

Open House Sat, Sep 19th 02:00 PM - 04:00 PM
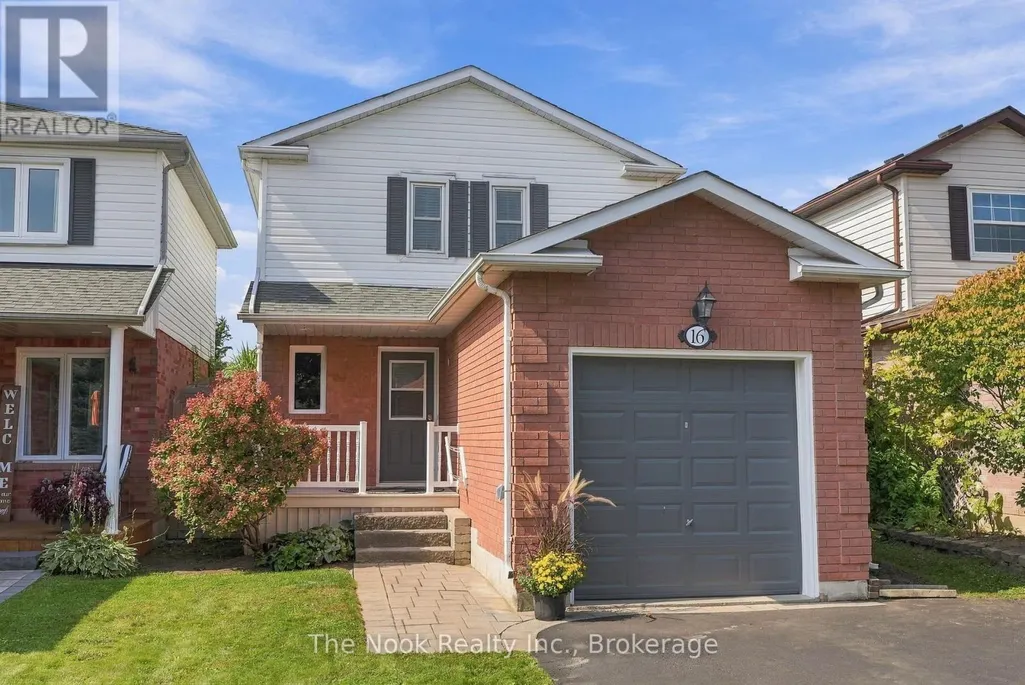
Address
16 Kershaw Street, Clarington (Bowmanville), ON
Price
$ 639,900
Open House Sat, Sep 19th 02:00 PM - 04:00 PM
Property Attributes
- ID#E13796920
- TypeSingle Family
- Listing Status Active
- MunicipalityClarington (Bowmanville)
- CityClarington (Bowmanville)
- AreaBowmanville
- NeighbourhoodBowmanville
- Postal CodeL1C 4S4
- Style
- Price$ 639,900
- Bedrooms2
- Bathrooms1
- Half Bathrooms1
Data Source:
Canadian Real Estate Association (CREA)
Property Description
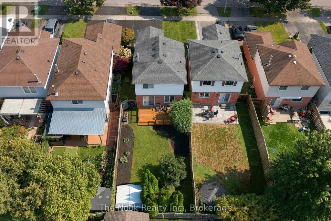
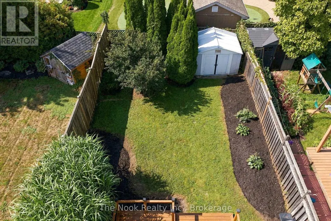
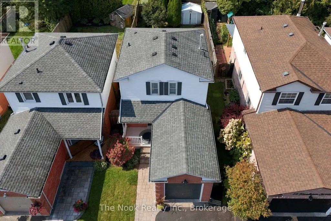
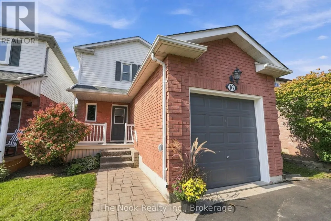
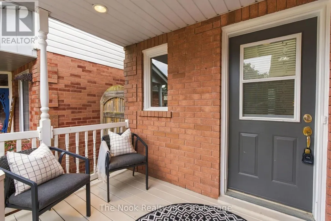
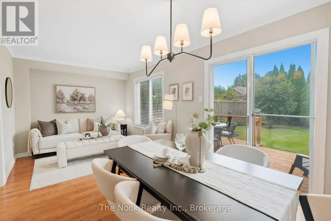
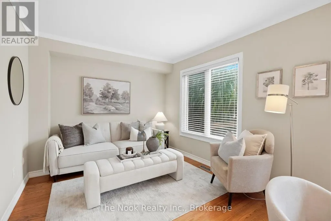
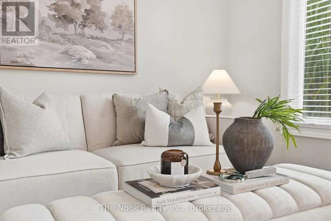
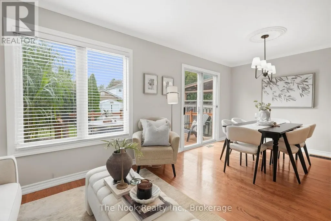
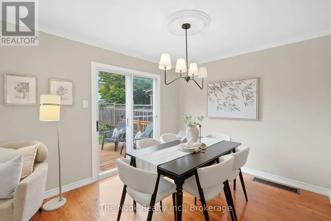
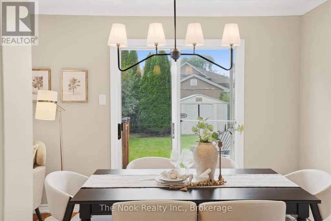
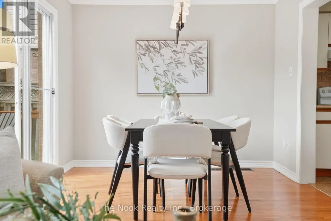
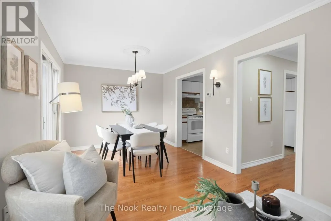
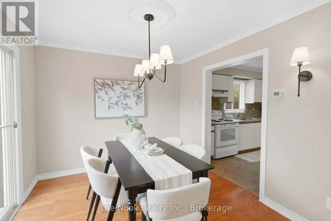
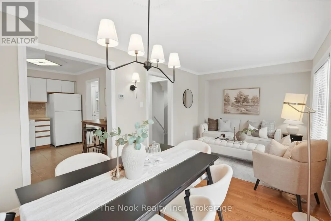
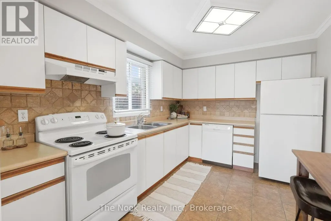
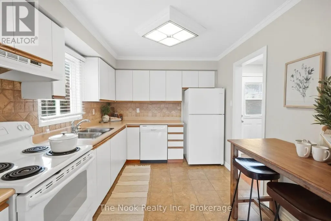
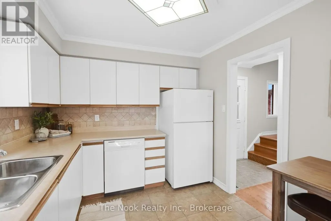
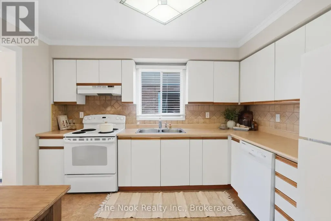
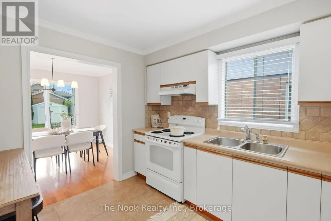
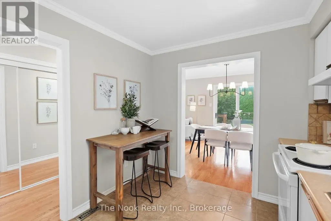
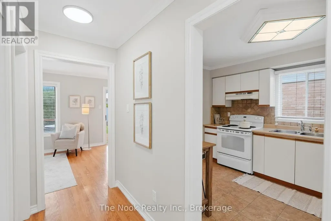
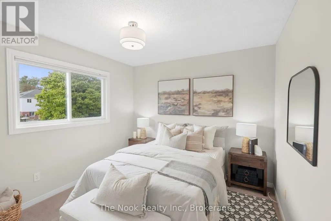
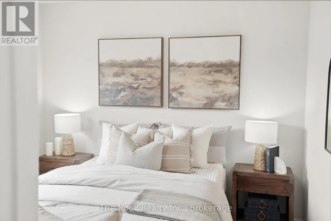
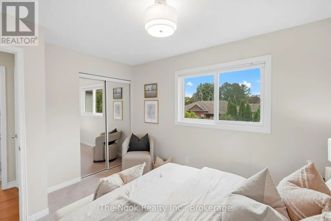
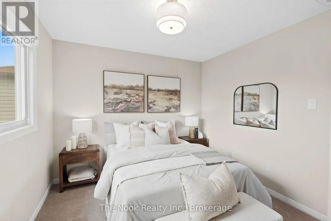
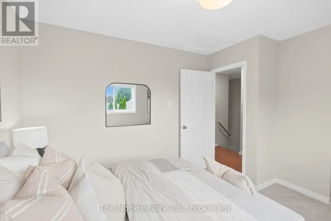
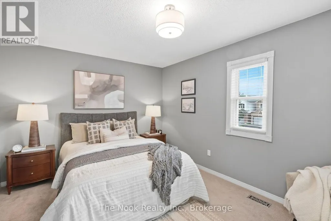
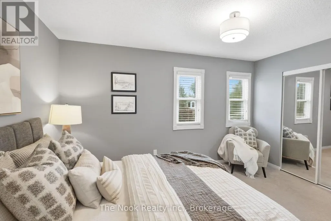
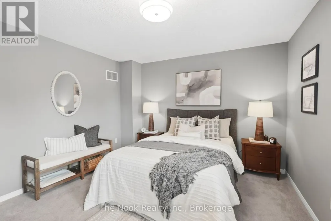
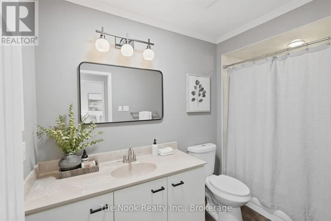
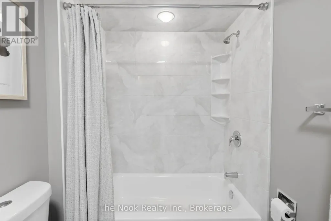
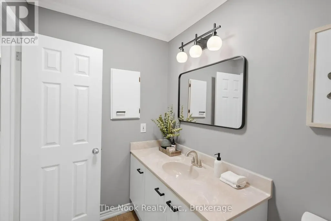
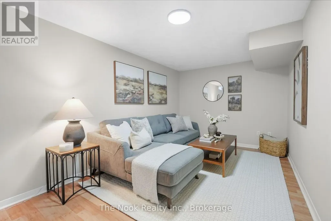
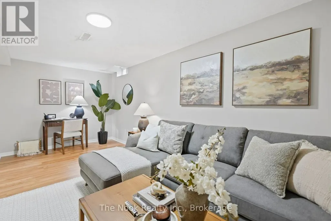
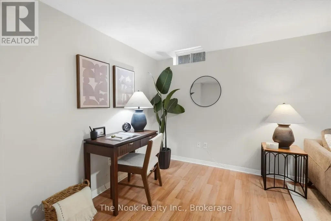
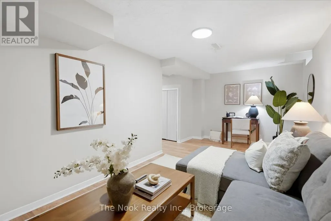
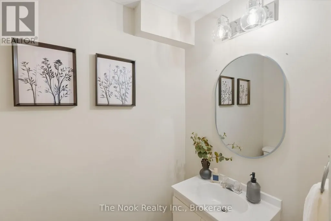
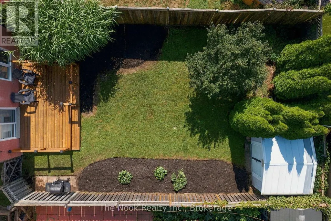
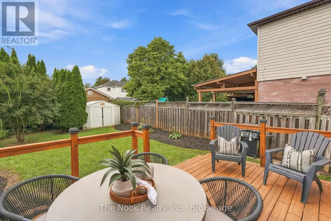
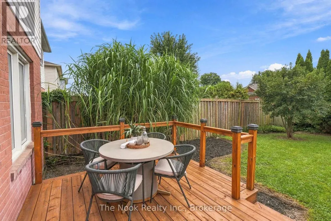
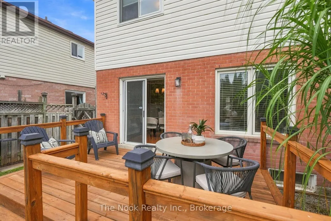
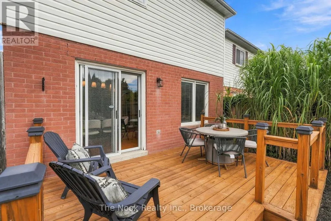
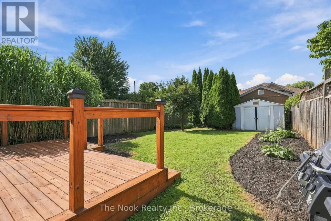
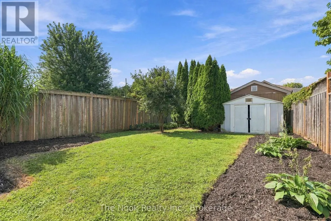
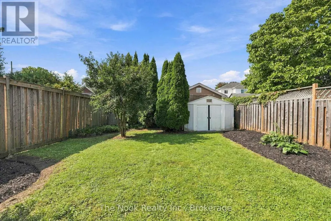
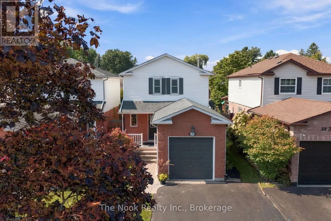
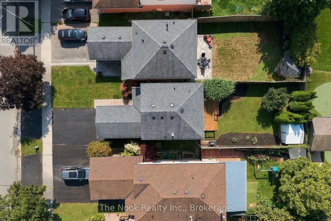
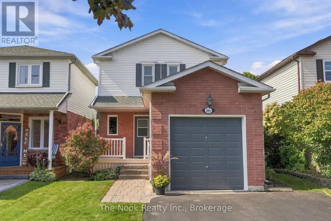
Set In A Quiet Bowmanville Neighbourhood, This Beautifully Maintained Detached Home Offers An Incredible Opportunity To Get Into The Market At An Affordable Price Point Without Compromising On Pride Of Ownership. Great Curb Appeal Sets The Tone, While The Deep Lot Delivers A Spacious, Private Backyard Wrapped In Gardens. Inside, The Main Floor Is Bright, Clean And Thoughtfully Laid Out With Hardwood Flooring, A Combined Living And Dining Room And A Walkout To The Updated Deck Overlooking The Backyard. The Kitchen Is Spotless And Functional. A Hardwood Staircase Leads Upstairs To Two Impressively Large Bedrooms, Nearly Equal In Size, Along With A 4-Piece Bathroom. Downstairs, The Finished Basement Adds Valuable Extra Living Space With A Comfortable Family Room That Can Easily Flex As A Guest Space, Home Office, Gym Or Recroom, Plus A Convenient 2-Piece Bathroom. Freshly Painted Throughout In Modern Neutral Tones With Updated Light Fixtures Top To Bottom. A Detached Home, A Beautiful Backyard, A Property That Has Clearly Been Cared For, All In A Quiet Location. Walking Distance To Shops, Restaurants, Transit, And Historic Downtown Bowmanville! ** This is a linked property.** (id:7434)
General Features
| Community Features | Community Centre |
|---|---|
| Property Type | Single Family |
| CommunityName | Bowmanville |
| Amenities | Hospital, Public Transit, Schools |
| Building Appliances | Garage door opener remote(s), Dishwasher, Dryer, Range, Stove, Washer, Refrigerator |
| Building Cooling Type | Central air conditioning |
| Location Description | Mearns Ave & Concession St E |
| Parking Space Total | 3 |
| Foundation Type | Poured Concrete |
| Building Type | House |
| Ownership Type | Freehold |
| Building.StoriesTotal | 2 |
Interior Features
| Building Fireplace Present | False |
|---|---|
| Building Heating Type | Forced air |
| Building Heating Fuel | Natural gas |
| Basement Development | Finished |
| Basement Type | N/A (Finished) |
| Construction Style Attachment | Detached |
| Flooring Type | Tile, Hardwood, Vinyl |
| Living Area Range | 700 |
| Bedrooms | 2 |
Exterior Features
| Structure | Deck, Porch, Shed |
|---|---|
| Land Amenities | Hospital, Public Transit, Schools |
| Sewer | Sanitary sewer |
| Exterior Finish | Brick, Vinyl siding |
| Fence Type | Fenced yard |
Room Details
| Room | Dimensions | Level | Flooring | Details |
|---|---|---|---|---|
| Bedroom | 4.16 m x 3.66 m | Upper Level | 3.66 m | |
| Bedroom 2 | 3.67 m x 3.08 m | Upper Level | 3.08 m | |
| Dining room | 5.84 m x 2.93 m | Main level | 2.93 m | |
| Kitchen | 3.58 m x 2.76 m | Main level | 2.76 m | |
| Living room | 5.84 m x 2.93 m | Main level | 2.93 m | |
| Recreational, Games room | 5.68 m x 2.92 m | Basement | 2.92 m |
Amenities
- Views
- New Construction
- Adult 55+
- Lease To Own
- No Strata Fees
- Furnished
- Primary On Main
- Air Conditioning
- Seller Finance
- Green
- Fixer Upper
- Horse
- Golf
- Fireplace
- Deck
- Garage
- Basement
- Pool

Property vs Single Family Average in L1C 4S4
Price
In The Neighbourhood
Just Listed
Clarington (Bowmanville)
$ 419,900
- Type
- Single Family
- Rooms
- 2 Beds + 2 Baths
RE/MAX Jazz INC.
Just Listed
Clarington (Bowmanville)
$ 899,900
- Type
- Single Family
- Rooms
- 4 Beds + 3.5 Baths
REALTY ONE GROUP REVEAL
 Toronto Real Estate Board (TRREB); All information deemed reliable but not guaranteed. All properties are subject to prior sale, change or withdrawal. Neither listing broker(s) or information provider(s) shall be responsible for any typographical errors, misinformation, misprints and shall be held totally harmless. Listing(s) information is provided for consumer's personal, non-commercial use and may not be used for any purpose other than to identify prospective properties consumers may be interested

 All information deemed reliable but not guaranteed. All properties are subject to prior sale, change or withdrawal. Neither listing broker(s) or information provider(s) shall be responsible for any typographical errors, misinformation, misprints and shall be held totally harmless. Listing(s) information is provided for consumer's personal, non-commercial use and may not be used for any purpose other than to identify prospective properties consumers may be interested in purchasing. The data relating