

Open House Sat, Sep 19th 01:00 PM - 03:00 PM
Address
154 Ted Miller Crescent, Clarington (Bowmanville), ON
Price
$ 1,275,900
Open House Sat, Sep 19th 01:00 PM - 03:00 PM
Property Attributes
- ID#E13800834
- TypeSingle Family
- Listing Status Active
- MunicipalityClarington (Bowmanville)
- CityClarington (Bowmanville)
- AreaBowmanville
- NeighbourhoodBowmanville
- Postal CodeL1C 0M3
- Style
- Price$ 1,275,900
- Bedrooms3
- Bathrooms3
- Half Bathrooms1
Data Source:
Canadian Real Estate Association (CREA)
Property Description
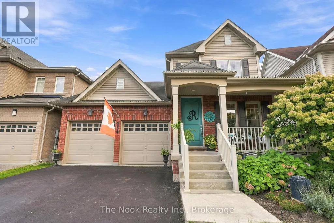
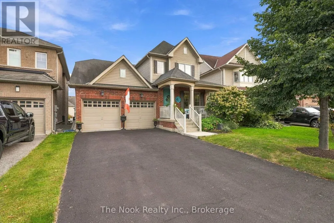
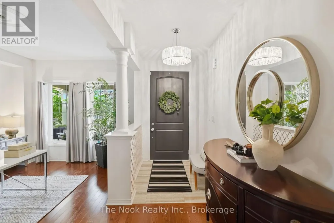
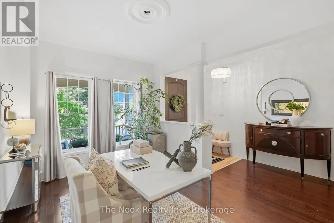
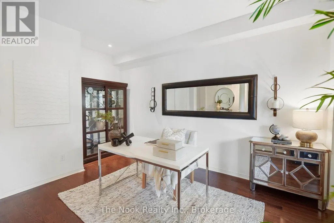
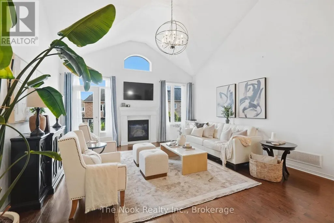
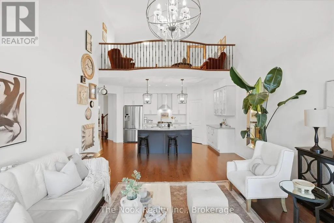
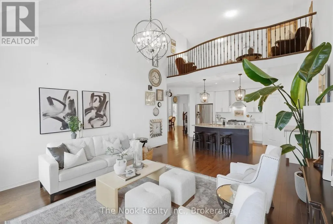
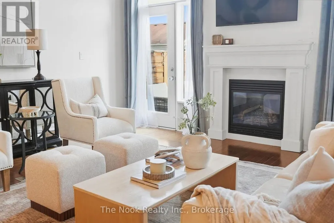
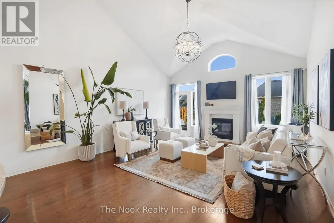
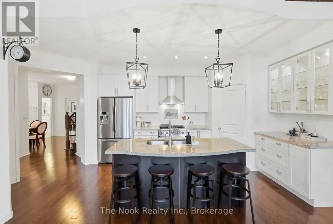
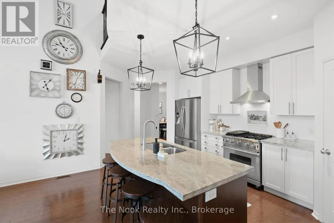
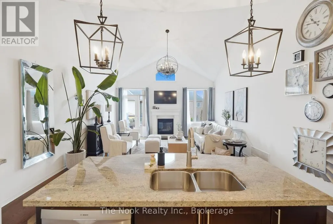
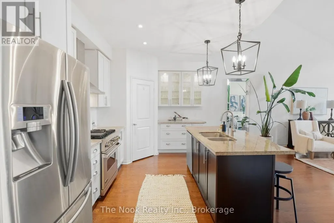
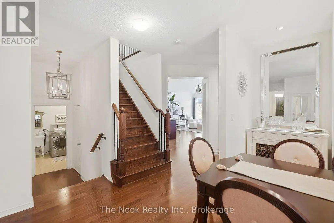
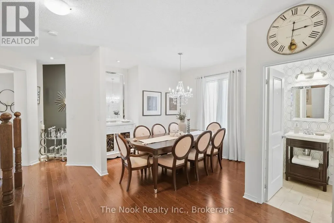
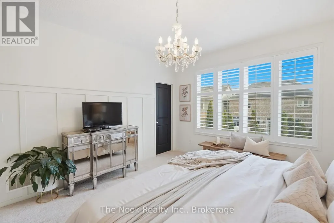
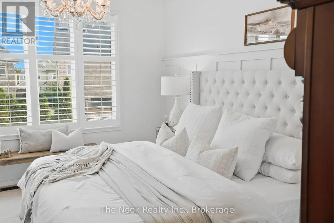
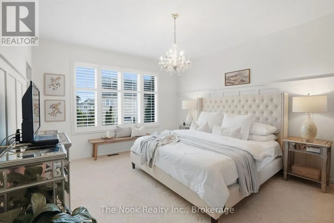
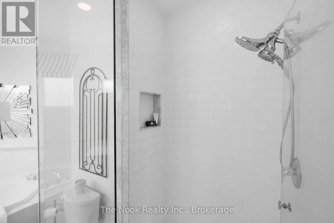
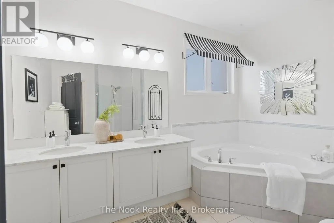
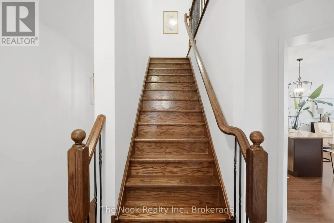
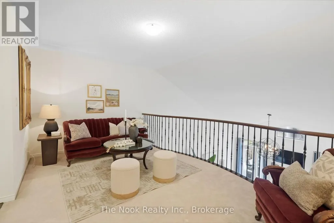
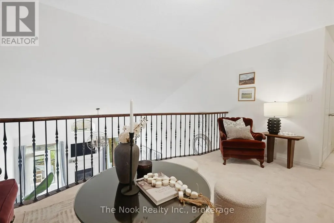
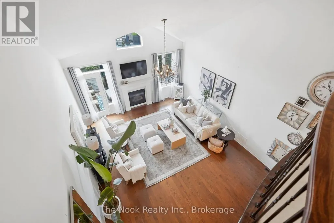
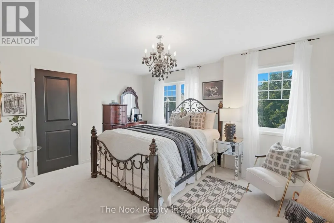
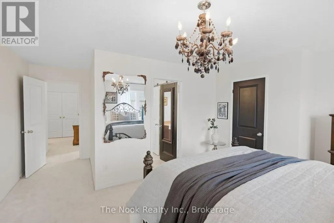
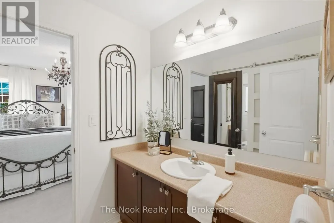
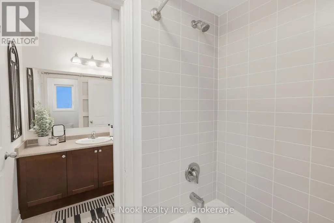
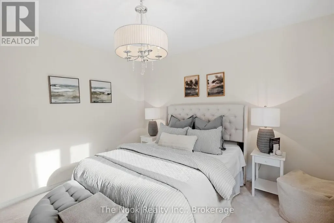
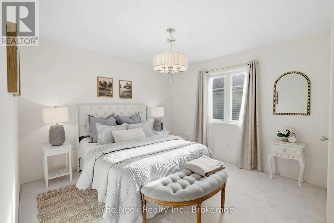
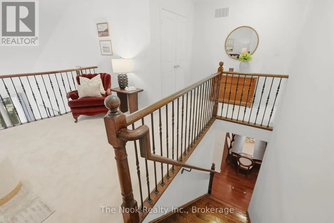
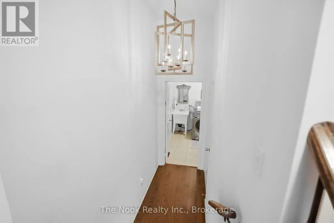
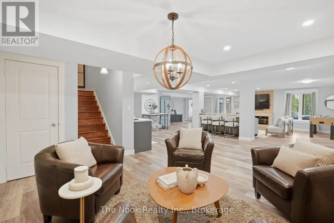
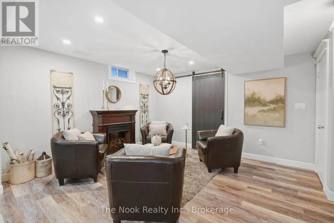
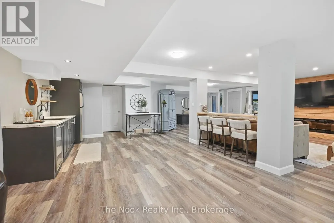
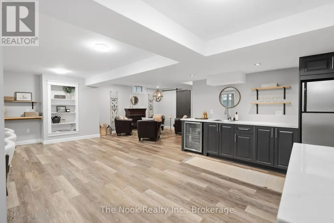
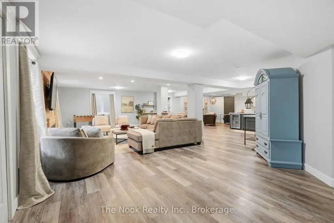
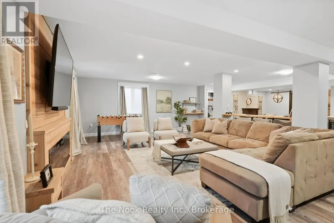
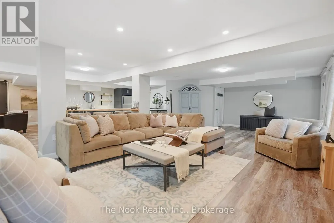
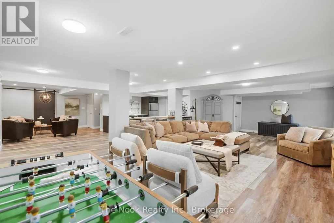
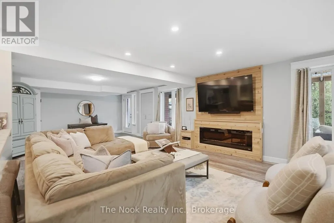
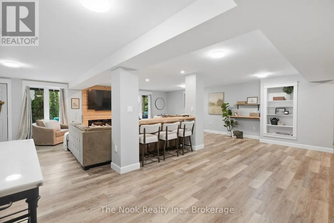
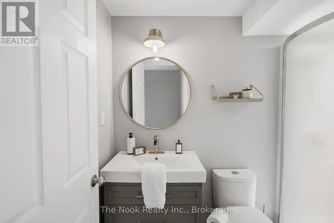
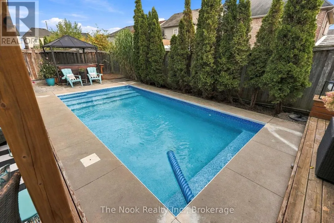
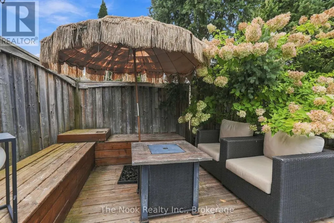
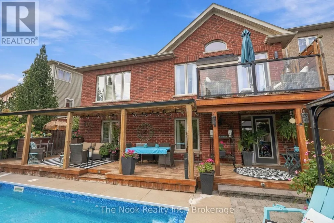
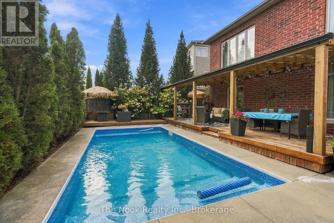
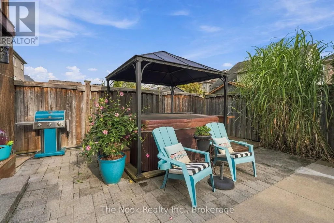
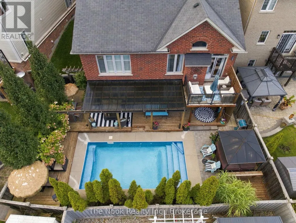
A true Bowmanville showpiece where luxury, craftsmanship & effortless living come together! This exceptional R2000 home has been thoughtfully upgraded throughout with timeless finishes, sophisticated details & incredible indoor-outdoor living. The maintenance-free exterior, covered front porch & no sidewalk provide excellent curb appeal and additional driveway parking.Inside, a stunning travertine foyer opens to rich oak hardwood flooring, custom millwork, pot lights & California shutters. The gourmet kitchen features a gas range, chimney-style stainless steel hood, illuminated cabinetry, maple cupboards, stainless hardware & a custom granite countertop expertly finished to complement the loft profile. Elegant oak staircase with upgraded iron spindles adds a beautiful architectural touch.The impressive great room is designed to wow, featuring a 17-ft ceiling, stone-cast gas fireplace, concealed TV/HDMI wiring, floor outlets & walkout to a custom balcony with glass panels. The main-floor primary retreat offers custom millwork, California shutters & a luxurious ensuite with Carrera marble double vanity and custom glass shower.The loft features an extra living space, 2 large bedrooms and a Jack and Jill 4pc washroom.The finished walkout basement expands the living space with luxury vinyl plank flooring, pot lights, two electric fireplaces, wine fridge & additional refrigerator-perfect for entertaining, relaxing or hosting guests.Outside, enjoy your own private backyard oasis with a covered deck, 12' x 24' inground pool (as-is), hot tub (as-is), gas BBQ hookup, electrical hookups around the fenced yard & French drain. From the refined interior finishes to the exceptional outdoor amenities, this home delivers the perfect blend of elegance, comfort & entertaining appeal. Simply move in and enjoy! (id:7434)
General Features
| Property Type | Single Family |
|---|---|
| CommunityName | Bowmanville |
| Building Appliances | Central Vacuum, Dishwasher, Dryer, Microwave, Stove, Washer, Wine Fridge, Refrigerator |
| Building Basement Features | Walk out, Separate entrance |
| Building Cooling Type | Central air conditioning |
| Location Description | Cross Streets: Green and HWY 2. ** Directions: North on Green st from HWY 2. |
| Parking Space Total | 4 |
| Foundation Type | Poured Concrete |
| Building Type | House |
| Ownership Type | Freehold |
| Building.StoriesTotal | 1.5 |
Interior Features
| Building Fireplace Present | True |
|---|---|
| Building Fireplace Total | 3 |
| Building Heating Type | Forced air |
| Building Heating Fuel | Natural gas |
| Basement Development | Finished |
| Basement Type | N/A (Finished), N/A |
| Construction Style Attachment | Detached |
| Flooring Type | Hardwood, Vinyl, Carpeted |
| Living Area Range | 2500 |
| Bedrooms | 3 |
Exterior Features
| Pool Type | Inground pool |
|---|---|
| Sewer | Sanitary sewer |
| Exterior Finish | Brick, Vinyl siding |
Room Details
| Room | Dimensions | Level | Flooring | Details |
|---|---|---|---|---|
| Bedroom 2 | 4.05 m x 3.66 m | Upper Level | 3.66 m | |
| Bedroom 3 | 3.35 m x 3.54 m | Upper Level | 3.54 m | |
| Dining room | 4.88 m x 3.05 m | Main level | 3.05 m | |
| Great room | 4.88 m x 3.07 m | Main level | 3.07 m | |
| Kitchen | 4.88 m x 2.74 m | Main level | 2.74 m | |
| Loft | 4.88 m x 3.05 m | Upper Level | 3.05 m | |
| Office | 3.05 m x 3.96 m | Main level | 3.96 m | |
| Primary Bedroom | 3.96 m x 4.57 m | Main level | 4.57 m | |
| Recreational, Games room | 8.84 m x 10.67 m | Basement | 10.67 m | |
| Sitting room | 4.88 m x 2.75 m | Basement | 2.75 m |
Amenities
- Views
- New Construction
- Adult 55+
- Lease To Own
- No Strata Fees
- Furnished
- Primary On Main
- Air Conditioning
- Seller Finance
- Green
- Fixer Upper
- Horse
- Golf
- Fireplace
- Deck
- Garage
- Basement
- Pool

Property vs Single Family Average in L1C 0M3
Price
In The Neighbourhood
Open House
Clarington (Bowmanville)
$ 865,000
- Type
- Single Family
- Rooms
- 5 Beds + 2.5 Baths
Strive Realty Ltd.
Just Listed
Clarington (Bowmanville)
$ 599,900
- Type
- Single Family
- Rooms
- 3 Beds + 3 Baths
CENTURY 21 MILLENNIUM INC.
Just Listed
Clarington (Bowmanville)
$ 830,000
- Type
- Single Family
- Rooms
- 4 Beds + 2.5 Baths
RIGHT AT HOME REALTY
 Toronto Real Estate Board (TRREB); All information deemed reliable but not guaranteed. All properties are subject to prior sale, change or withdrawal. Neither listing broker(s) or information provider(s) shall be responsible for any typographical errors, misinformation, misprints and shall be held totally harmless. Listing(s) information is provided for consumer's personal, non-commercial use and may not be used for any purpose other than to identify prospective properties consumers may be interested

 All information deemed reliable but not guaranteed. All properties are subject to prior sale, change or withdrawal. Neither listing broker(s) or information provider(s) shall be responsible for any typographical errors, misinformation, misprints and shall be held totally harmless. Listing(s) information is provided for consumer's personal, non-commercial use and may not be used for any purpose other than to identify prospective properties consumers may be interested in purchasing. The data relating