

Address
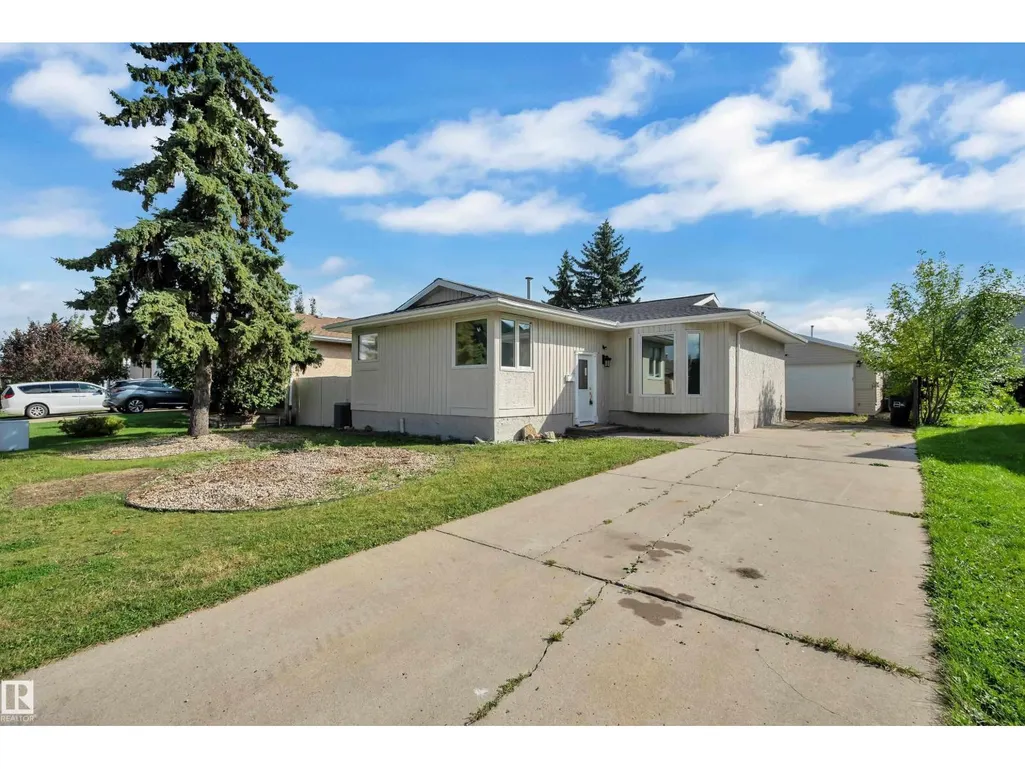
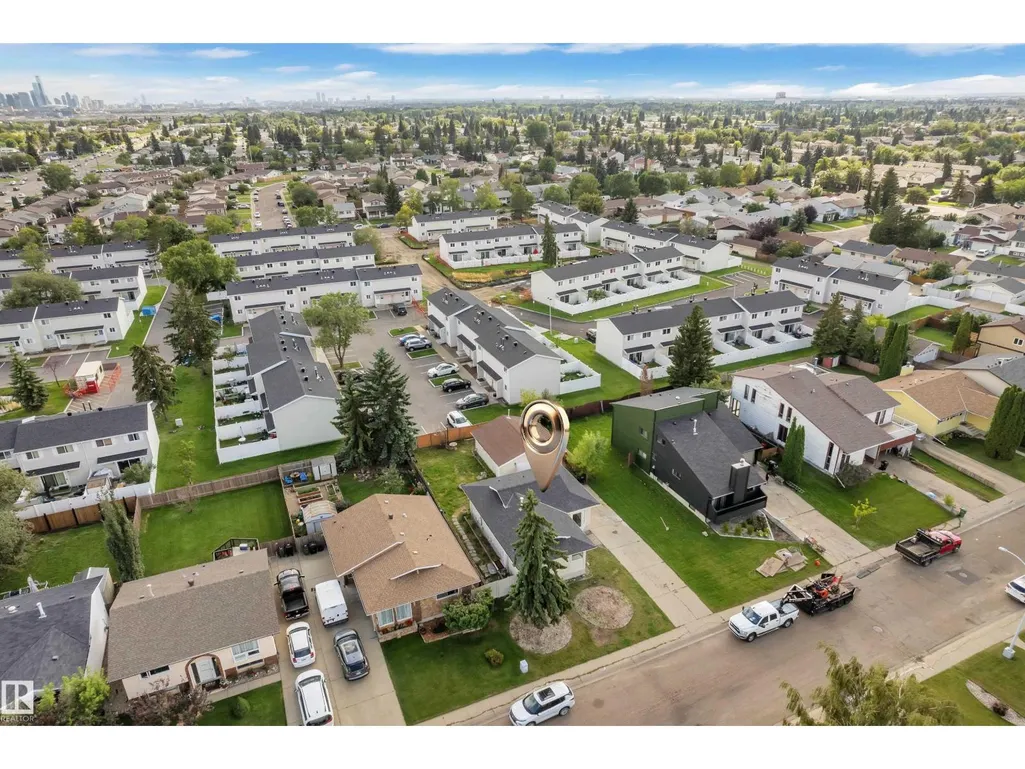
11427 141 Av Nw, Edmonton, AB
Price
$ 519,000
Property Attributes
- ID#E4507423
- TypeSingle Family
- Listing Status Active
- MunicipalityEdmonton
- CityEdmonton
- AreaEdmonton
- NeighbourhoodCarlisle
- Postal CodeT5X 3Z7
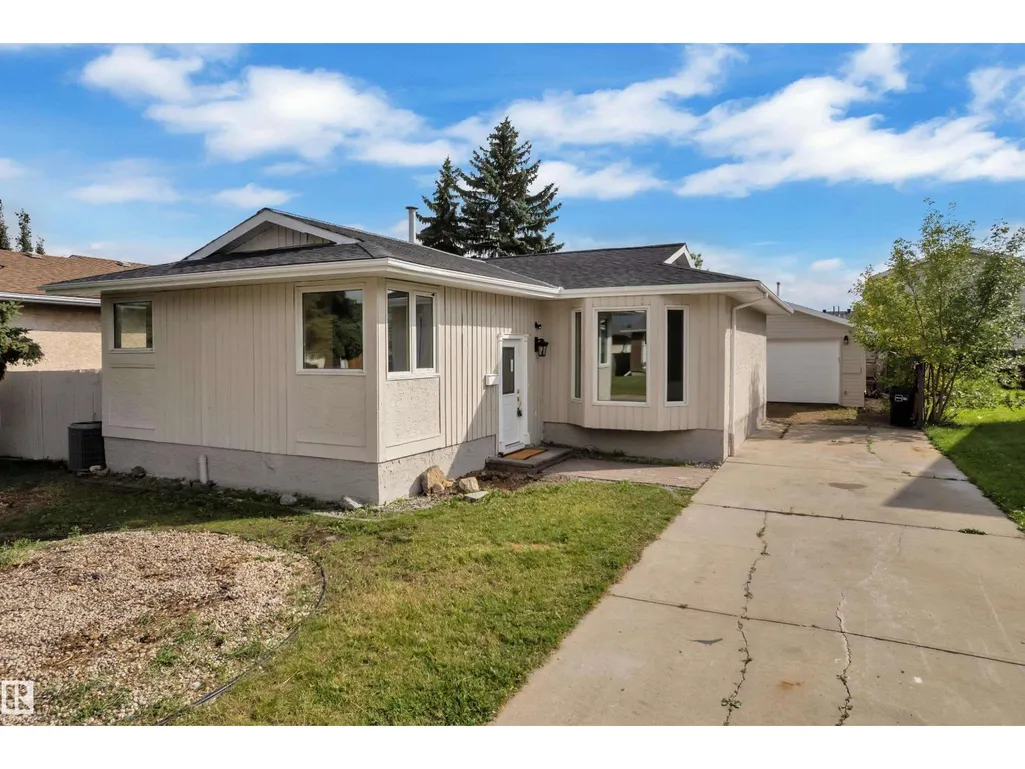
- StyleBungalow
- Year Built1978
- Price$ 519,000
- Bedrooms5
- Bathrooms2
- Half Bathrooms0
- Sqr Footage1177
Data Source:
Canadian Real Estate Association (CREA)
Property Description
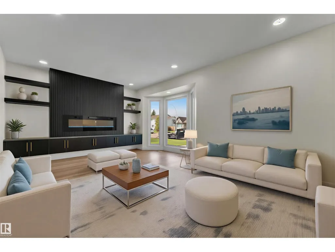
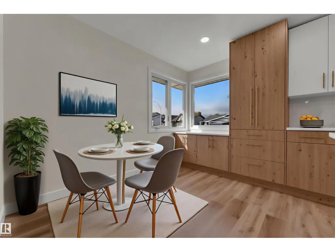
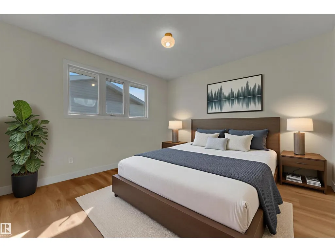
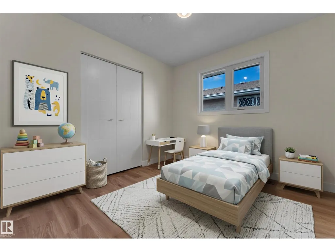
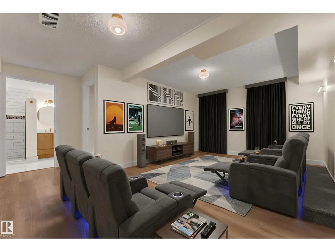
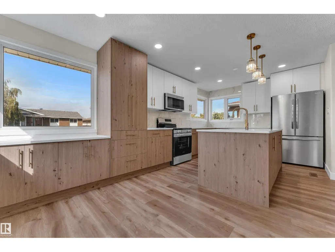
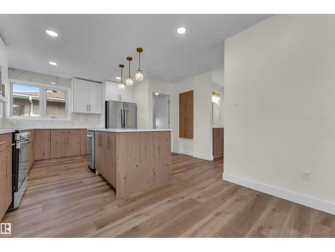
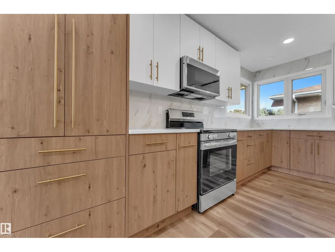
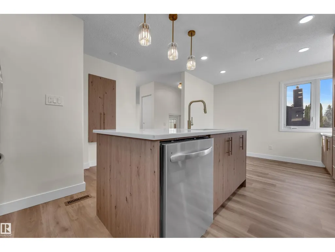
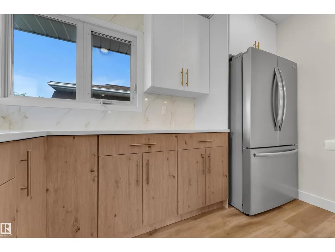
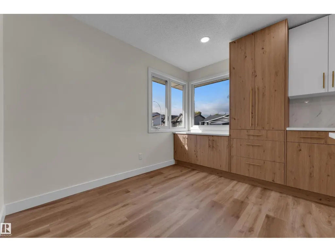
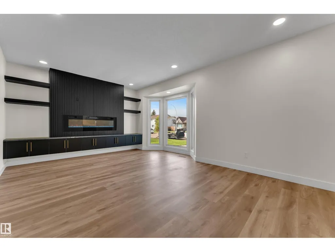
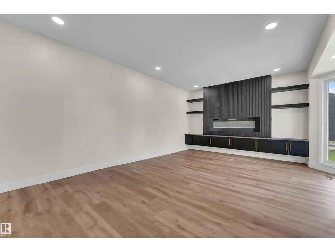
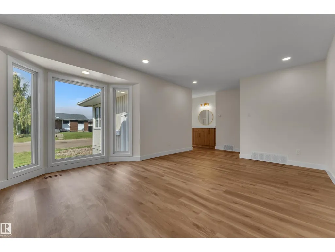
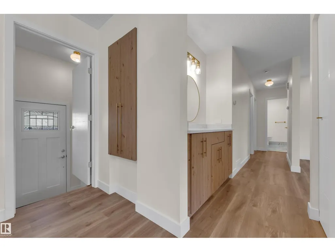
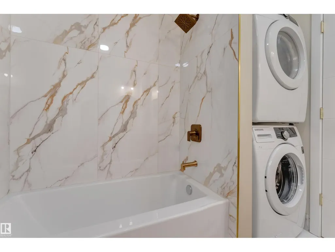
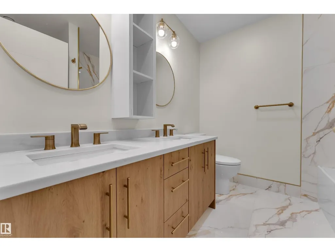
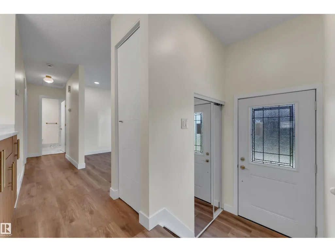
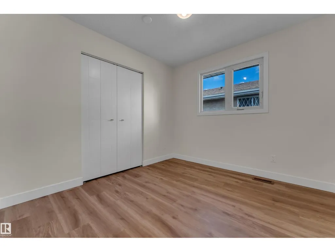
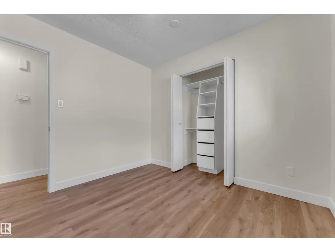
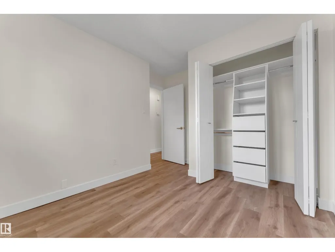
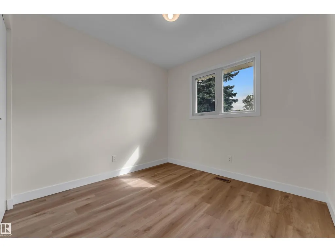
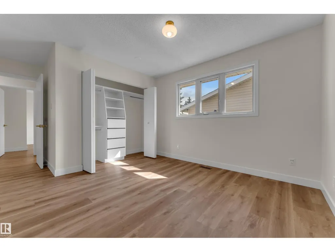
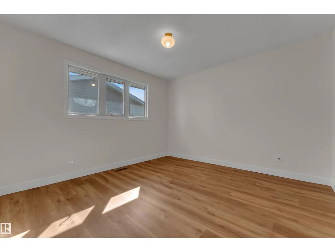
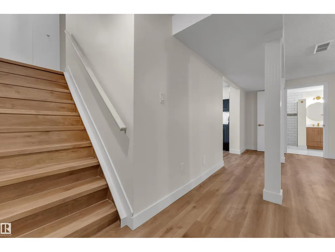
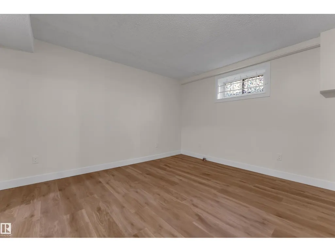
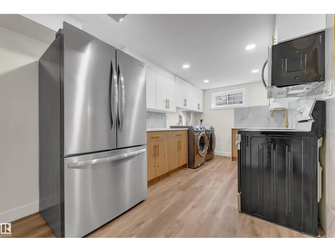
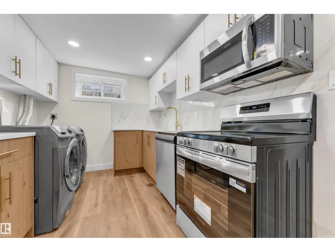
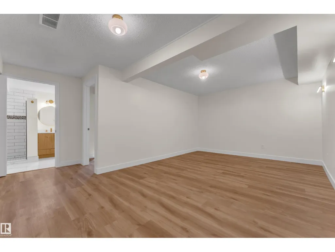
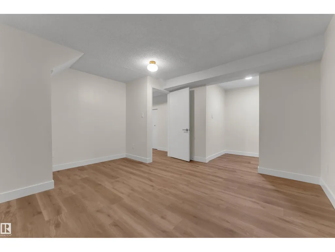
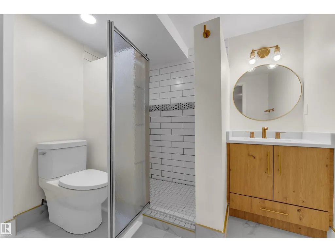
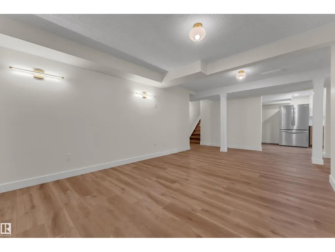
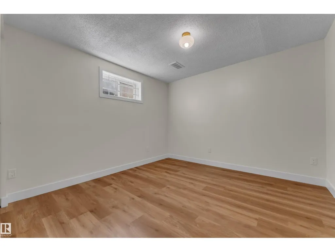
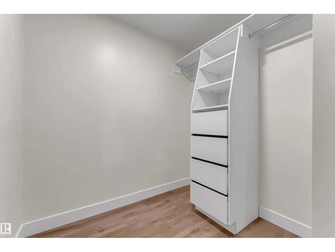
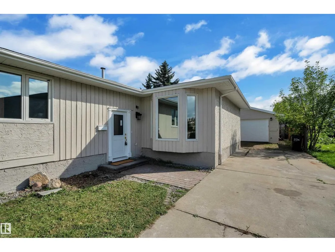
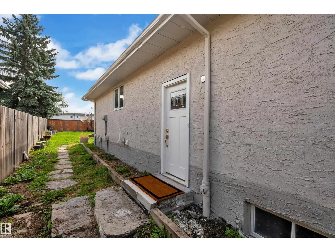
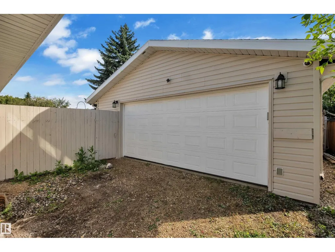
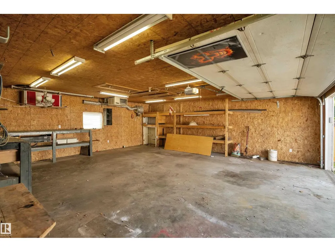
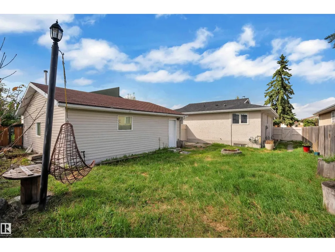
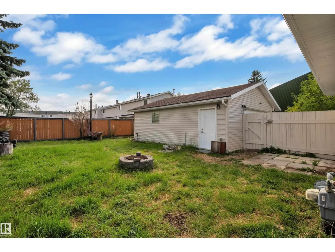
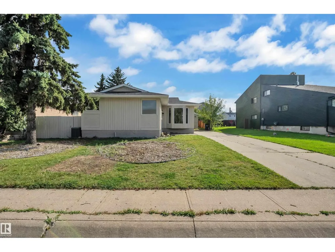
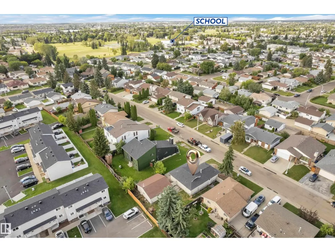
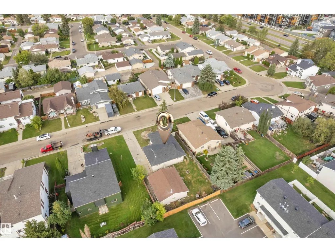
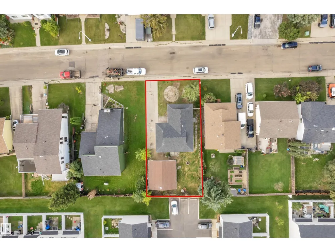
Welcome to this beautifully renovated 5-bedroom home in desirable Carlisle! Main floor features a spacious living room with a stunning feature wall, fireplace, built-in cabinetry and accent lighting. The updated kitchen offers custom cabinetry, quartz countertops, designer backsplash, elegant gold hardware, large island and brand-new stainless-steel appliances. The main level also includes a spacious primary bedroom, two additional bedrooms, luxurious 5-piece bathroom and convenient laundry. A SEPARATE ENTRANCE leads to the fully finished basement, featuring a SECOND KITCHEN, two bedrooms, 3-piece bathroom and large recreation room, offering excellent flexibility for extended family or guests. Enjoy luxurious finishes throughout, including new flooring, modern lighting, fresh paint and upgraded bathrooms. Central A/C provides year-round comfort. Outside, a long driveway offers ample parking, while the oversized heated garage provides excellent space for vehicles, storage or a workshop. Move-in ready!! (id:7434)
General Features
| Features | No back lane, Closet Organizers, No Animal Home, No Smoking Home |
|---|---|
| Property Type | Single Family |
| Neighbourhood | Carlisle |
| Amenities | Golf Course, Playground, Public Transit, Schools, Shopping, Ski hill |
| Building Amenities | Vinyl Windows |
| Building Appliances | Dishwasher, Dryer, Two Refrigerators, Two stoves, Two Washers |
| Building Architectural Style | Bungalow |
| Building Cooling Type | Central air conditioning |
| Building Type | House |
| Ownership Type | Freehold |
| Building.StoriesTotal | 1 |
Interior Features
| Building Fireplace Present | False |
|---|---|
| Building Heating Type | Forced air |
| Basement Development | Finished |
| Basement Type | Full (Finished) |
| Construction Style Attachment | Detached |
| Living Area Range | 1177 |
| Bedrooms | 5 |
Exterior Features
| Land Amenities | Golf Course, Playground, Public Transit, Schools, Shopping, Ski hill |
|---|
Room Details
| Room | Dimensions | Level | Flooring | Details |
|---|---|---|---|---|
| Bedroom 2 | 3.05 m x 3.45 m | Main level | 3.45 m | |
| Bedroom 3 | 3.05 m x 2.83 m | Main level | 2.83 m | |
| Bedroom 4 | 3.78 m x 4.13 m | Basement | 4.13 m | |
| Bedroom 5 | 3.79 m x 3.21 m | Basement | 3.21 m | |
| Kitchen | 5.87 m x 4.42 m | Main level | 4.42 m | |
| Living room | 5.4 m x 4.16 m | Main level | 4.16 m | |
| Primary Bedroom | 5.12 m x 3.46 m | Main level | 3.46 m | |
| Recreation room | 6.26 m x 4.6 m | Basement | 4.6 m | |
| Second Kitchen | 2.73 m x 5.08 m | Basement | 5.08 m | |
| Utility room | 2.74 m x 1.71 m | Basement | 1.71 m |
Amenities
- Views
- New Construction
- Adult 55+
- Lease To Own
- No Strata Fees
- Furnished
- Primary On Main
- Air Conditioning
- Seller Finance
- Green
- Fixer Upper
- Horse
- Golf
- Fireplace
- Deck
- Garage
- Basement
- Pool

Property vs Single Family Average in T5X 3Z7
Price
Year Built
In The Neighbourhood
Open House
Edmonton
$ 497,900
- Type
- Single Family
- Size
- 1,177 SqFt
- Rooms
- 5 Beds + 2 Baths
MaxWell Devonshire Realty
Just Listed
Hamilton (Carlisle)
$ 2,495,000
- Type
- Single Family
- Rooms
- 4 Beds + 3.5 Baths
ROYAL LEPAGE REAL ESTATE SERVICES LTD.
Hamilton (Carlisle)
$ 1,279,900
- Type
- Single Family
- Rooms
- 3 Beds + 2.5 Baths
RE/MAX ESCARPMENT REALTY INC.
Hamilton (Carlisle)
$ 1,099,000
- Type
- Single Family
- Rooms
- 4 Beds + 3 Baths
RE/MAX ABOUTOWNE REALTY CORP.
 Toronto Real Estate Board (TRREB); All information deemed reliable but not guaranteed. All properties are subject to prior sale, change or withdrawal. Neither listing broker(s) or information provider(s) shall be responsible for any typographical errors, misinformation, misprints and shall be held totally harmless. Listing(s) information is provided for consumer's personal, non-commercial use and may not be used for any purpose other than to identify prospective properties consumers may be interested

 All information deemed reliable but not guaranteed. All properties are subject to prior sale, change or withdrawal. Neither listing broker(s) or information provider(s) shall be responsible for any typographical errors, misinformation, misprints and shall be held totally harmless. Listing(s) information is provided for consumer's personal, non-commercial use and may not be used for any purpose other than to identify prospective properties consumers may be interested in purchasing. The data relating