

Just Listed
Address
2314 Concession 8 South Nottawasaga, Clearview, ON
Price
$ 5,400,000
Property Attributes
- ID#S13804094
- TypeSingle Family
- Listing Status Active
- MunicipalityClearview
- CityClearview
- AreaRural Clearview
- NeighbourhoodRural Clearview
- Postal CodeL0M 1L0
- Style
- Price$ 5,400,000
- Bedrooms4+1
- Bathrooms4
- Half Bathrooms1
Data Source:
Canadian Real Estate Association (CREA)
Property Description
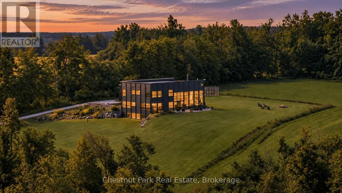
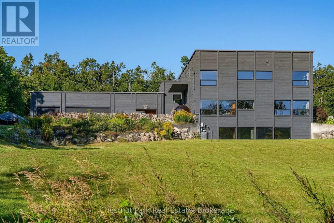
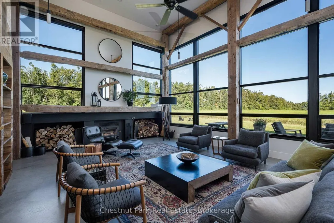
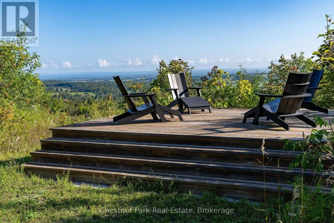
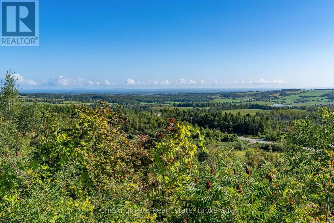
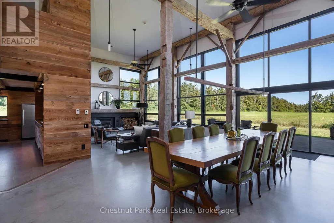
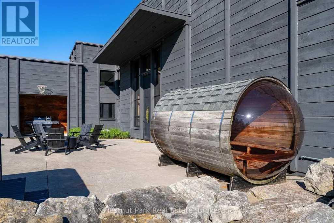
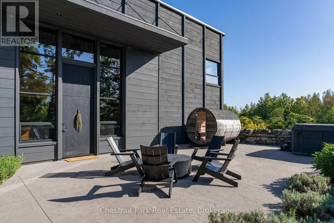
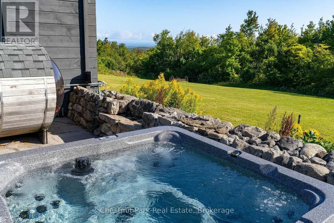
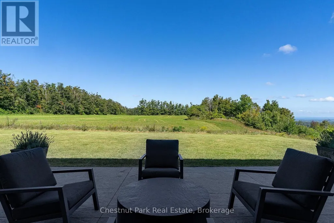
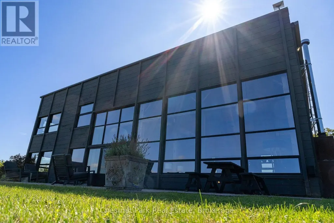
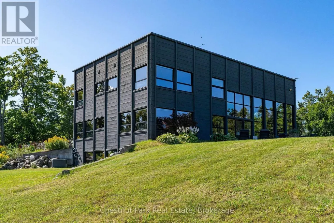
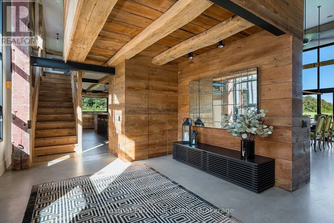
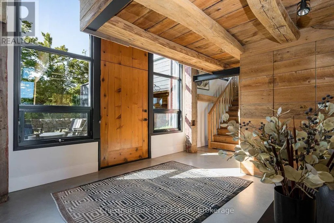
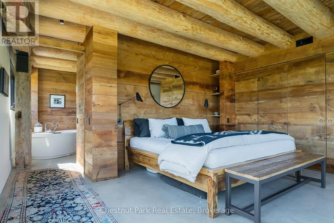
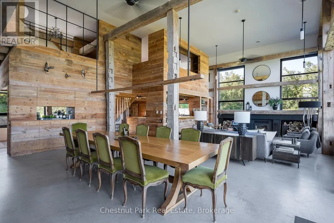
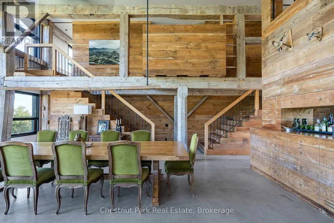
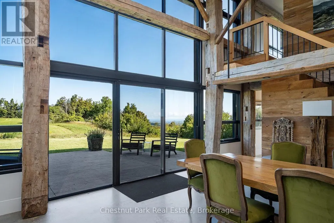
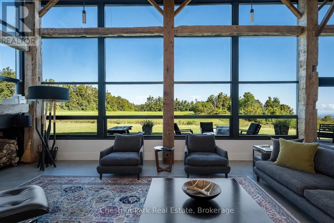
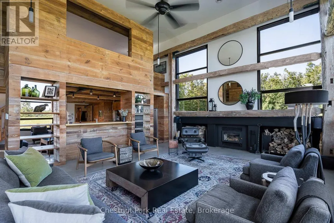
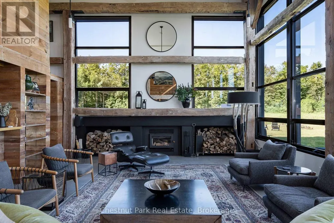
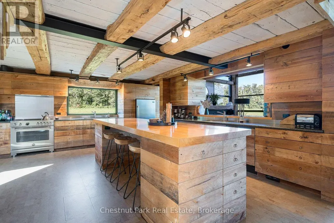
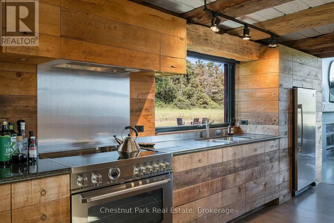
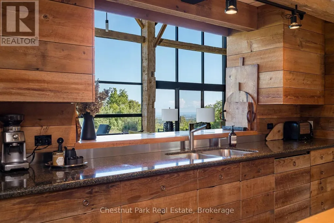
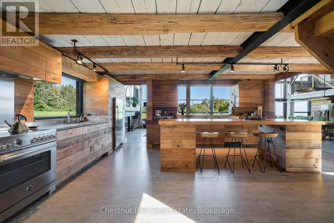
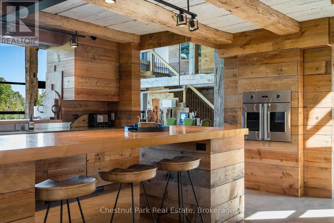
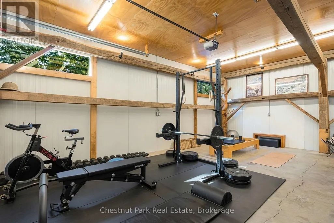
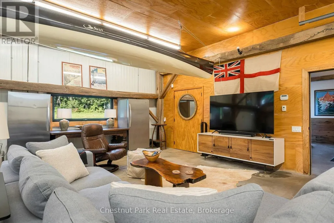
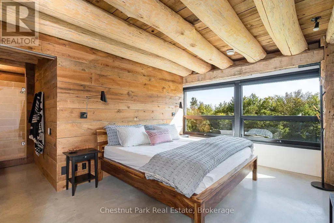
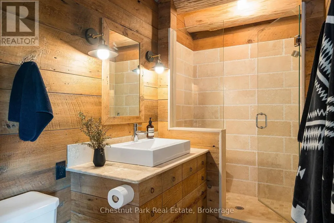
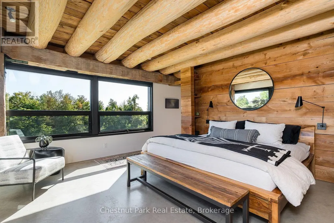
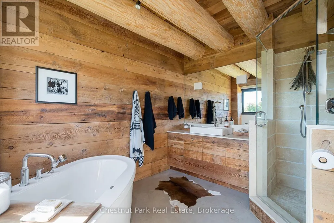
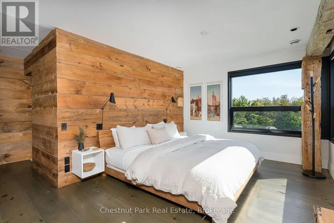
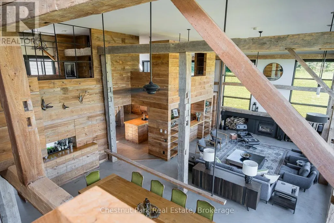
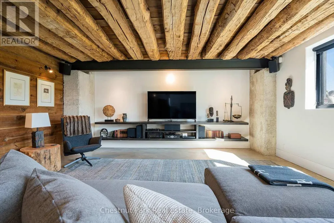
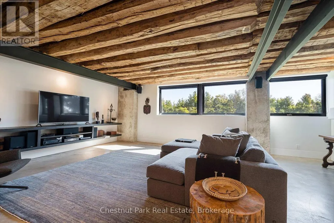
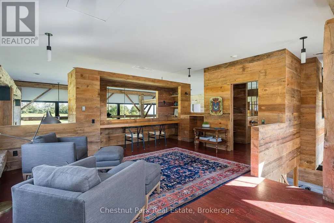
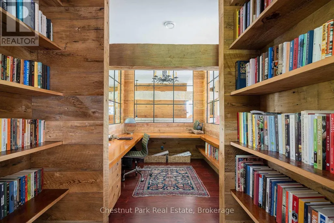
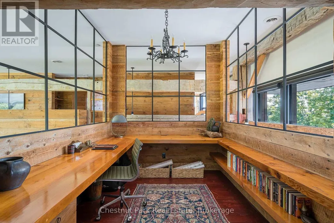
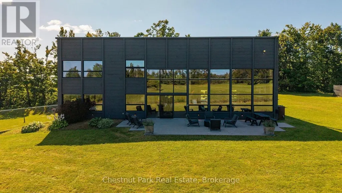
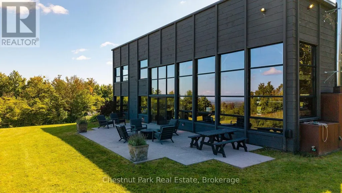
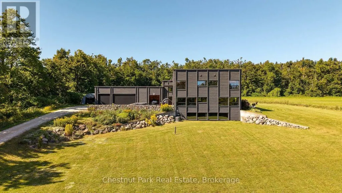
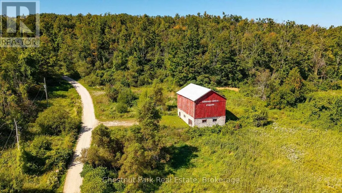
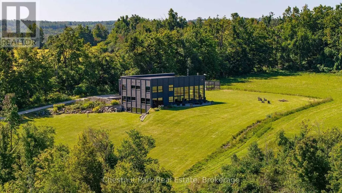
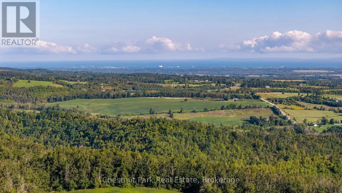
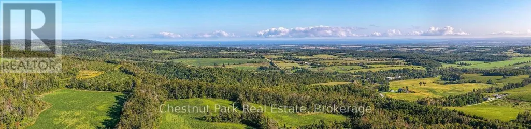
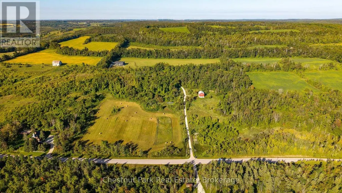
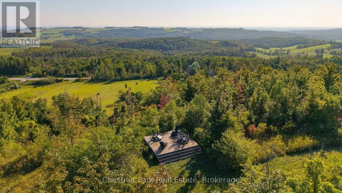
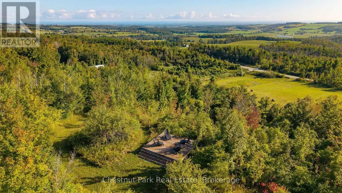
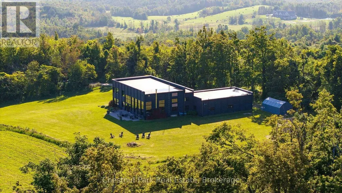
Springhill Farm is a remarkable architectural country retreat set on approximately 50 private acres in the hills of Clearview. Designed by Jim Campbell of Rockside Design, the home presents a striking contemporary exterior while revealing a wonderfully warm and rustic character within. The property's history is thoughtfully woven into the architecture. Interior wood siding, posts and beams were reclaimed from the property's original heritage barn, while additional wood elements were crafted from trees harvested on the land. Reclaimed materials, handcrafted details and handmade hardware give the home an authenticity and sense of place rarely found in newer construction. The experience begins with a long, winding drive through the forest, climbing gradually until the house reveals itself, privately positioned on the hillside with beautiful views toward Georgian Bay. Approximately 4,600 sq. ft. of interior living space offers five bedrooms and 4.5 bathrooms, with exceptional craftsmanship and thoughtfully designed spaces throughout. The surrounding 50 acres are equally compelling, with a mix of forest and open land, extensive private trails and deeded access to the Bruce Trail. Additional features include a barn, attached triple garage and professionally prepared pool plans on file. Private and peaceful without feeling remote, Springhill Farm is ideally located on Concession 8, south of Glen Huron, with convenient access to Creemore, Collingwood, Devil's Glen Ski Club and Mad River Golf Club. A distinctive country property where architecture, craftsmanship, history and landscape come together beautifully. (id:7434)
General Features
| Features | Hillside, Wooded area, Irregular lot size, Rolling, Partially cleared, Open space, Conservation/green belt, Lighting, Hilly, Country residential, Sump Pump, Sauna |
|---|---|
| Property Type | Single Family |
| Zoning Description | NEC |
| CommunityName | Rural Clearview |
| Amenities | Golf Nearby, Ski area |
| Building Age | 16 to 30 years |
| Building Amenities | Fireplace(s) |
| Building Appliances | Hot Tub, Garage door opener remote(s), Oven - Built-In, Range, Water Heater, Water purifier, Water softener, Water Treatment, Dryer, Freezer, Oven, Washer, Window Coverings, Refrigerator |
| Building Cooling Type | Central air conditioning |
| Location Description | Cross Streets: Concession 8 Nottawasaga S and Nottawasaga Sideroad 15/16. ** Directions: CR124 to Conc 8 Nottawasaga S to Sign. |
| Parking Space Total | 7 |
| Foundation Type | Poured Concrete |
| Building Type | House |
| Building.StoriesTotal | 2 |
Interior Features
| Building Fireplace Present | True |
|---|---|
| Building Fireplace Total | 1 |
| Building Heating Type | Radiant heat |
| Building Heating Fuel | Propane |
| Basement Development | Finished |
| Basement Type | N/A (Finished) |
| Living Area Range | 3500 |
| Bedrooms | 4+1 |
Exterior Features
| Structure | Patio(s), Barn |
|---|---|
| Land Amenities | Golf Nearby, Ski area |
| Landscape Features | Landscaped |
| Sewer | Septic System |
| Exterior Finish | Wood |
Room Details
| Room | Dimensions | Level | Flooring | Details |
|---|---|---|---|---|
| Bedroom | 5.02 m x 3.39 m | Main level | 3.39 m | |
| Bedroom 3 | 5.45 m x 4.2 m | Second level | 4.2 m | |
| Bedroom 4 | 5.4 m x 4.2 m | Second level | 4.2 m | |
| Bedroom 5 | 3.62 m x 2.25 m | Basement | 2.25 m | |
| Dining room | 7.79 m x 5.36 m | Main level | 5.36 m | |
| Family room | 7.27 m x 6.01 m | Basement | 6.01 m | |
| Kitchen | 7.48 m x 5.37 m | Main level | 5.37 m | |
| Laundry room | 3.83 m x 1.76 m | Main level | 1.76 m | |
| Living room | 7.91 m x 5.63 m | Main level | 5.63 m | |
| Office | 3.1 m x 2.41 m | Second level | 2.41 m | |
| Other | 3.73 m x 3.73 m | Main level | 3.73 m | |
| Primary Bedroom | 4.92 m x 4.24 m | Main level | 4.24 m | |
| Sitting room | 7.92 m x 6.77 m | Second level | 6.77 m |
Amenities
- Views
- New Construction
- Adult 55+
- Lease To Own
- No Strata Fees
- Furnished
- Primary On Main
- Air Conditioning
- Seller Finance
- Green
- Fixer Upper
- Horse
- Golf
- Fireplace
- Deck
- Garage
- Basement
- Pool

Property vs Single Family Average in L0M 1L0
Price
In The Neighbourhood
Just Listed
Clearview
$ 1,199,999
- Type
- Single Family
- Rooms
- 3 Beds + 2 Baths
COLDWELL BANKER RONAN REALTY
Just Listed
Clearview
$ 2,999,900
- Type
- Single Family
- Rooms
- 6 Beds + 4.5 Baths
CHESTNUT PARK REALTY(SOUTHWESTERN ONTARIO) LTD
Just Listed
Clearview
$ 1,150,000
- Type
- Single Family
- Rooms
- 5 Beds + 3.5 Baths
RE/MAX REAL ESTATE CENTRE INC.
 Toronto Real Estate Board (TRREB); All information deemed reliable but not guaranteed. All properties are subject to prior sale, change or withdrawal. Neither listing broker(s) or information provider(s) shall be responsible for any typographical errors, misinformation, misprints and shall be held totally harmless. Listing(s) information is provided for consumer's personal, non-commercial use and may not be used for any purpose other than to identify prospective properties consumers may be interested

 All information deemed reliable but not guaranteed. All properties are subject to prior sale, change or withdrawal. Neither listing broker(s) or information provider(s) shall be responsible for any typographical errors, misinformation, misprints and shall be held totally harmless. Listing(s) information is provided for consumer's personal, non-commercial use and may not be used for any purpose other than to identify prospective properties consumers may be interested in purchasing. The data relating