

Address
262 Theresa St, THUNDER BAY, ON
Price
$ 399,900
Property Attributes
- ID#TB2602552
- TypeSingle Family
- Listing Status Active
- MunicipalityTHUNDER BAY
- CityTHUNDER BAY
- AreaTHUNDER BAY
- NeighbourhoodTHUNDER BAY
- Postal CodeP7A 5P9
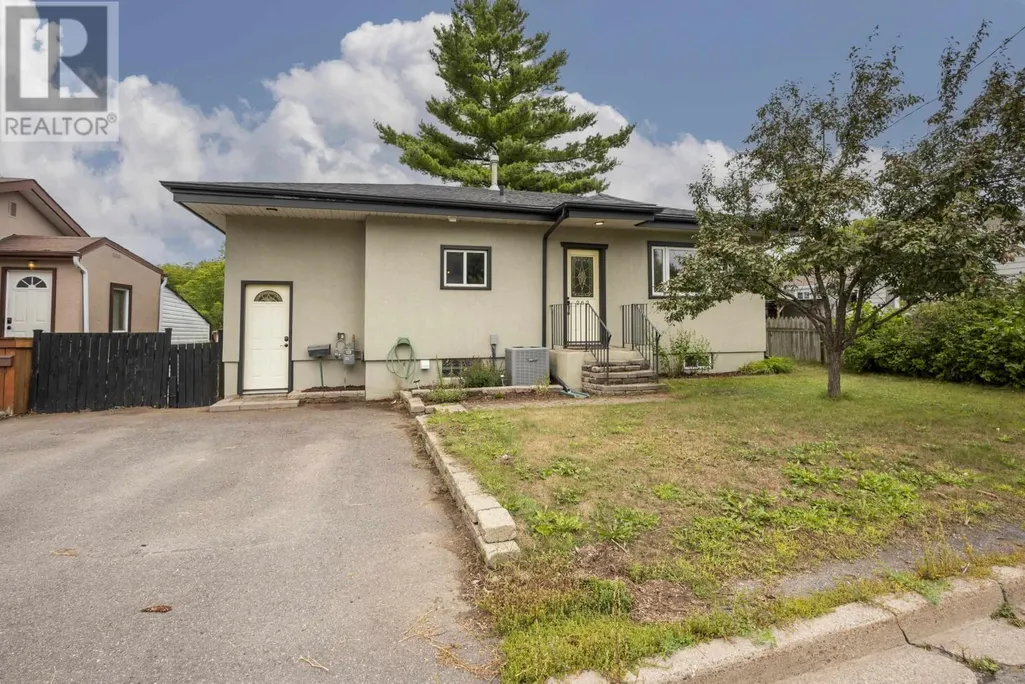
- StyleBungalow
- Year Built1953
- Price$ 399,900
- Bedrooms2+1
- Bathrooms2
- Half Bathrooms0
- Sqr Footage880
Data Source:
Canadian Real Estate Association (CREA)
Property Description
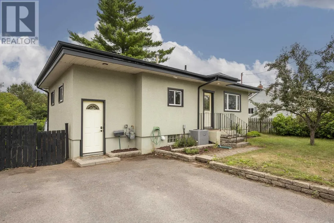
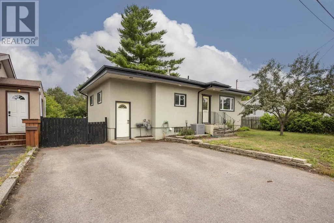
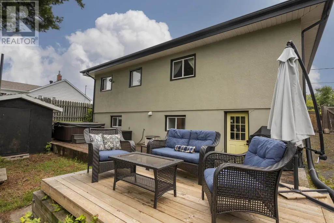
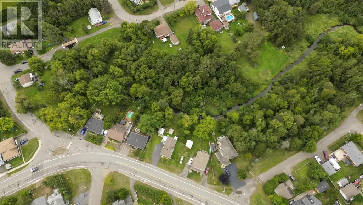
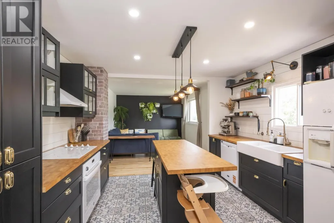
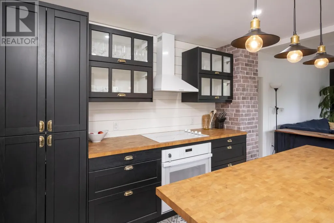
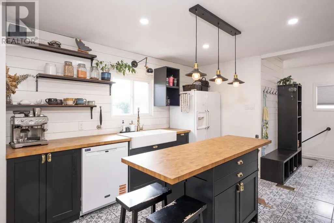
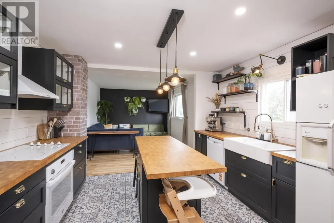
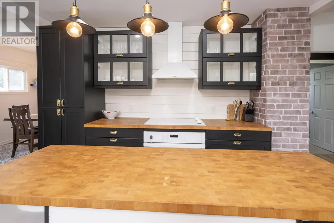
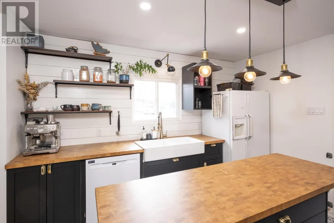
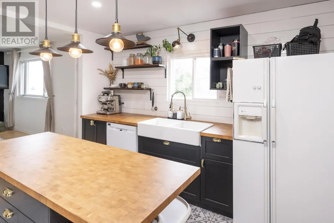
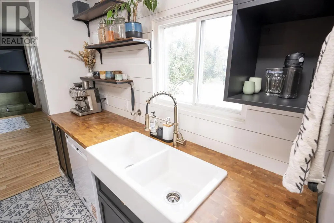
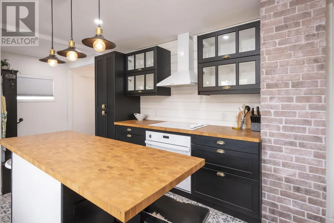
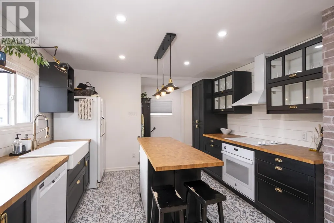
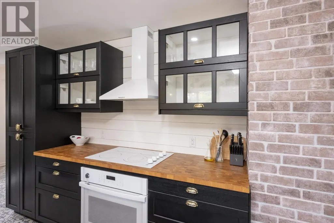
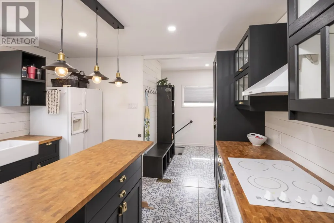
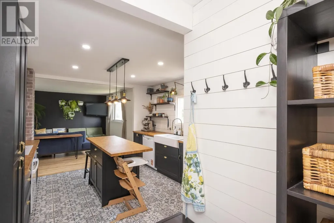
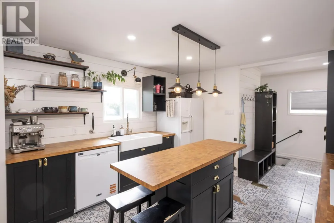
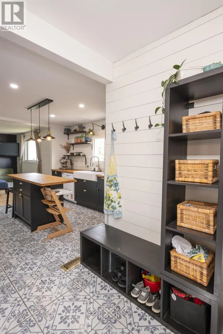
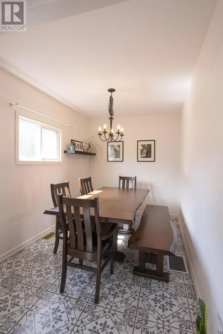
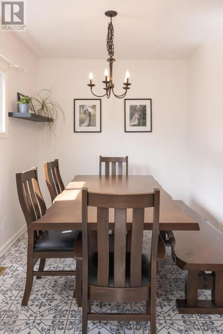
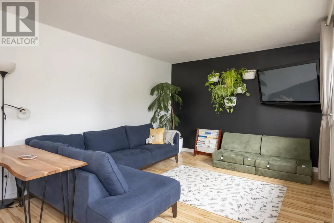
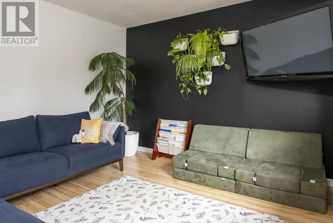
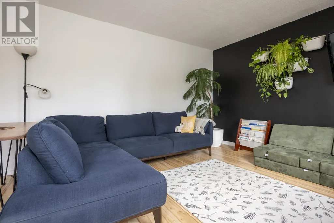
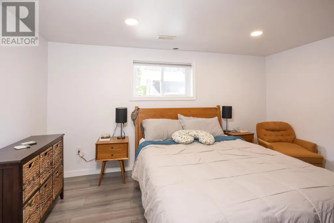
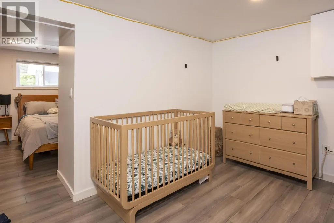
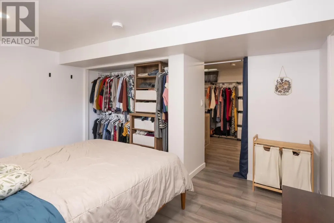
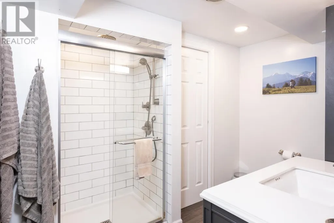
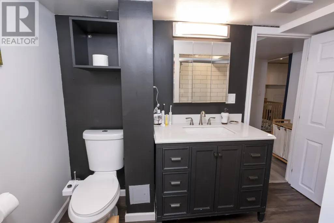
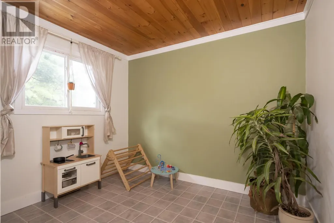
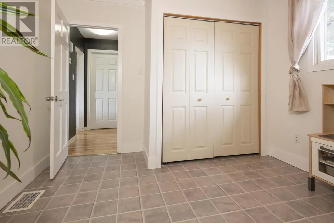
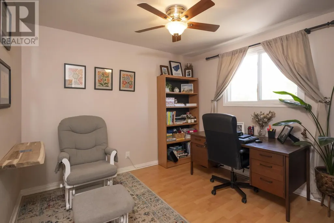
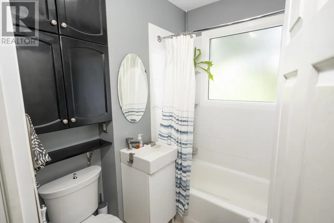
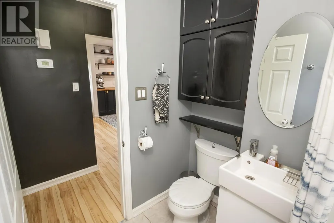
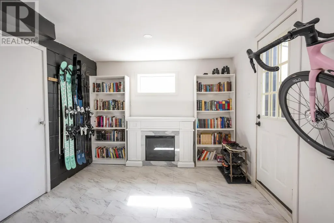
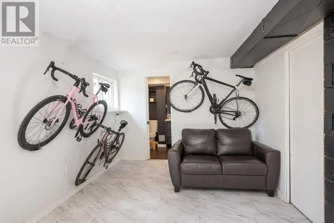
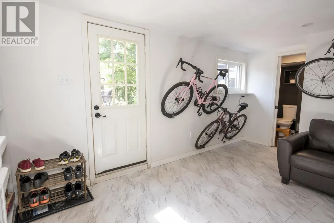
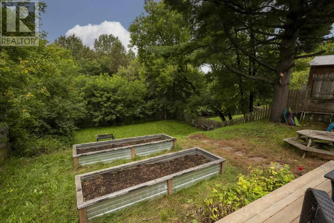
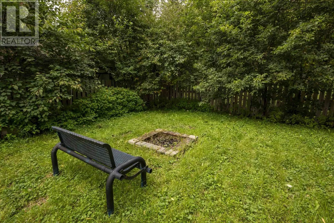
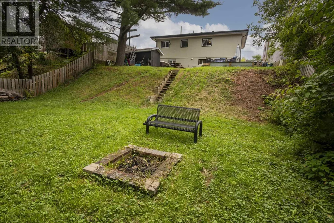
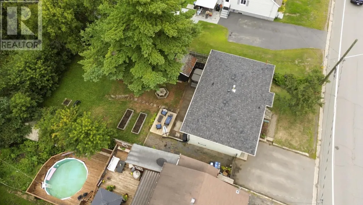
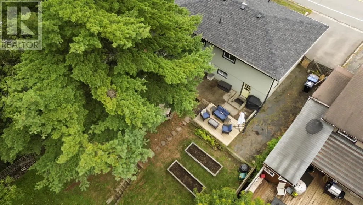
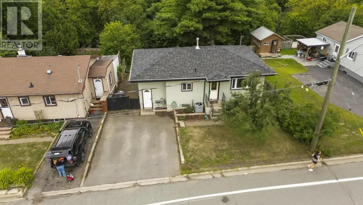
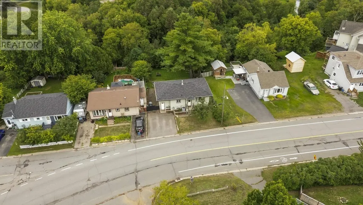
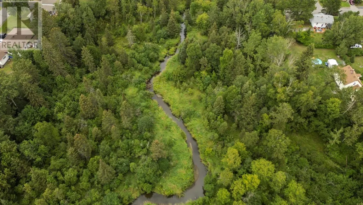
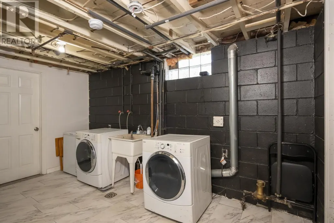
Located in Port Arthur, this fully finished 3 bedroom, 2 bathroom detached bungalow features a modern farmhouse design and a private lot backing directly onto McVicar Creek. The main level centered around an updated custom kitchen complete with matte black cabinetry, warm brass hardware, butcher block countertops, a double apron front farmhouse sink, shiplap accents, an exposed faux brick column, and a central island. Patterned tile flooring seamlessly spans the entry drop zone and separate dining space, leading into a bright living room anchored by a dark accent wall. Two main floor bedrooms and a 4-piece bathroom complete the upper layout. The walk-out style lower level provides flexible extra living space, hosting a large bedroom, a rec room, a dedicated den, a 3 piece bathroom, and laundry facilities. Outdoors, the backyard retreat offers a spacious deck for entertaining, a patio alcove with an included hot tub, a storage shed, and steps leading down to a firepit area bordering mature trees and the creek. Additional updates include shingles in 2021 and A/C in 2025. Book your private viewing ASAP! (id:7434)
General Features
| Features | Paved driveway |
|---|---|
| Community Features | Bus Route |
| Property Type | Single Family |
| CommunityName | THUNDER BAY |
| Building Appliances | Dishwasher, Oven - Built-In, Dryer, Refrigerator, Washer |
| Building Architectural Style | Bungalow |
| Location Description | High Street N to Theresa Street. Near Balsam Street - Keith Street Intersection |
| Foundation Type | Block |
| Building.StoriesTotal | 1 |
Interior Features
| Building Fireplace Present | False |
|---|---|
| Building Heating Type | Forced air |
| Building Heating Fuel | Natural gas |
| Basement Development | Finished |
| Basement Type | Full (Finished) |
| Construction Style Attachment | Detached |
| Living Area Range | 880 |
| Bedrooms | 2+1 |
Exterior Features
| Structure | Patio(s), Shed |
|---|---|
| Water Front Name | MCVICAR CREEK |
| Water Front Type | Waterfront |
| Sewer | Sanitary sewer |
| Exterior Finish | Stucco |
| Fence Type | Fenced yard |
Room Details
| Room | Dimensions | Level | Flooring | Details |
|---|---|---|---|---|
| Bathroom | 4 PIECE | Main level | ||
| Bedroom | 9.5 X 10.4 | Main level | ||
| Den | 9.7 X 13.8 | Basement | ||
| Dining room | 13x 7.5 | Main level | ||
| Kitchen | 12 X 11.10 | Main level | ||
| Laundry room | 14 X 11.6 | Basement | ||
| Living room | 17.9 X 11.11 | Main level | ||
| Primary Bedroom | 13.8 X 11.6 | Basement | ||
| Recreation room | 9.8 X 13.9 | Basement |
Amenities
- Views
- New Construction
- Adult 55+
- Lease To Own
- No Strata Fees
- Furnished
- Primary On Main
- Air Conditioning
- Seller Finance
- Green
- Fixer Upper
- Horse
- Golf
- Fireplace
- Deck
- Garage
- Basement
- Pool

Property vs Single Family Average in P7A 5P9
Price
Year Built
In The Neighbourhood
Thunder Bay
$ 449,000
- Type
- Single Family
- Size
- 1,300 SqFt
- Rooms
- 2 Beds + 1 Baths
D S MCCULLOUGH REALTY LTD
Thunder Bay
$ 349,900
- Type
- Single Family
- Size
- 632 SqFt
- Rooms
- 3 Beds + 2 Baths
CENTURY 21 SUPERIOR REALTY INC.
Thunder Bay
$ 599,900
- Type
- Single Family
- Size
- 1,400 SqFt
- Rooms
- 3 Beds + 2 Baths
RE/MAX FIRST CHOICE REALTY LTD.
Thunder Bay
$ 739,900
- Type
- Single Family
- Size
- 2,505 SqFt
- Rooms
- 4 Beds + 2.5 Baths
ROYAL LEPAGE LANNON REALTY
Thunder Bay
$ 292,000
- Type
- Single Family
- Size
- 930 SqFt
- Rooms
- 3 Beds + 1 Baths
D S MCCULLOUGH REALTY LTD
Thunder Bay
$ 299,900
- Type
- Single Family
- Size
- 803 SqFt
- Rooms
- 2 Beds + 1.5 Baths
ROYAL LEPAGE LANNON REALTY
Thunder Bay
$ 399,900
- Type
- Single Family
- Size
- 1,360 SqFt
- Rooms
- 5 Beds + 1.5 Baths
ROYAL LEPAGE LANNON REALTY
Thunder Bay
$ 389,900
- Type
- Single Family
- Size
- 1,066 SqFt
- Rooms
- 4 Beds + 1.5 Baths
CENTURY 21 SUPERIOR REALTY INC.
Thunder Bay
$ 529,900
- Type
- Single Family
- Size
- 2,050 SqFt
- Rooms
- 4 Beds + 2.5 Baths
RE/MAX FIRST CHOICE REALTY LTD.
Thunder Bay
$ 299,900
- Type
- Single Family
- Size
- 740 SqFt
- Rooms
- 2 Beds + 1 Baths
ROYAL LEPAGE LANNON REALTY
Thunder Bay
$ 699,900
- Type
- Single Family
- Size
- 1,630 SqFt
- Rooms
- 5 Beds + 3 Baths
ROYAL LEPAGE LANNON REALTY
Thunder Bay
$ 409,000
- Type
- Single Family
- Size
- 1,032 SqFt
- Rooms
- 3 Beds + 2 Baths
RE/MAX FIRST CHOICE REALTY LTD.
 Toronto Real Estate Board (TRREB); All information deemed reliable but not guaranteed. All properties are subject to prior sale, change or withdrawal. Neither listing broker(s) or information provider(s) shall be responsible for any typographical errors, misinformation, misprints and shall be held totally harmless. Listing(s) information is provided for consumer's personal, non-commercial use and may not be used for any purpose other than to identify prospective properties consumers may be interested

 All information deemed reliable but not guaranteed. All properties are subject to prior sale, change or withdrawal. Neither listing broker(s) or information provider(s) shall be responsible for any typographical errors, misinformation, misprints and shall be held totally harmless. Listing(s) information is provided for consumer's personal, non-commercial use and may not be used for any purpose other than to identify prospective properties consumers may be interested in purchasing. The data relating