

Address
4 Wolf Crescent, Caledon (Palgrave), ON
Price
$ 1,939,900
Property Attributes
- ID#W13686572
- TypeSingle Family
- Listing Status Active
- MunicipalityCaledon (Palgrave)
- CityCaledon (Palgrave)
- AreaPalgrave
- NeighbourhoodPalgrave
- Postal CodeL7E 0A7
- Style
- Price$ 1,939,900
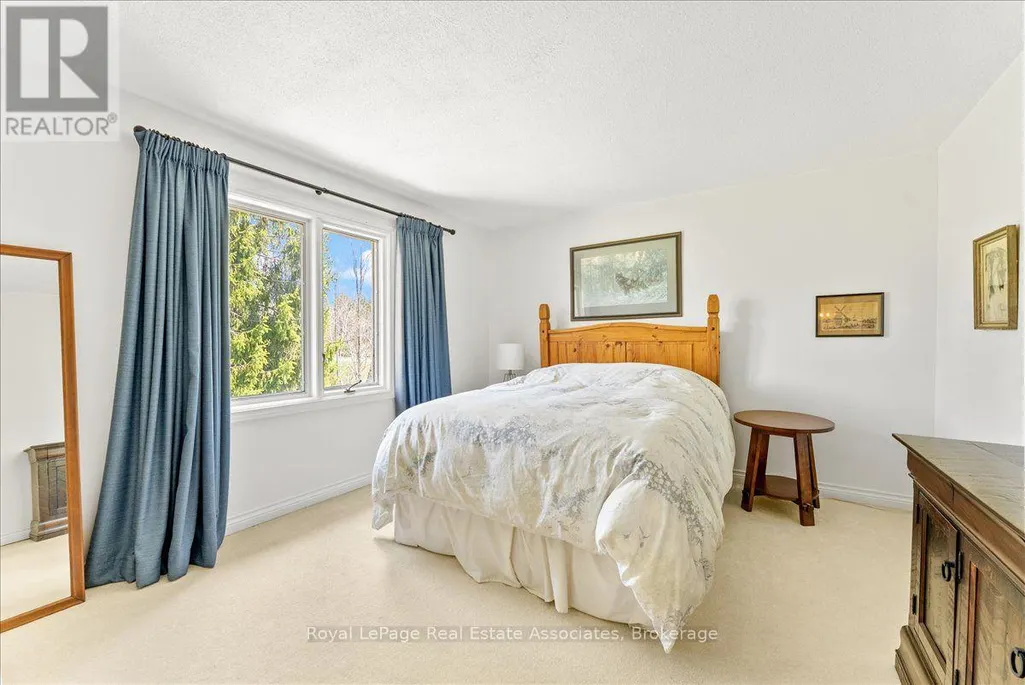
- Bedrooms4
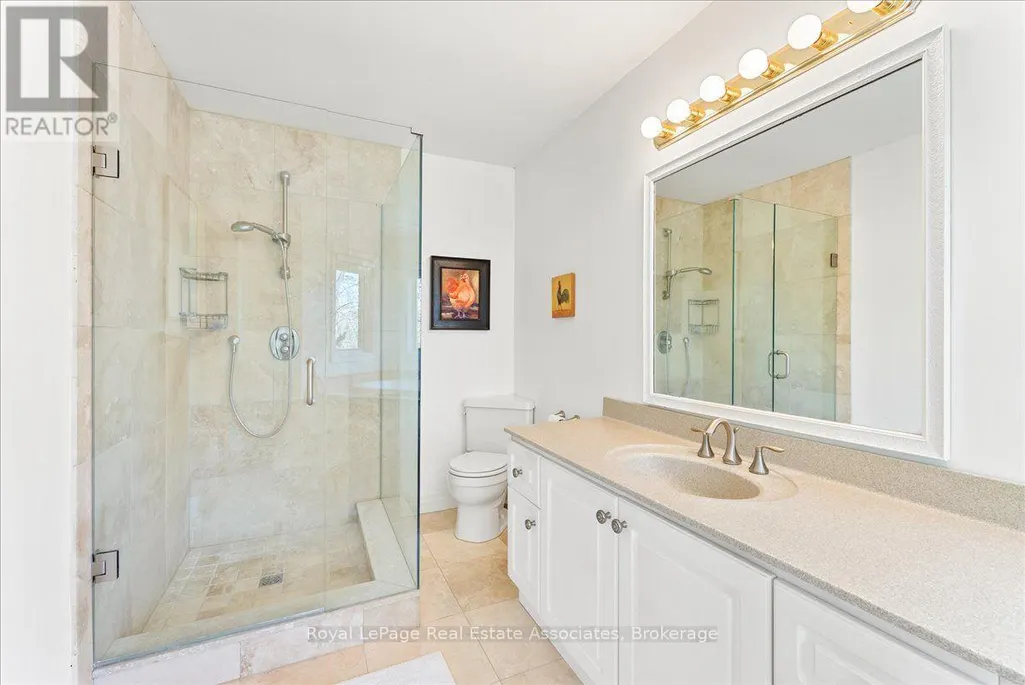
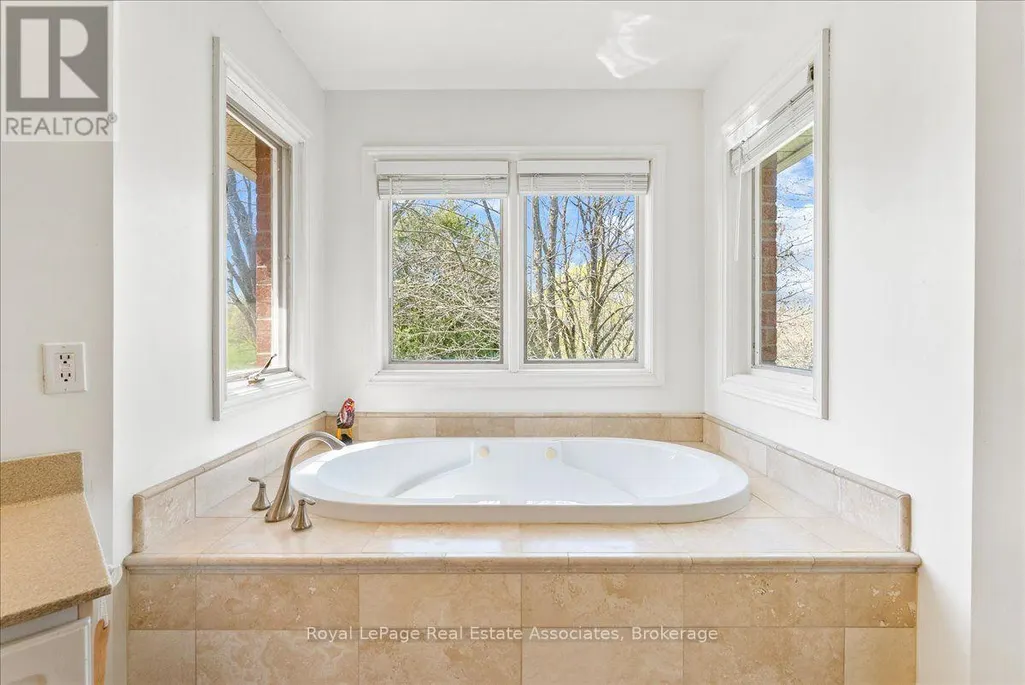
- Bathrooms2
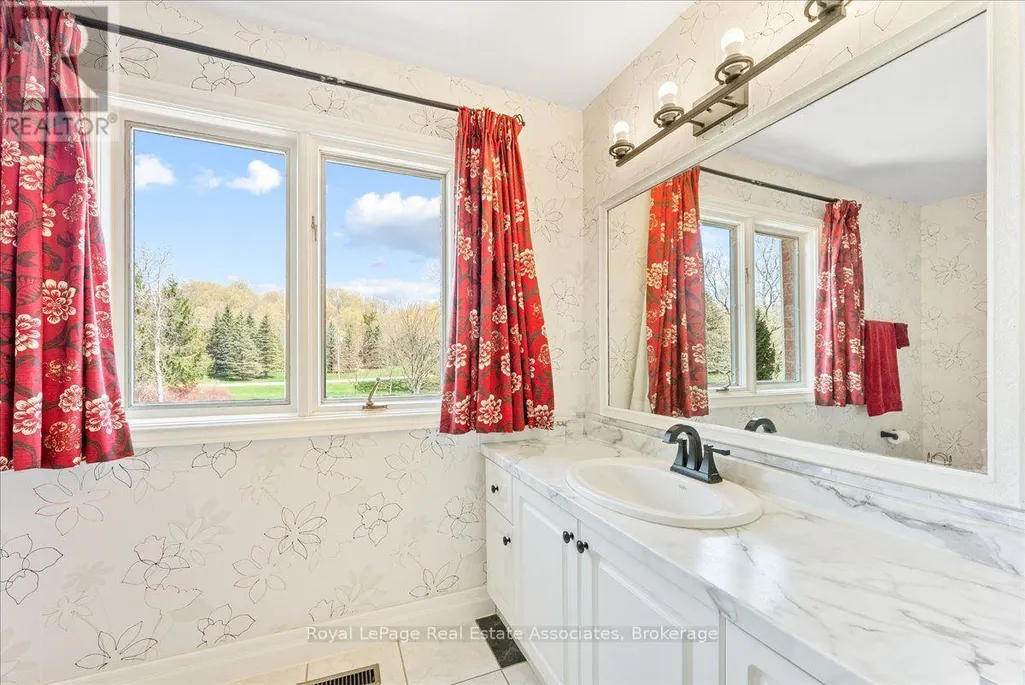
- Half Bathrooms1
Data Source:
Canadian Real Estate Association (CREA)
Property Description
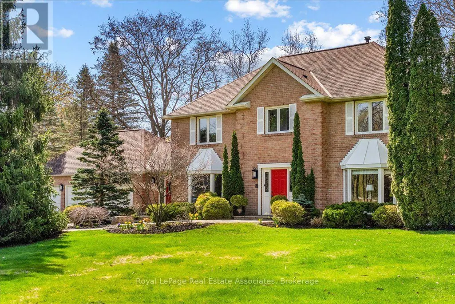
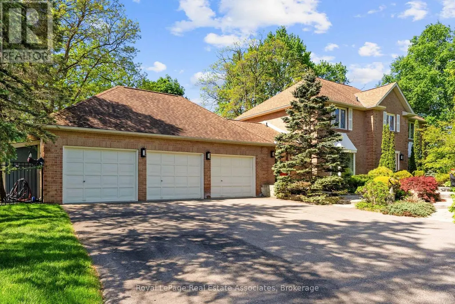
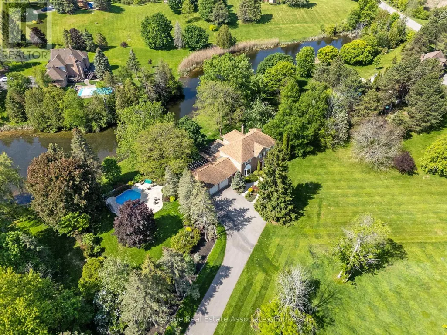
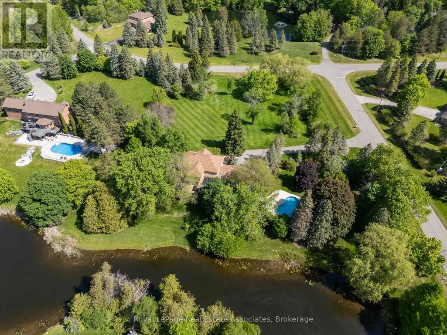
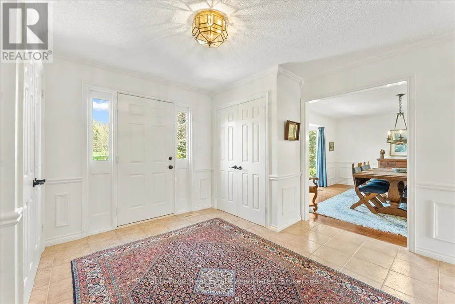
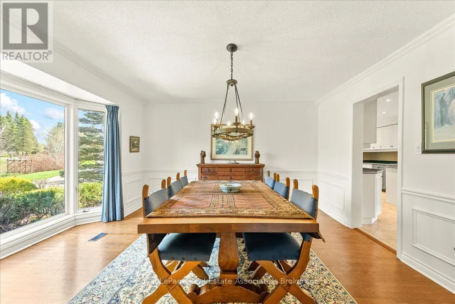
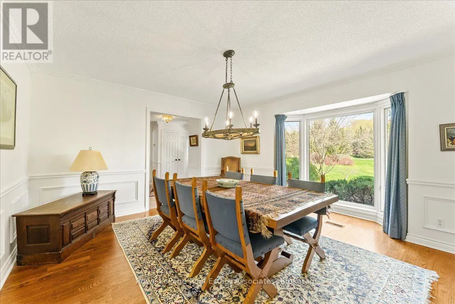
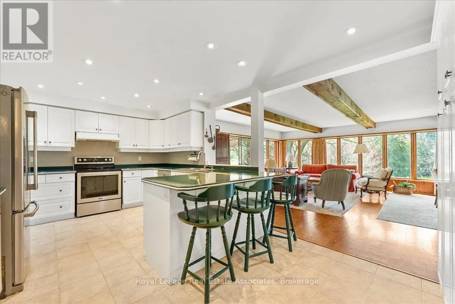
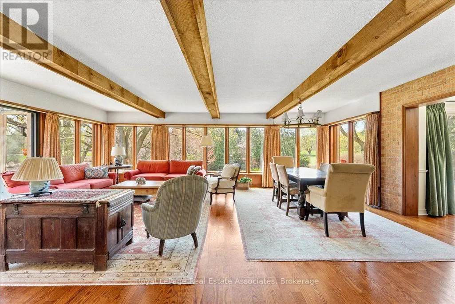
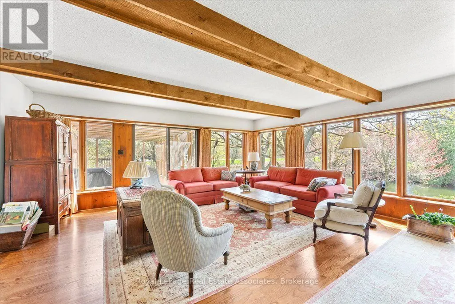
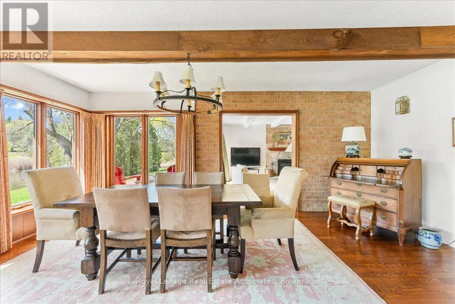
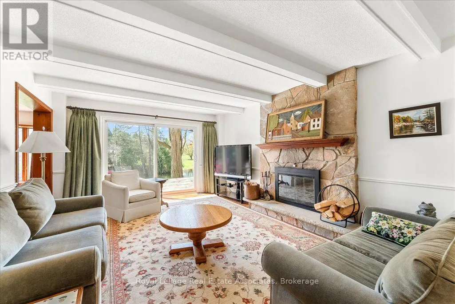
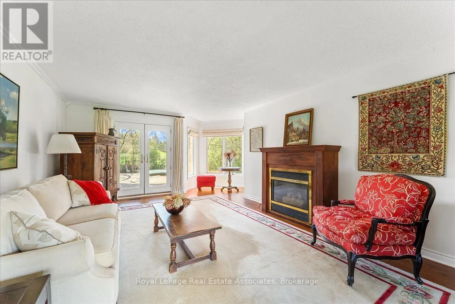
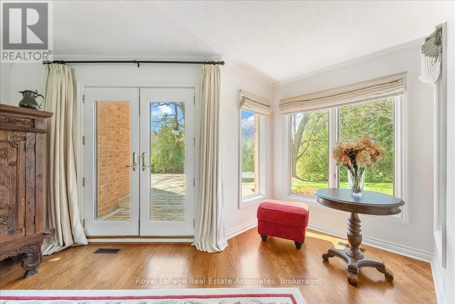
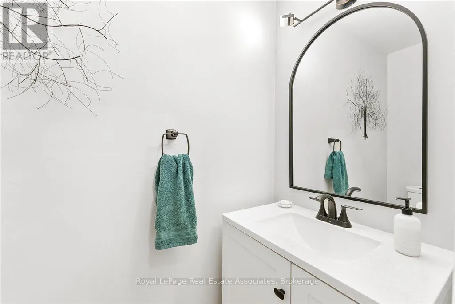
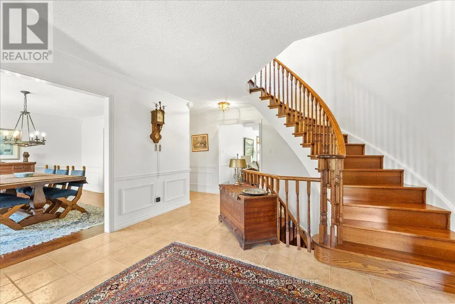
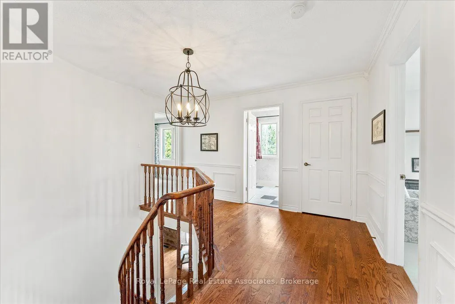
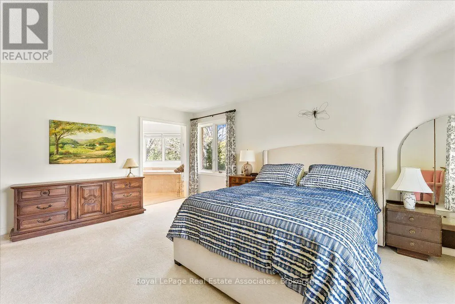
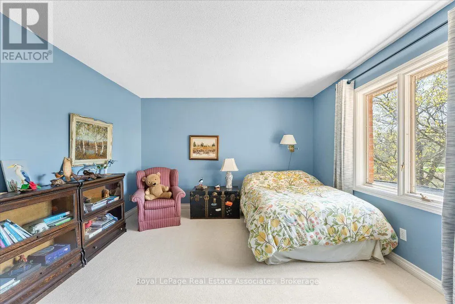
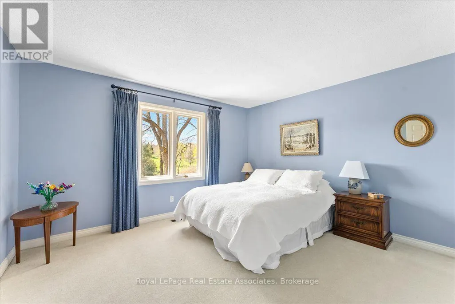
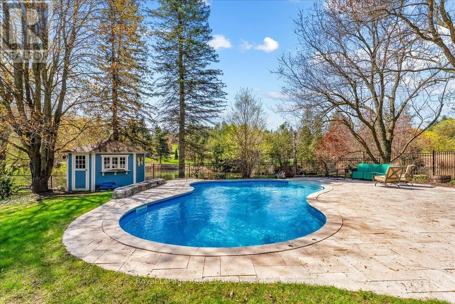
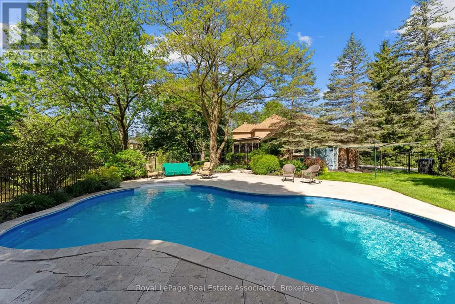
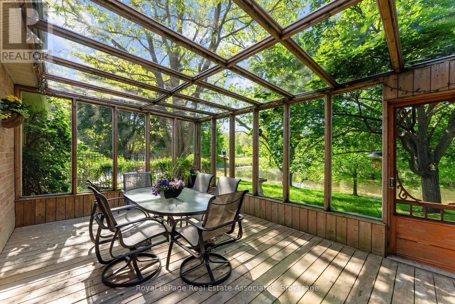
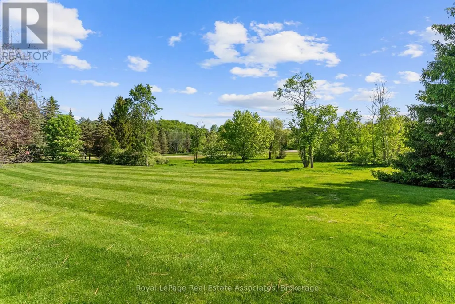
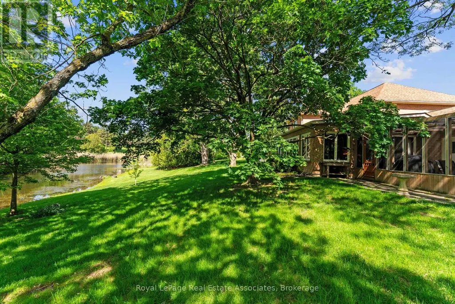
Set on an impressive 2.5-acre corner lot, 4 Wolf Crescent offers an incredible opportunity in one of Caledon's most sought-after areas. With expansive, usable land and uninterrupted views in every direction, this is a place where nature takes centre stage - designed for active, everyday living. Featuring a saltwater inground pool and a tranquil pond, the outdoor space is built for all seasons - summer days by the pool, room for kids to run and play, and winter skating right in your own backyard. With space to host, gather, and move, this property delivers a lifestyle that's hard to find. Inside, the 4-bedroom home has been well loved and is ready for its next chapter. The sunroom, with exposed brick, features a large dining area ideal for family meals, celebrations, and everyday living, all overlooking the property. A separate living space with a stone fireplace offers a comfortable place to unwind. With room to grow and the opportunity to make it your own, the home offers strong potential to evolve with your needs. Thoughtful updates include a new A/C (2025), repaved driveway (2021), 40-year shingles (2016), and a new sump pump. A gas-powered generator provides added reliability, ensuring power when it matters most. A rare opportunity to put down roots and create something truly special in an unforgettable setting. (id:7434)
General Features
| Property Type | Single Family |
|---|---|
| CommunityName | Palgrave |
| Building Appliances | Water softener |
| Building Cooling Type | Central air conditioning |
| Location Description | Cross Streets: Old Church Rd. & Mount Hope Rd. ** Directions: Corner of Wolf Cres & Matson Drive. |
| Parking Space Total | 15 |
| Foundation Type | Unknown |
| Building Type | House |
| Ownership Type | Freehold |
| Building.StoriesTotal | 2 |
Interior Features
| Building Fireplace Present | True |
|---|---|
| Building Heating Type | Forced air |
| Building Heating Fuel | Natural gas, Wood |
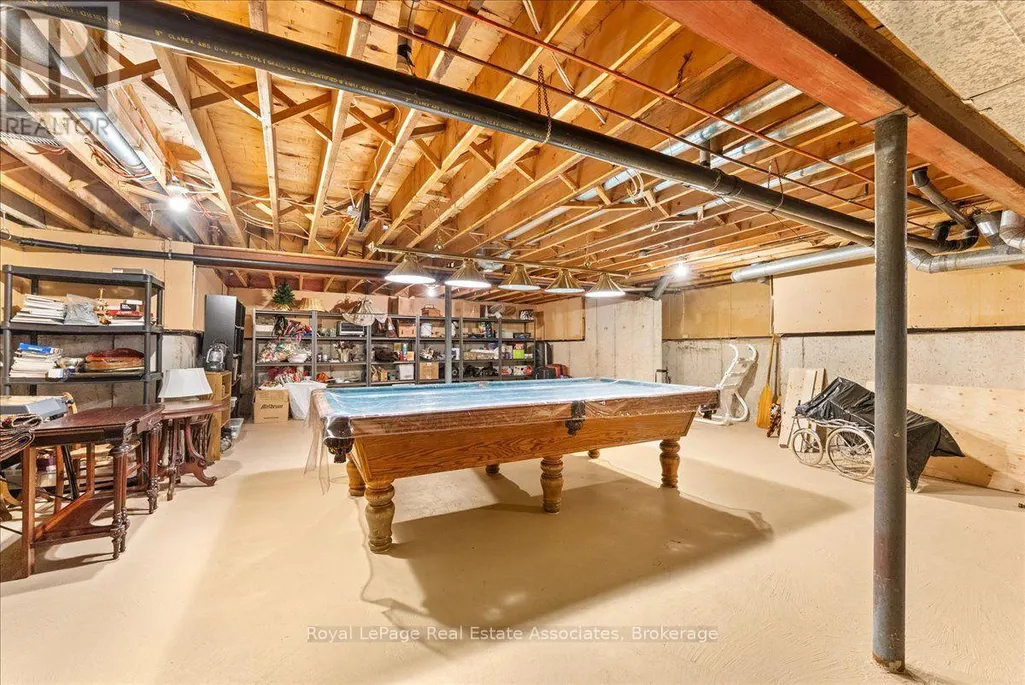
| Basement Development | Unfinished |
| Basement Type | N/A (Unfinished) |
| Construction Style Attachment | Detached |
| Living Area Range | 3500 |
| Bedrooms | 4 |
Exterior Features
| Pool Type | Inground pool |
|---|---|
| Sewer | Septic System |
| Exterior Finish | Brick |
Room Details
| Room | Dimensions | Level | Flooring | Details |
|---|---|---|---|---|
| Bathroom | 3.43 m x 2 m | Second level | 2 m | |
| Bedroom | 4.07 m x 3.56 m | Second level | 3.56 m | |
| Dining room | 15.2 m x 14.8 m | Ground level | 14.8 m | |
| Family room | 11.8 m x 7.35 m | Ground level | 7.35 m | |
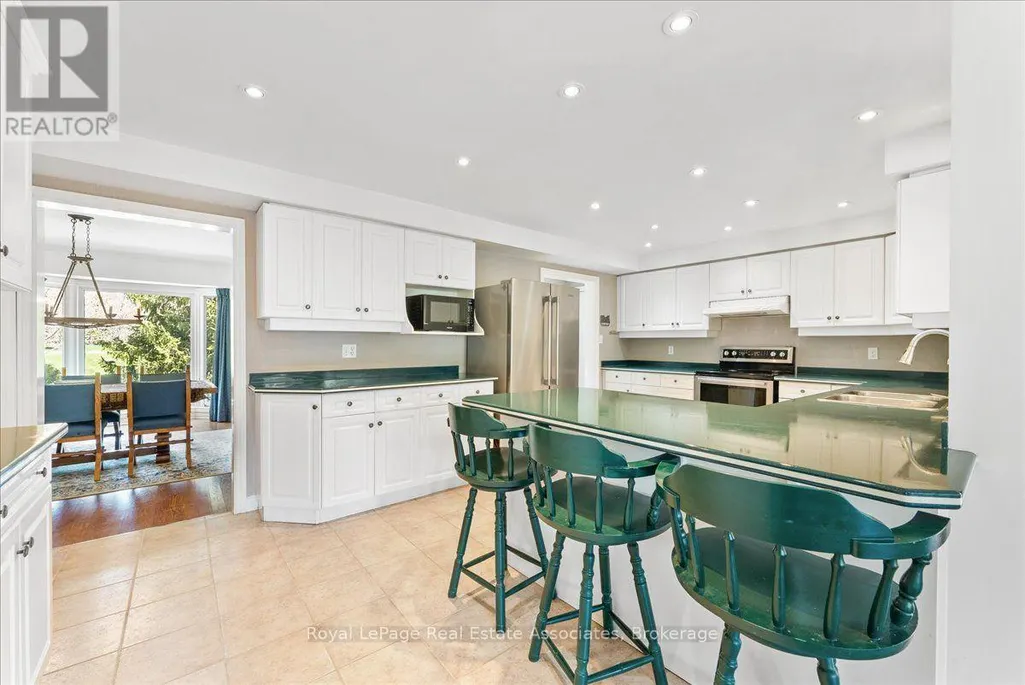
| Kitchen | 3.57 m x 5.88 m | Ground level | 5.88 m | |
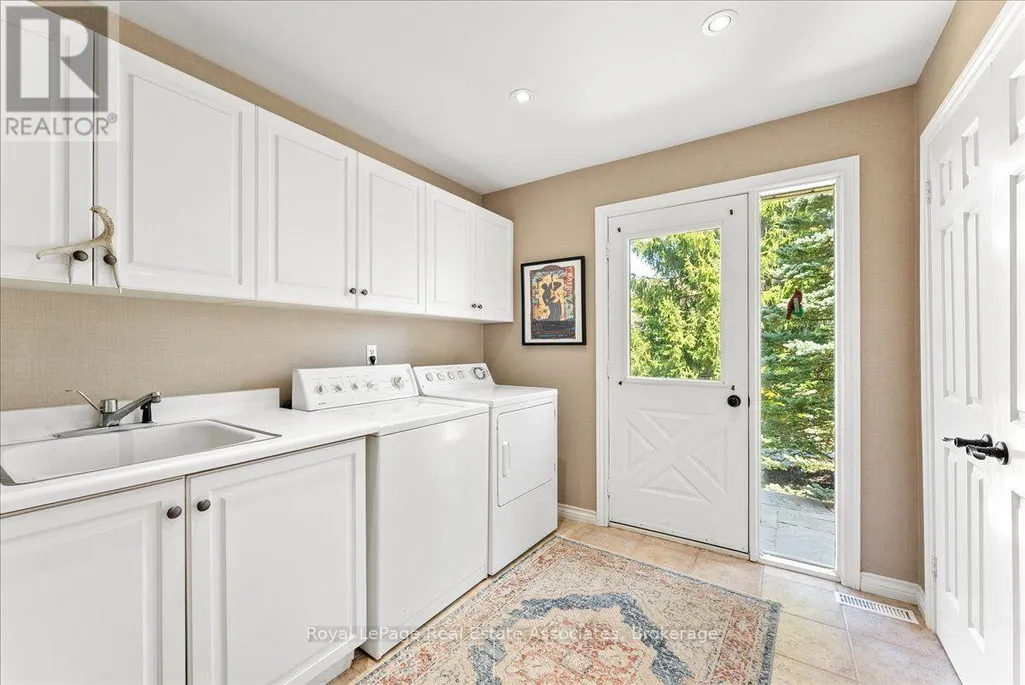
| Laundry room | 3.32 m x 2.86 m | Ground level | 2.86 m | |
| Living room | 5.6 m x 4.01 m | Ground level | 4.01 m | |
| Partial bathroom | 2.15 m x 0.92 m | Ground level | 0.92 m | |
| Playroom | 5.42 m x 3.93 m | Second level | 3.93 m | |
| Sitting room | 8.31 m x 4.85 m | Ground level | 4.85 m |
Amenities
- Views
- New Construction
- Adult 55+
- Lease To Own
- No Strata Fees
- Furnished
- Primary On Main
- Air Conditioning
- Seller Finance
- Green
- Fixer Upper
- Horse
- Golf
- Fireplace
- Deck
- Garage
- Basement
- Pool

Property vs Single Family Average in L7E 0A7
Price
 Toronto Real Estate Board (TRREB); All information deemed reliable but not guaranteed. All properties are subject to prior sale, change or withdrawal. Neither listing broker(s) or information provider(s) shall be responsible for any typographical errors, misinformation, misprints and shall be held totally harmless. Listing(s) information is provided for consumer's personal, non-commercial use and may not be used for any purpose other than to identify prospective properties consumers may be interested

 All information deemed reliable but not guaranteed. All properties are subject to prior sale, change or withdrawal. Neither listing broker(s) or information provider(s) shall be responsible for any typographical errors, misinformation, misprints and shall be held totally harmless. Listing(s) information is provided for consumer's personal, non-commercial use and may not be used for any purpose other than to identify prospective properties consumers may be interested in purchasing. The data relating