

Address
1284 Morgan Court, Burlington (Palmer), ON
Price
$ 989,900
Property Attributes
- ID#W13761244
- TypeSingle Family
- Listing Status Active
- MunicipalityBurlington (Palmer)
- CityBurlington (Palmer)
- AreaPalmer
- NeighbourhoodPalmer
- Postal CodeL7M 1X2
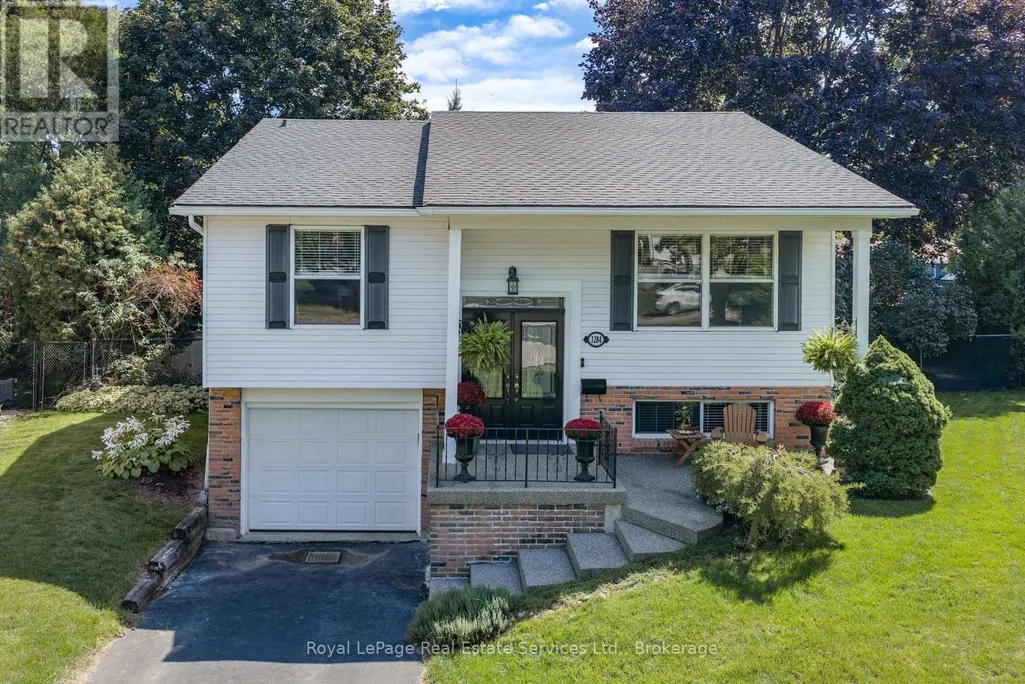
- StyleRaised bungalow
- Price$ 989,900
- Bedrooms3+1
- Bathrooms2
- Half Bathrooms0
Data Source:
Canadian Real Estate Association (CREA)
Property Description
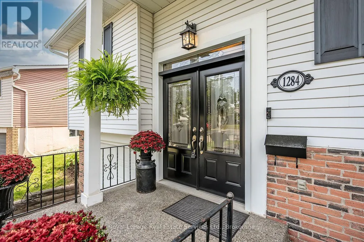
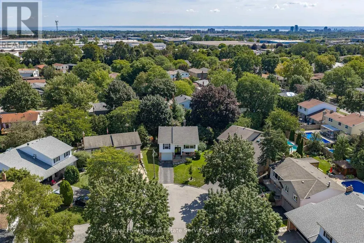
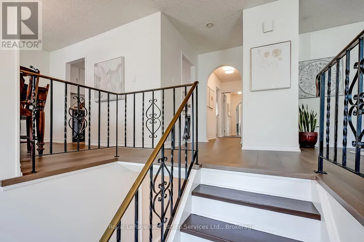
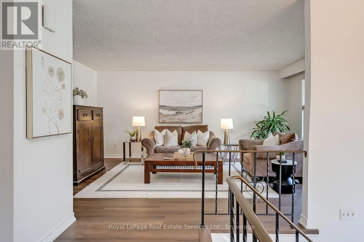
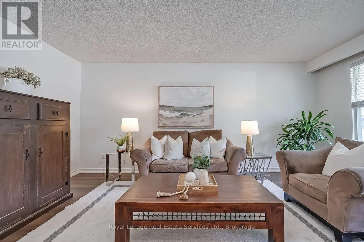
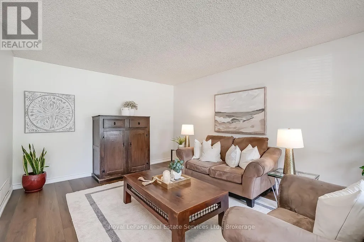
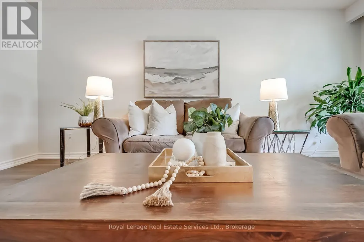
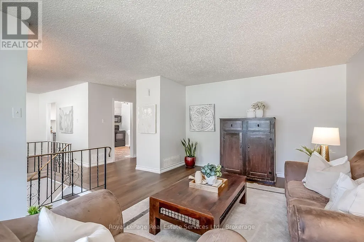
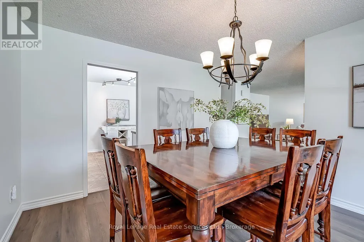
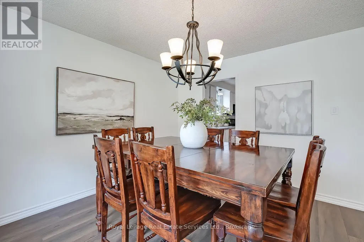
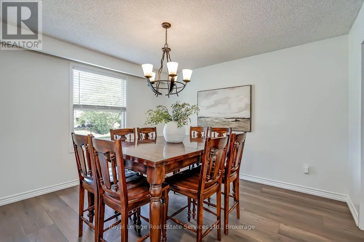
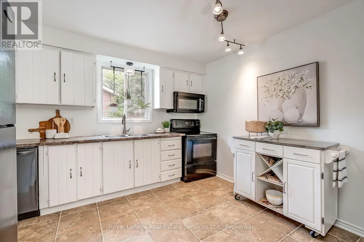
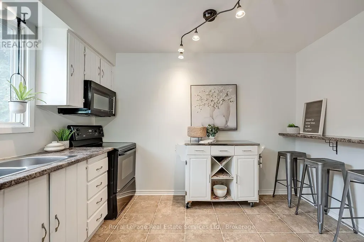
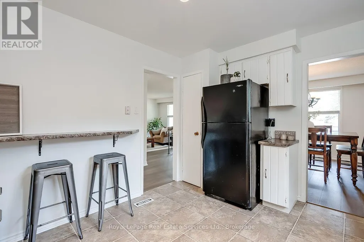
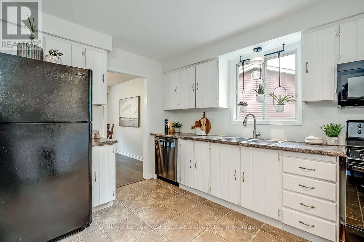
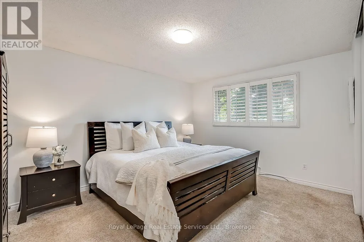
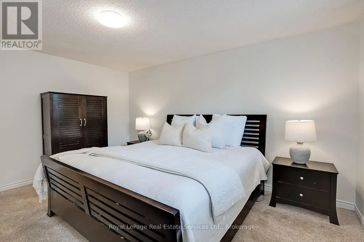
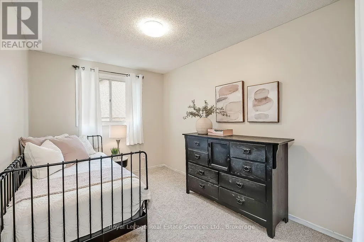
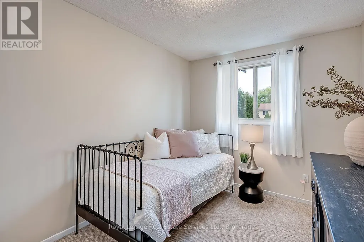
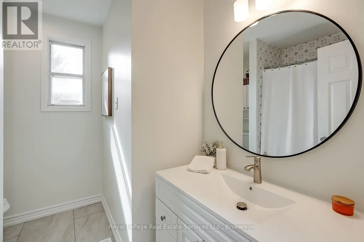
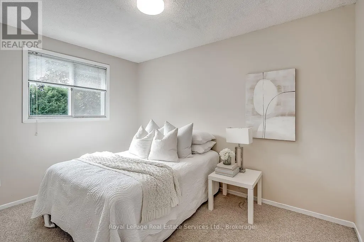
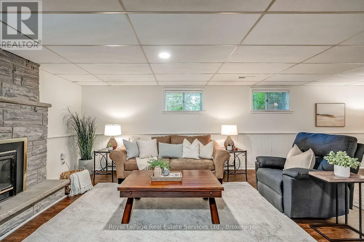
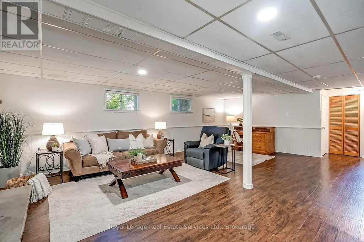
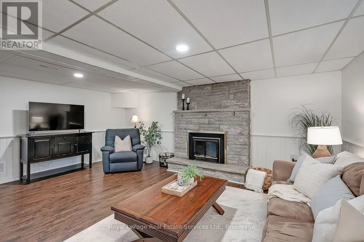
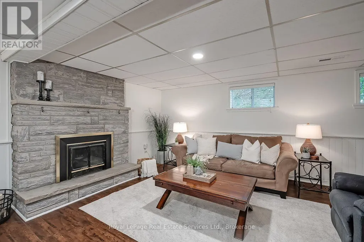
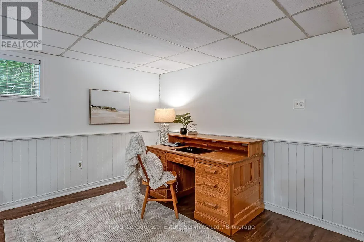
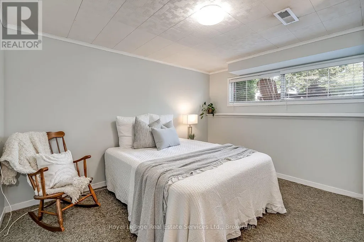
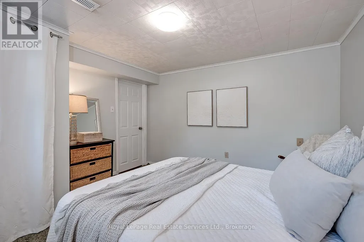
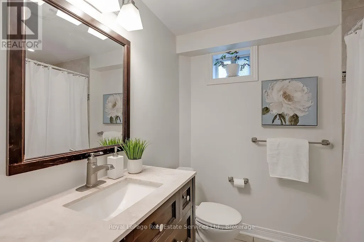
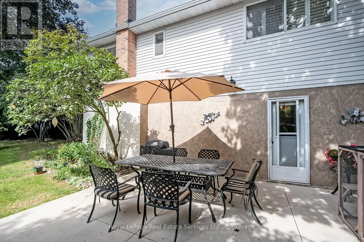
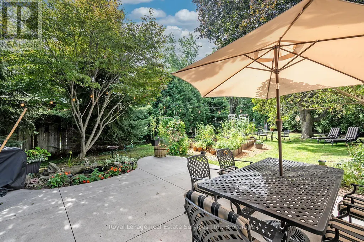
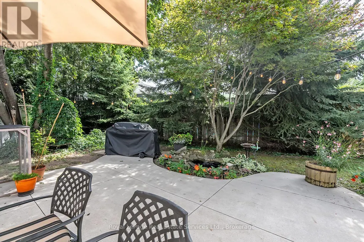
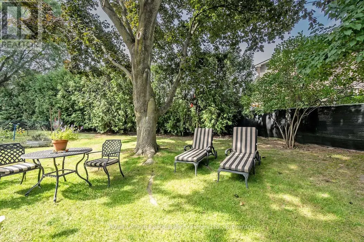
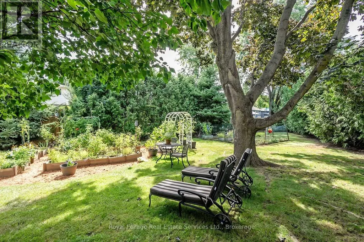
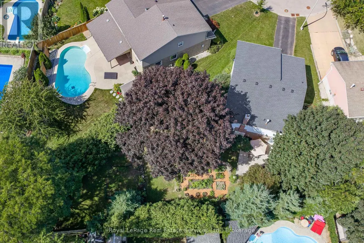
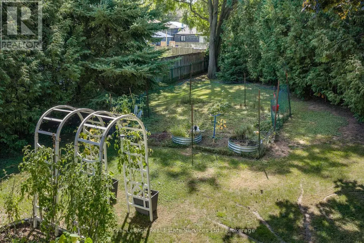
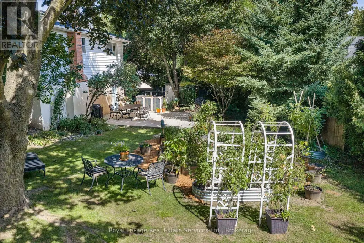
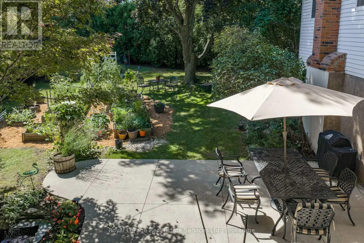
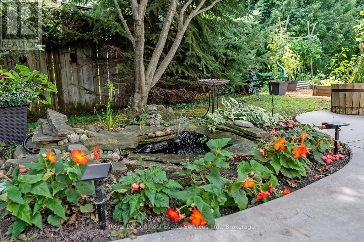
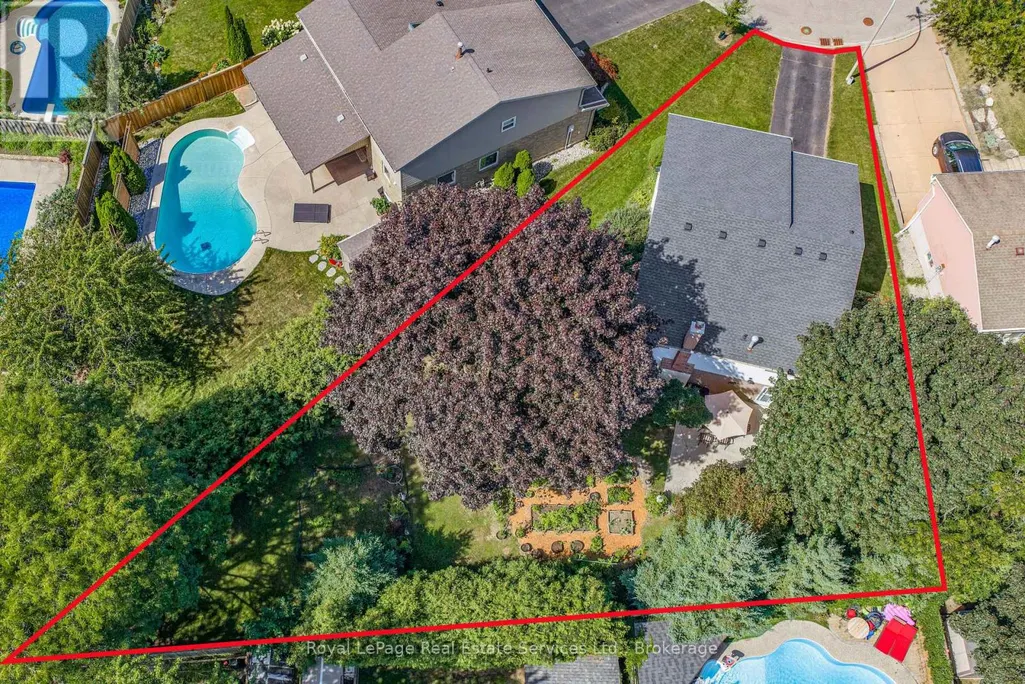
Wow! Rare Offering, Huge Pie-Shaped Lot on a Quiet Family Friendly Court!!! This Updated Detached Raised Bungalow offers 3+1 Bed, 2 Bath w Spacious Principle Rooms. The main flr. offers Sep. Living & Dining Rms. recently updated wide plank flooring 26' & Kitchen w breakfast bar & room for an island or table. The stylish hallway arch leads to 3 good sized bedrooms & 4 pc. family bath (upgraded vanity, lights & mirror 26'). The Open Concept lower level has a Sep. entrance perfect for an in-law suite. Upgraded with wide plank flooring, wood burning fireplace w stone surround, bright look-out windows, 3 pc bath & 4th bedroom. Walk-out to the stunning private back garden from the laundry room. This mature backyard oasis offers the convenience of living in the city & feeling like you're at a cottage. The backyard patio is a great place to entertain.This is a great opportunity live in a sought after family neighbourhood close to schools, parks, major HWY's & amenities. (id:7434)
General Features
| Features | Cul-de-sac, Level |
|---|---|
| Community Features | Community Centre |
| Property Type | Single Family |
| CommunityName | Palmer |
| Amenities | Park, Public Transit, Schools |
| Building Amenities | Fireplace(s) |
| Building Appliances | Garage door opener remote(s), Water Heater, Dishwasher, Dryer, Garage door opener, Hood Fan, Microwave, Stove, Washer, Window Coverings, Refrigerator |
| Building Architectural Style | Raised bungalow |
| Building Cooling Type | Central air conditioning |
| Location Description | Cross Streets: Guelph Line/Upper Middle. ** Directions: Headon to Vancouver to Morgan. |
| Parking Space Total | 3 |
| Foundation Type | Concrete |
| Building Type | House |
| Ownership Type | Freehold |
| Building.StoriesTotal | 1 |
Interior Features
| Building Fireplace Present | True |
|---|---|
| Building Heating Type | Forced air |
| Building Heating Fuel | Natural gas |
| Basement Development | Finished |
| Basement Type | N/A (Finished) |
| Construction Style Attachment | Detached |
| Living Area Range | 1100 |
| Bedrooms | 3+1 |
Exterior Features
| Structure | Patio(s), Shed |
|---|---|
| Land Amenities | Park, Public Transit, Schools |
| Sewer | Sanitary sewer |
| Exterior Finish | Aluminum siding, Brick |
| Fence Type | Fully Fenced, Fenced yard |
Room Details
| Room | Dimensions | Level | Flooring | Details |
|---|---|---|---|---|
| Bedroom | 2.59 m x 3.54 m | Main level | 3.54 m | |
| Dining room | 3.71 m x 3.39 m | Main level | 3.39 m | |
| Foyer | 1.24 m x 2.04 m | Main level | 2.04 m | |
| Kitchen | 3.63 m x 3.39 m | Main level | 3.39 m | |
| Living room | 5.26 m x 3.55 m | Main level | 3.55 m | |
| Other | 2.93 m x 2.04 m | Basement | 2.04 m | |
| Primary Bedroom | 4.42 m x 3.39 m | Main level | 3.39 m | |
| Recreational, Games room | 10.4 m x 5.7 m | Basement | 5.7 m | |
| Utility room | 5 m x 3.39 m | Basement | 3.39 m |
Amenities
- Views
- New Construction
- Adult 55+
- Lease To Own
- No Strata Fees
- Furnished
- Primary On Main
- Air Conditioning
- Seller Finance
- Green
- Fixer Upper
- Horse
- Golf
- Fireplace
- Deck
- Garage
- Basement
- Pool

Property vs Single Family Average in L7M 1X2
Price
In The Neighbourhood
Just Listed
Burlington (Palmer)
$ 999,999
- Type
- Single Family
- Rooms
- 5 Beds + 3.5 Baths
INTERNATIONAL REALTY FIRM, INC.
Open House
Burlington (Palmer)
$ 1,269,900
- Type
- Single Family
- Rooms
- 6 Beds + 2 Baths
ROYAL LEPAGE SIGNATURE REALTY
Burlington (Palmer)
$ 1,059,900
- Type
- Single Family
- Rooms
- 3 Beds + 2 Baths
REMAX YOUR COMMUNITY REALTY
 Toronto Real Estate Board (TRREB); All information deemed reliable but not guaranteed. All properties are subject to prior sale, change or withdrawal. Neither listing broker(s) or information provider(s) shall be responsible for any typographical errors, misinformation, misprints and shall be held totally harmless. Listing(s) information is provided for consumer's personal, non-commercial use and may not be used for any purpose other than to identify prospective properties consumers may be interested

 All information deemed reliable but not guaranteed. All properties are subject to prior sale, change or withdrawal. Neither listing broker(s) or information provider(s) shall be responsible for any typographical errors, misinformation, misprints and shall be held totally harmless. Listing(s) information is provided for consumer's personal, non-commercial use and may not be used for any purpose other than to identify prospective properties consumers may be interested in purchasing. The data relating