

Address
13315 Westbury Drive, Malahide (Lyons), ON
Price
$ 1,099,000
Property Attributes
- ID#X13644004
- TypeSingle Family
- Listing Status Active
- MunicipalityMalahide (Lyons)
- CityMalahide (Lyons)
- AreaLyons
- NeighbourhoodLyons
- Postal CodeN0L 2J0
- StyleBungalow
- Price$ 1,099,000
- Bedrooms3+2
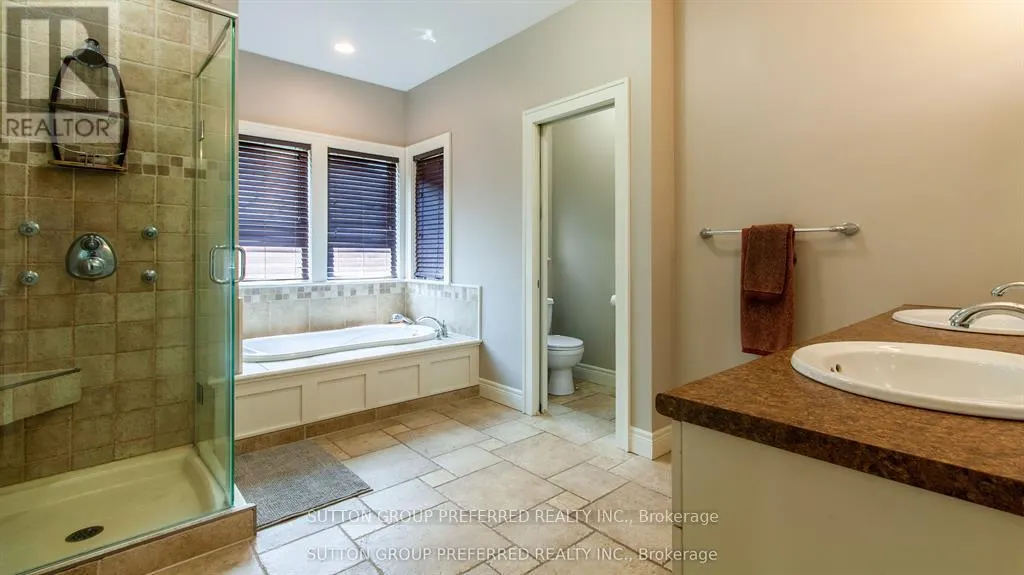
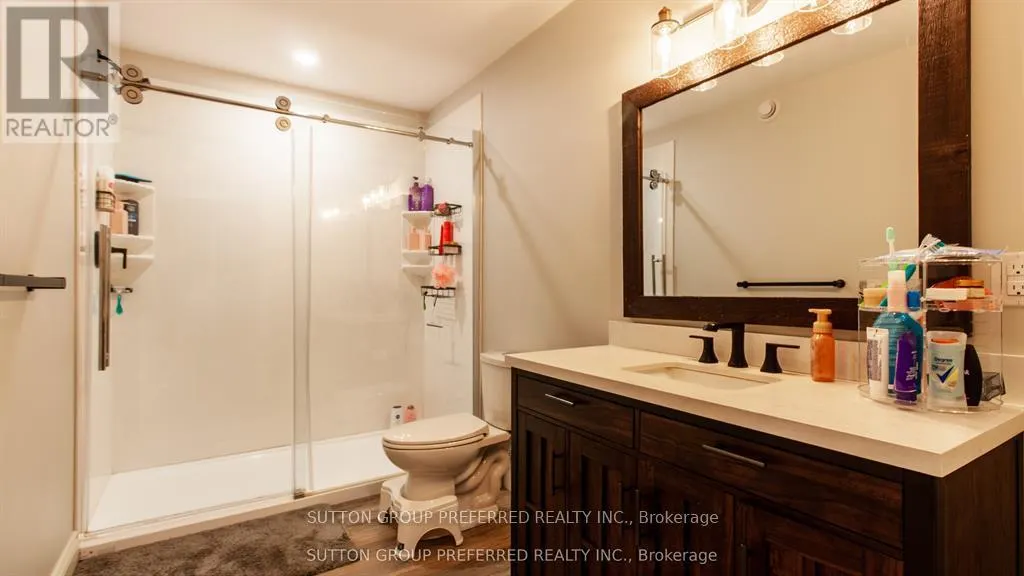
- Bathrooms3
- Half Bathrooms0
Data Source:
Canadian Real Estate Association (CREA)
Property Description
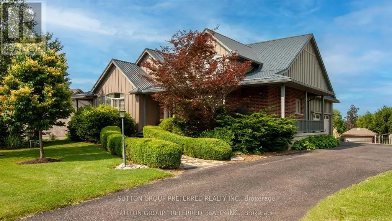
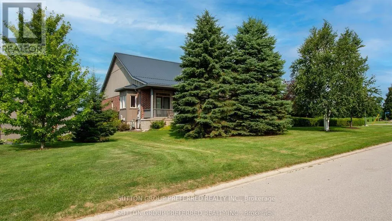
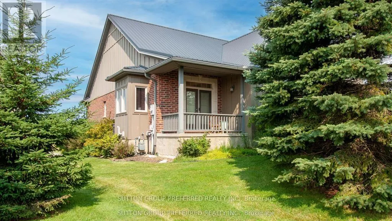
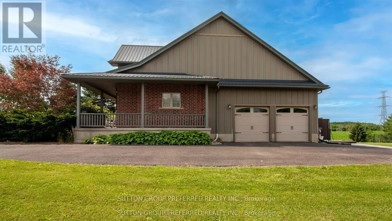
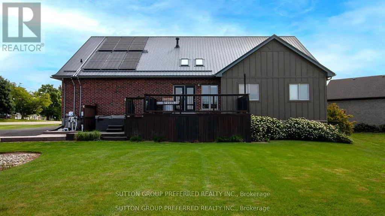
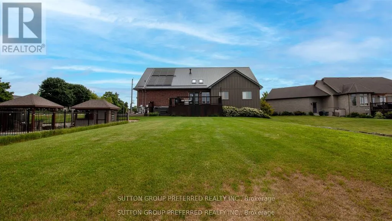
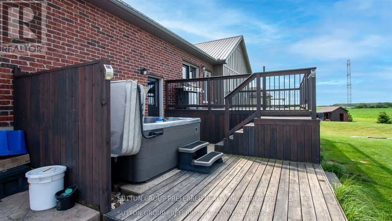
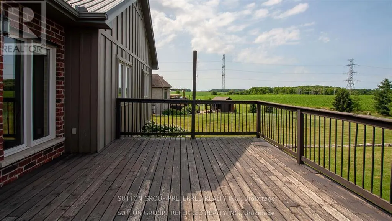
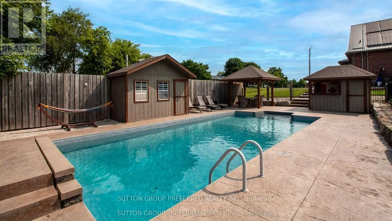
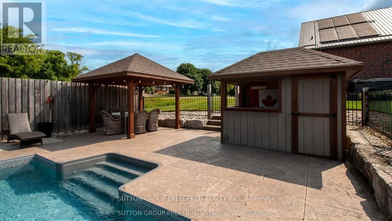
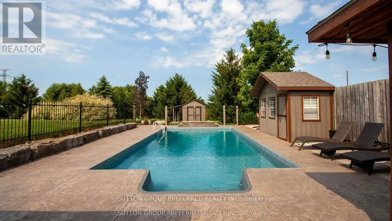
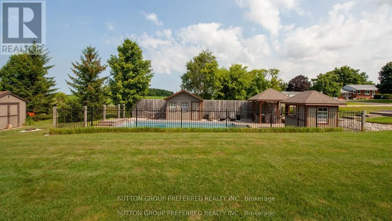
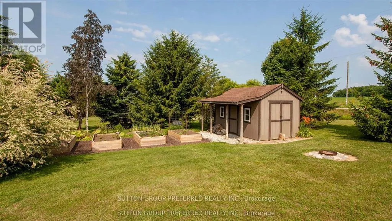
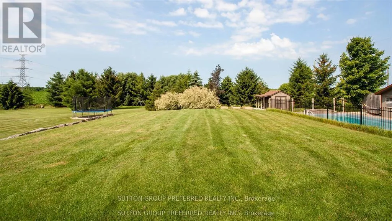
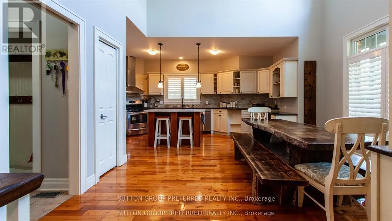
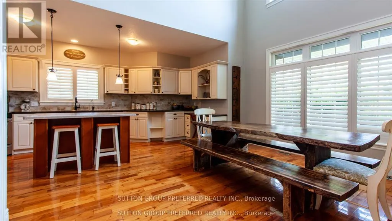
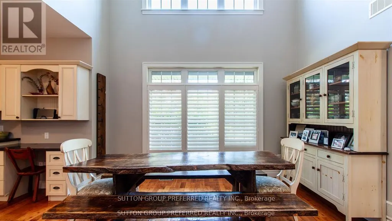
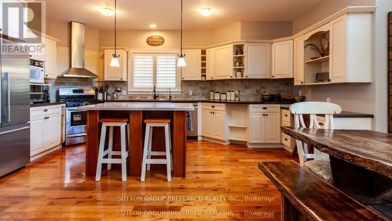
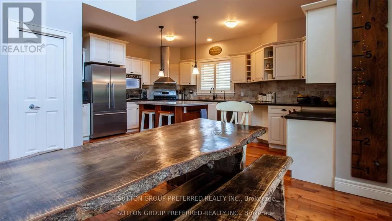
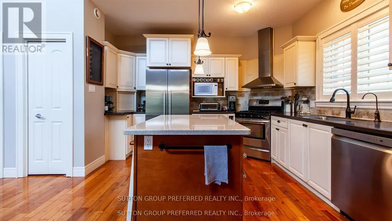
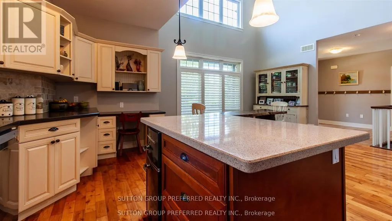
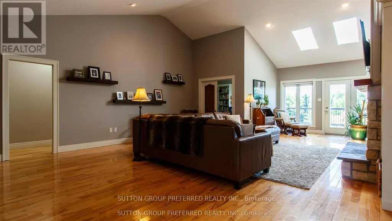
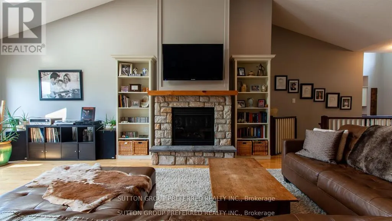
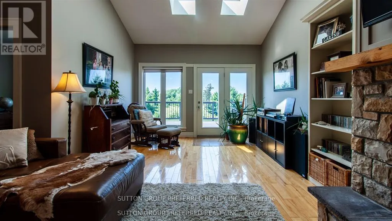
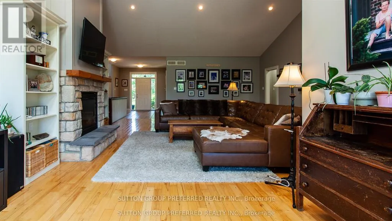
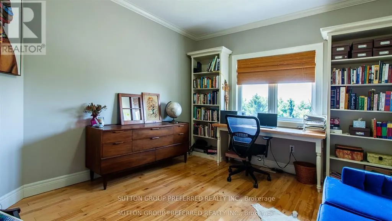
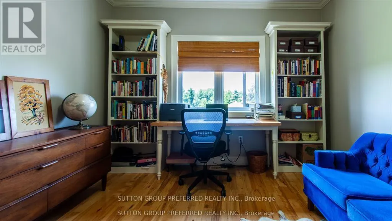
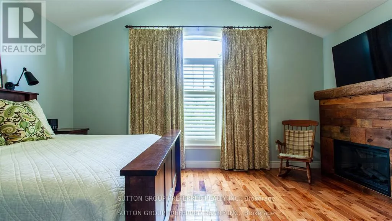
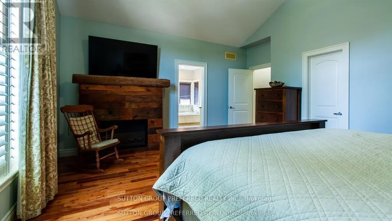
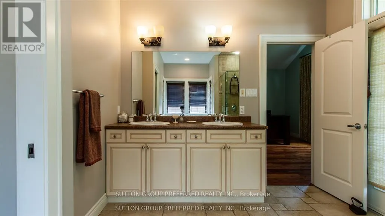
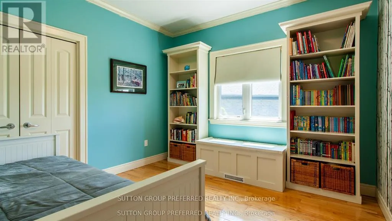
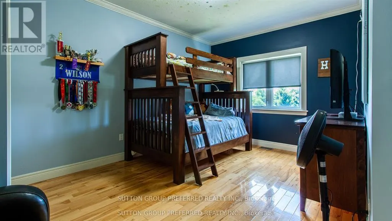
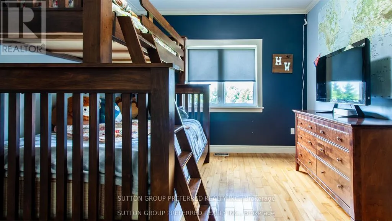
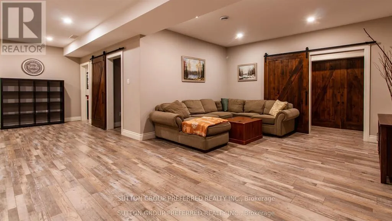
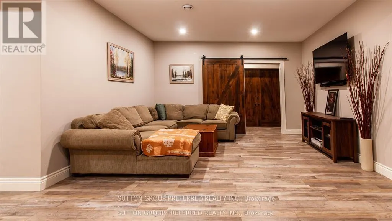
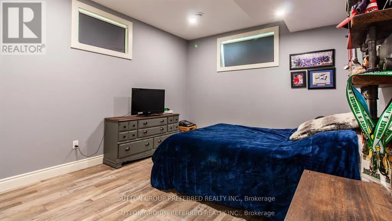
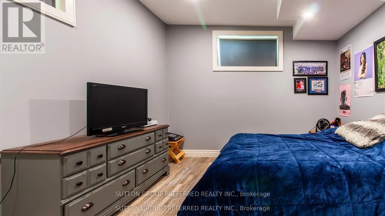
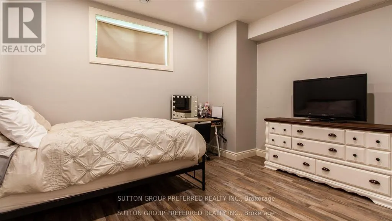
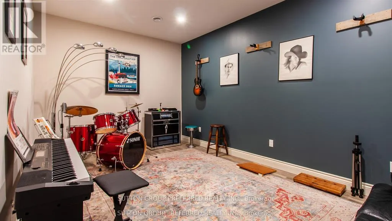
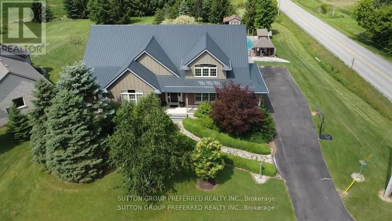
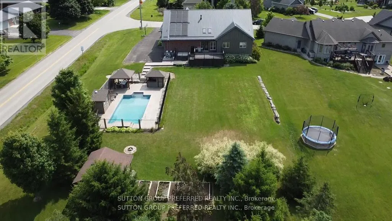
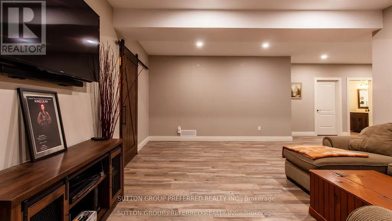
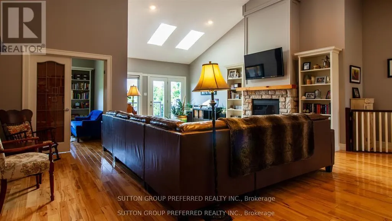
Tucked away on an estate-sized lot, this spectacular 5-bedroom home offers a rare blend of elegance, space, and resort-style living. From the moment you arrive, the lush, manicured grounds - complete with a full sprinkler system - set the tone for a lifestyle of effortless luxury. Step inside and feel the warmth of a home designed for both grand entertaining and quiet family moments. The heart of the home is the expansive, sun-filled kitchen. With generous eat-in space, it's perfect for morning coffees overlooking the gardens, or hosting holiday feasts with family and friends. When it's time to unwind, the massive family room invites you to kick back in front of the fireplace or gather for movie nights. Need to work from home? A dedicated office offers privacy and inspiration with views of the beautiful grounds. Music lovers will be captivated by the custom soundproof music room - a space where you can create, play, and escape without limits. Five spacious bedrooms provide restful retreats for the whole family, with room to grow and space for guests. Also Featuring basement access form the garage making it an easy transition for an in-law suite. Step outside, and your backyard paradise awaits. Dive into the sparkling in-ground pool with a cascading waterfall, soak in the hot tub under the stars, or cultivate your green thumb in the raised garden beds. Whether you're hosting summer pool parties, enjoying a quiet evening in the hot tub, or watching the kids explore the expansive lawn, every moment here feels special. This is more than just a home - it's a sanctuary, an entertainer's dream, and a place where lifelong memories are made. Come experience the perfect blend of privacy, luxury, and everyday comfort. Your dream estate awaits. (id:7434)
General Features
| Features | Gazebo, Sump Pump |
|---|---|
| Community Features | School Bus |
| Property Type | Single Family |
| CommunityName | Lyons |
| Amenities | Park |
| Building Amenities | Fireplace(s) |
| Building Appliances | Hot Tub, Garage door opener remote(s), Garburator, Water Heater - Tankless, Water Heater, Water Treatment, Dishwasher, Dryer, Freezer, Microwave, Stove, Washer, Refrigerator |
| Building Architectural Style | Bungalow |
| Building Cooling Type | Central air conditioning, Air exchanger |
| Location Description | Cross Streets: LYONS LINE. ** Directions: Lyons Line and Westbury Dr. |
| Parking Space Total | 8 |
| Foundation Type | Poured Concrete |
| Building Type | House |
| Ownership Type | Freehold |
| Building.StoriesTotal | 1 |
Interior Features
| Building Fireplace Present | True |
|---|---|
| Building Heating Type | Forced air |
| Building Heating Fuel | Natural gas |
| Basement Type | Full |
| Construction Style Attachment | Detached |
| Living Area Range | 2000 |
| Bedrooms | 3+2 |
Exterior Features
| Pool Type | Inground pool |
|---|---|
| Structure | Deck, Porch |
| ViewType | View |
| Land Amenities | Park |
| Landscape Features | Landscaped, Lawn sprinkler |
| Sewer | Septic System |
| Exterior Finish | Brick, Hardboard |
Room Details
| Room | Dimensions | Level | Flooring | Details |
|---|---|---|---|---|
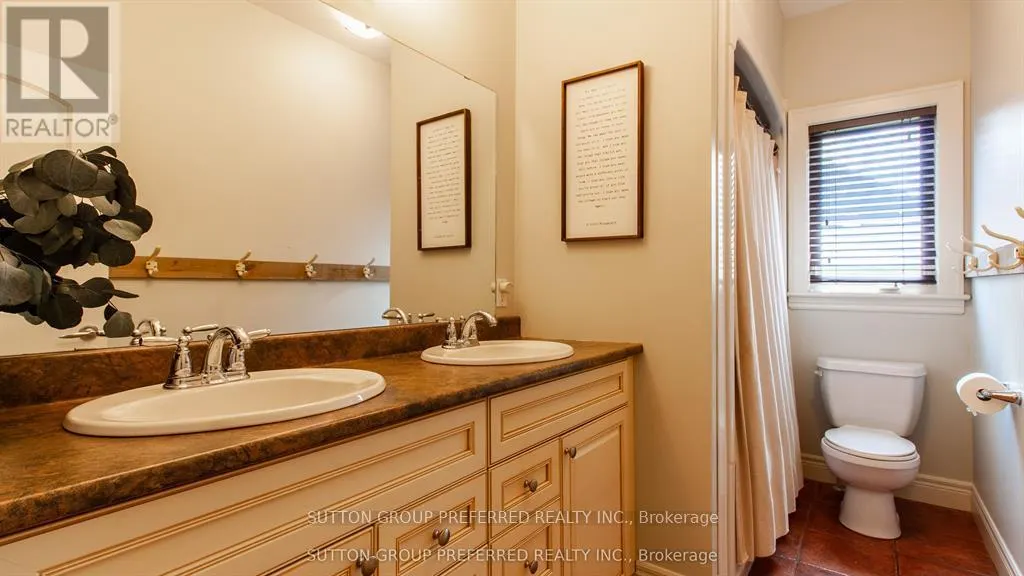
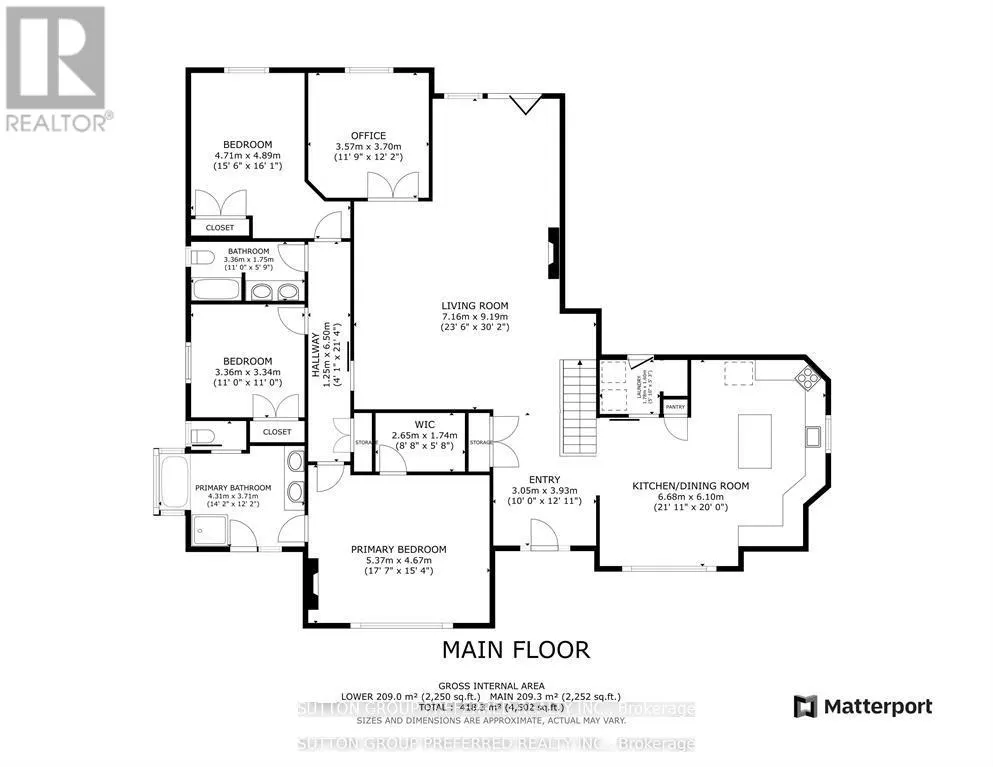
| Bathroom | 3.36 m x 1.75 m | Main level | 1.75 m | |
| Bedroom 2 | 3.36 m x 3.34 m | Main level | 3.34 m | |
| Bedroom 3 | 4.71 m x 4.89 m | Main level | 4.89 m | |
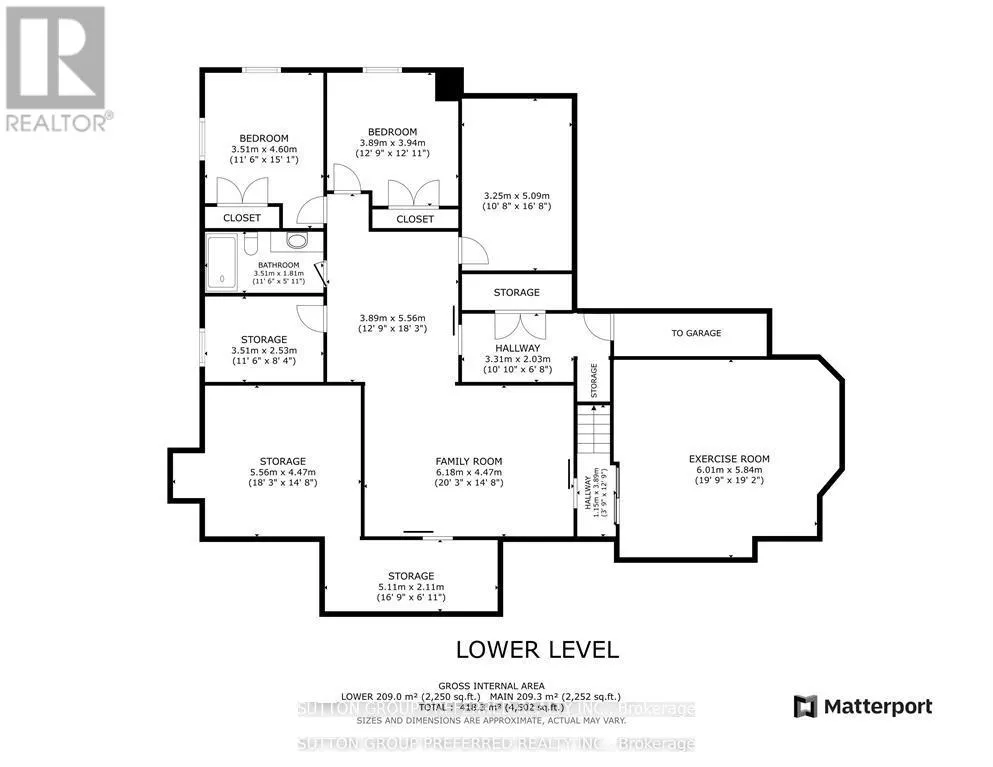
| Bedroom 4 | 3.89 m x 3.94 m | Basement | 3.94 m | |
| Bedroom 5 | 3.51 m x 4.6 m | Basement | 4.6 m | |
| Family room | 6.18 m x 4.47 m | Basement | 4.47 m | |
| Furnace | 5.56 m x 4.47 m | Basement | 4.47 m | |
| Great room | 3.89 m x 5.56 m | Basement | 5.56 m | |
| Kitchen | 6.68 m x 6.1 m | Main level | 6.1 m | |
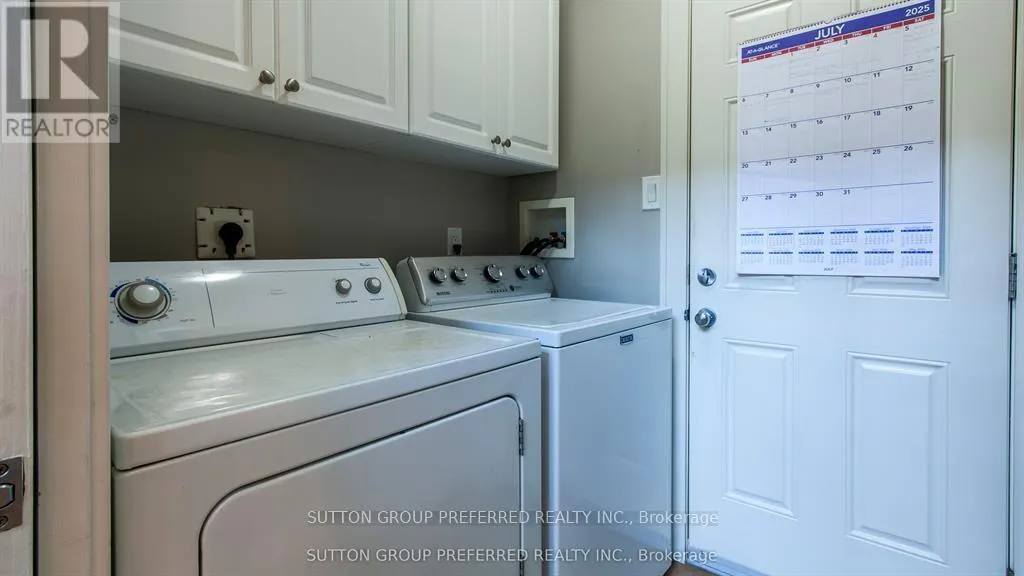
| Laundry room | 1.78 m x 1.6 m | Main level | 1.6 m | |
| Living room | 9.19 m x 7.16 m | Main level | 7.16 m | |
| Media | 3.25 m x 5.09 m | Basement | 5.09 m | |
| Office | 3.57 m x 3.7 m | Main level | 3.7 m | |
| Primary Bedroom | 5.37 m x 4.67 m | Main level | 4.67 m | |
| Workshop | 5.11 m x 2.11 m | Basement | 2.11 m |
Amenities
- Views
- New Construction
- Adult 55+
- Lease To Own
- No Strata Fees
- Furnished
- Primary On Main
- Air Conditioning
- Seller Finance
- Green
- Fixer Upper
- Horse
- Golf
- Fireplace
- Deck
- Garage
- Basement
- Pool

Property vs Single Family Average in N0L 2J0
Price
 Toronto Real Estate Board (TRREB); All information deemed reliable but not guaranteed. All properties are subject to prior sale, change or withdrawal. Neither listing broker(s) or information provider(s) shall be responsible for any typographical errors, misinformation, misprints and shall be held totally harmless. Listing(s) information is provided for consumer's personal, non-commercial use and may not be used for any purpose other than to identify prospective properties consumers may be interested

 All information deemed reliable but not guaranteed. All properties are subject to prior sale, change or withdrawal. Neither listing broker(s) or information provider(s) shall be responsible for any typographical errors, misinformation, misprints and shall be held totally harmless. Listing(s) information is provided for consumer's personal, non-commercial use and may not be used for any purpose other than to identify prospective properties consumers may be interested in purchasing. The data relating