

Address
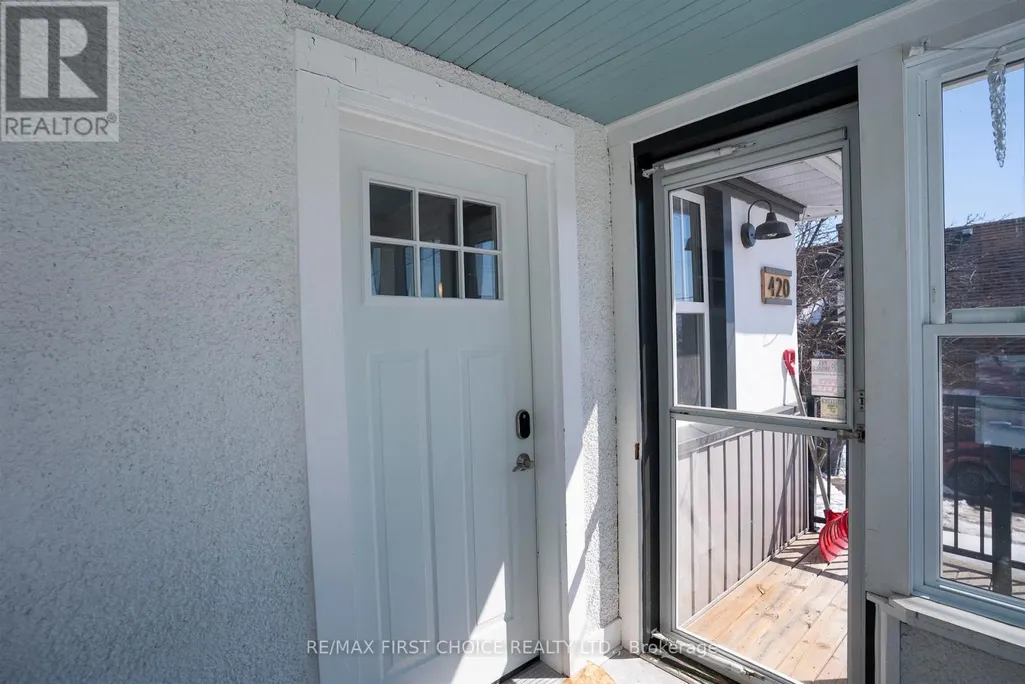
420 Van Norman Street, Thunder Bay (College Heights), ON
Price
$ 399,900
Property Attributes
- ID#X13695360
- TypeSingle Family
- Listing Status Active
- MunicipalityThunder Bay (College Heights)
- CityThunder Bay (College Heights)
- AreaCollege Heights
- NeighbourhoodCollege Heights
- Postal CodeP7A 4C7
- Style
- Price$ 399,900
- Bedrooms4
- Bathrooms1
- Half Bathrooms0
Data Source:
Canadian Real Estate Association (CREA)
Property Description
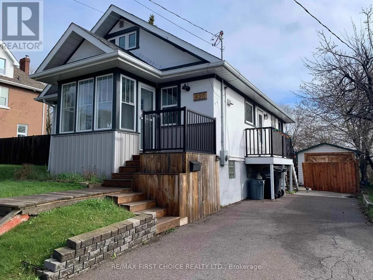
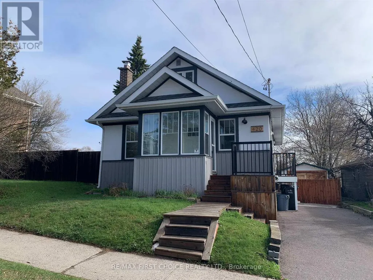
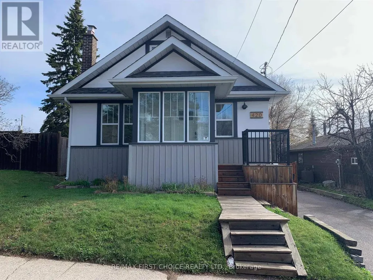
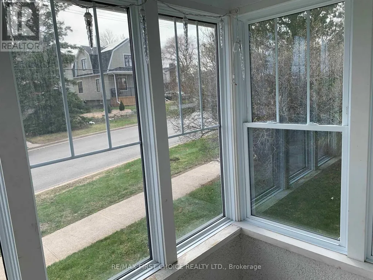
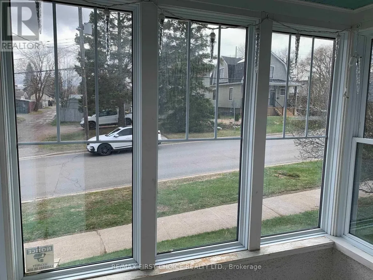
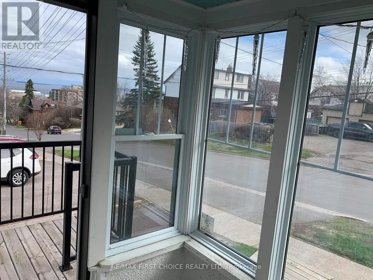
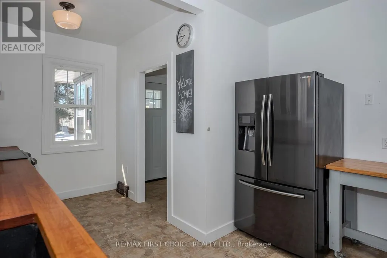
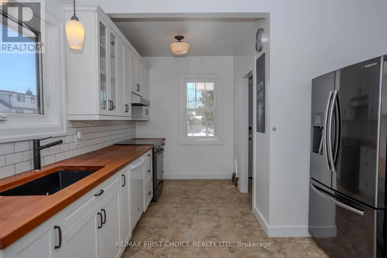
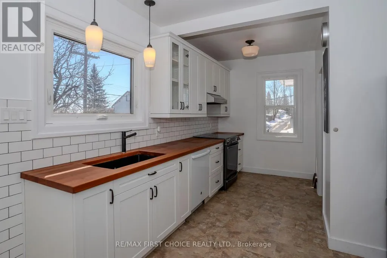
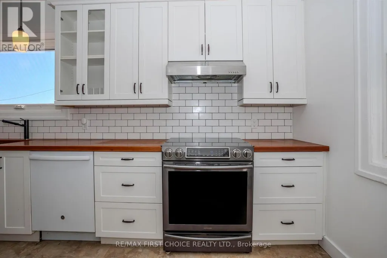
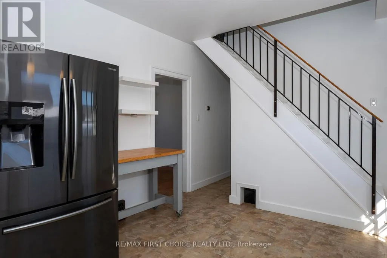
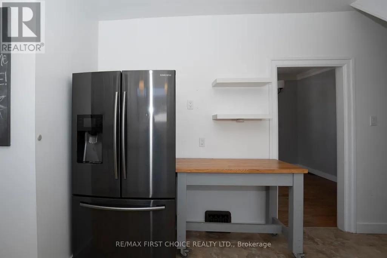
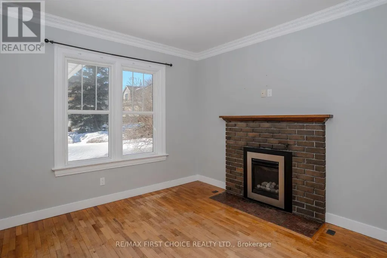
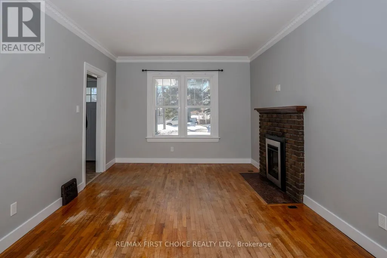
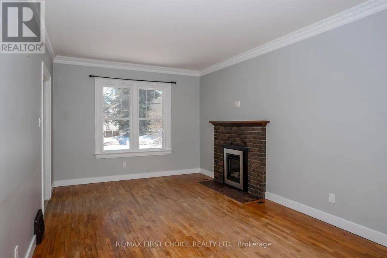
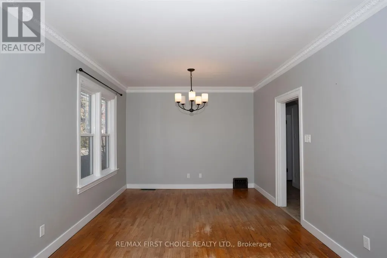
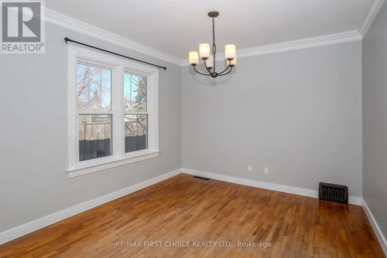
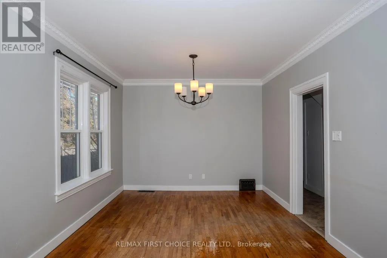
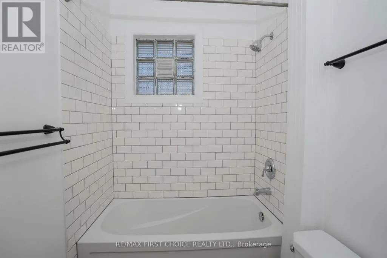
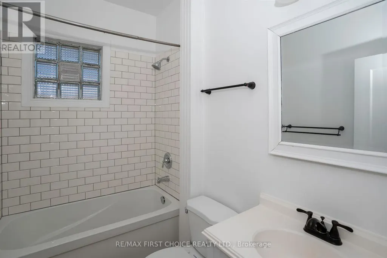
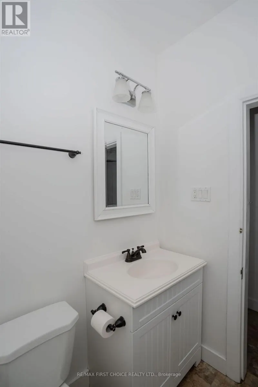
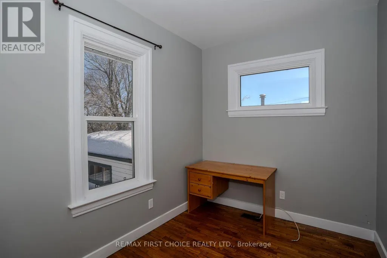
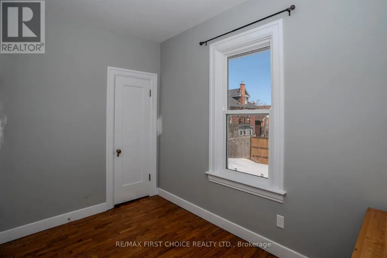
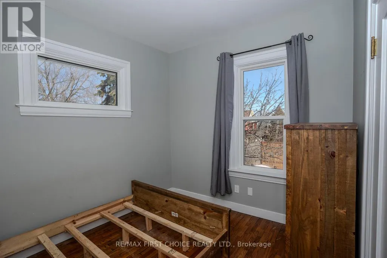
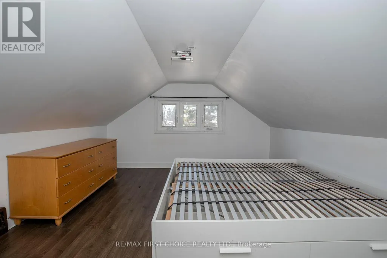
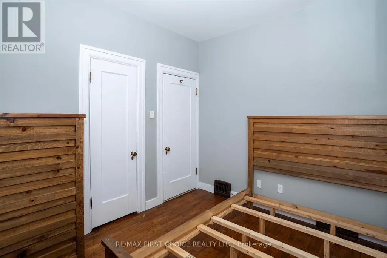
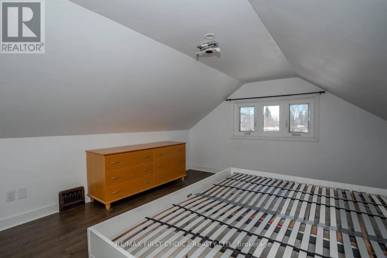
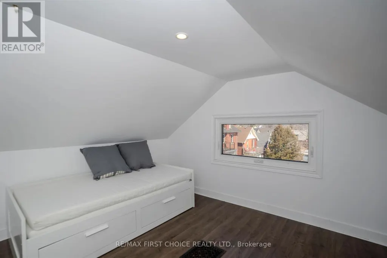
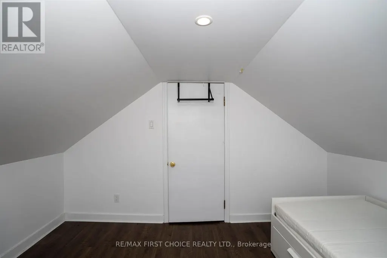
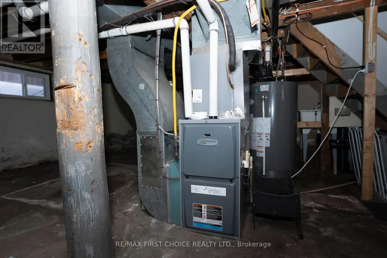
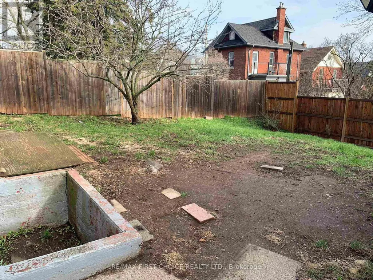
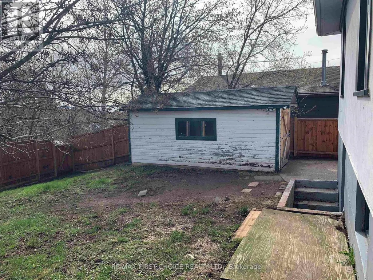
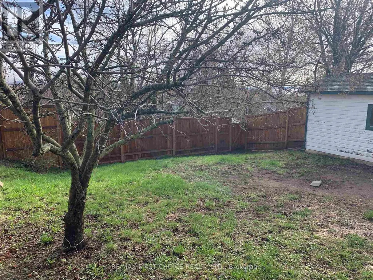
NEW LISTING in COLLEGE HEIGHTS! Completely remodeled 12 years ago is this 4 bedroom + 1 bathroom beautiful character home. Features newer kitchen, newer bathroom, original hardwood floors, 2 bedrooms on the main + 2 bedrooms up. All newer windows, newer furnace + A/C, drywall, sprayed in insulation in attic, re-wired electrical, high ceilings throughout main floor. Detached single garage. Fenced in yard. Move in ready condition. (id:7434)
General Features
| Property Type | Single Family |
|---|---|
| Zoning Description | Urban Low Rise Zone |
| CommunityName | College Heights |
| Building Amenities | Fireplace(s) |
| Building Cooling Type | Central air conditioning |
| Location Description | BETWEEN PROSPECT AVENUE & COLLEGE STREET |
| Parking Space Total | 2 |
| Foundation Type | Poured Concrete |
| Building Type | House |
| Ownership Type | Freehold |
| Building.StoriesTotal | 1.5 |
Interior Features
| Building Fireplace Present | True |
|---|---|
| Building Fireplace Total | 1 |
| Building Heating Type | Forced air |
| Building Heating Fuel | Natural gas |
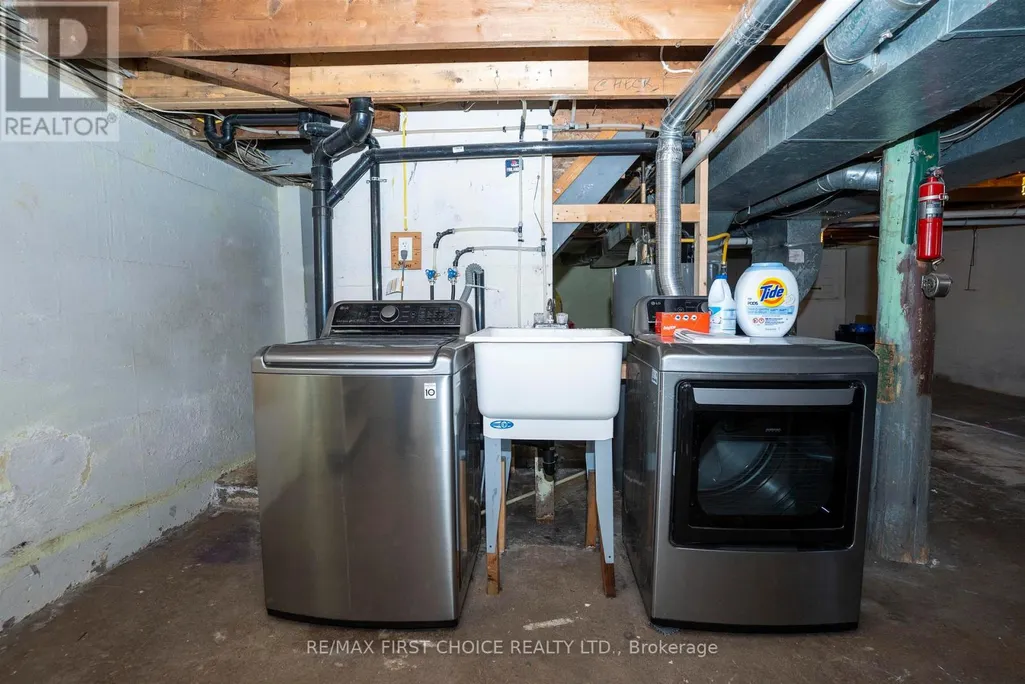
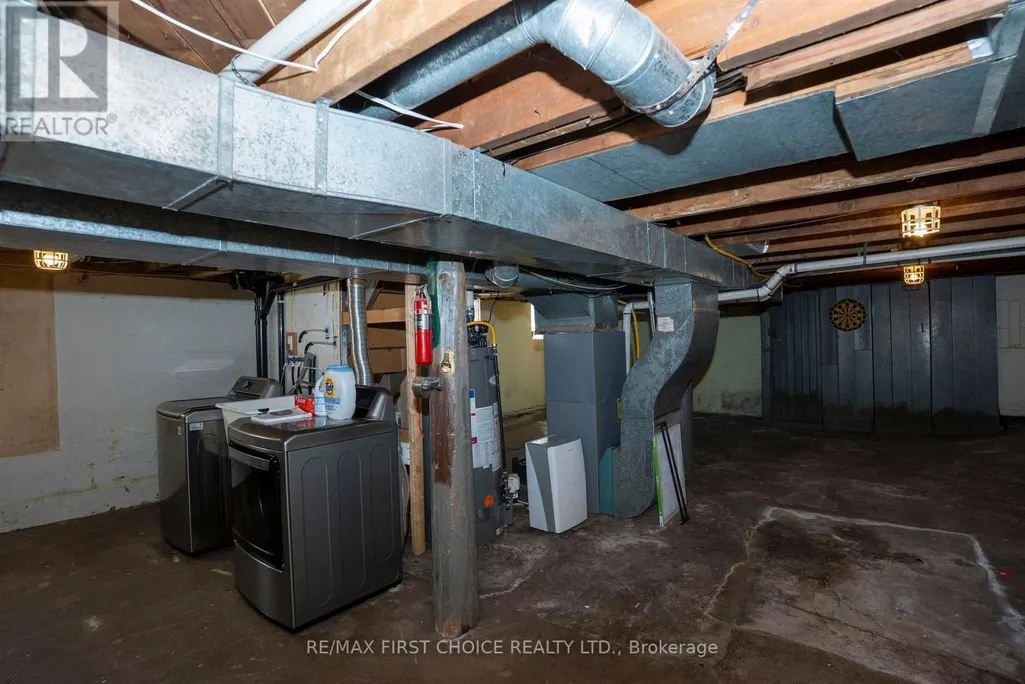
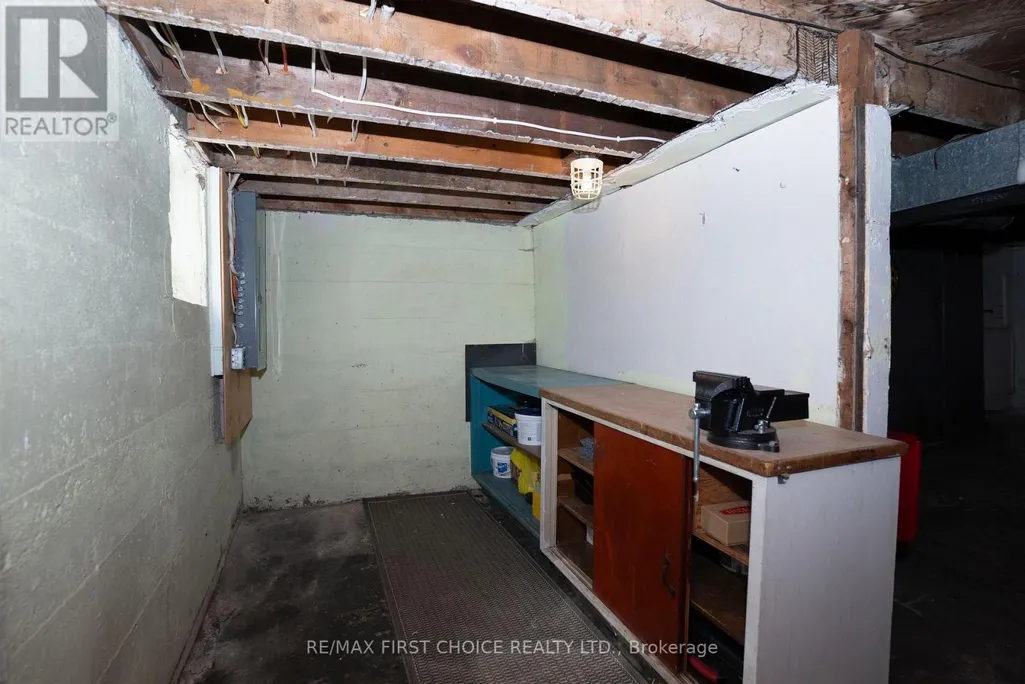
| Basement Development | Unfinished |
| Basement Type | Full (Unfinished) |
| Construction Style Attachment | Detached |
| Flooring Type | Hardwood |
| Bedrooms | 4 |
Exterior Features
| Sewer | Sanitary sewer |
|---|---|
| Exterior Finish | Stucco |
| Fence Type | Fenced yard |
Room Details
| Room | Dimensions | Level | Flooring | Details |
|---|---|---|---|---|
| Bathroom | Measurements not available | Main level | ||
| Bedroom 2 | 2.16 m x 3.47 m | Main level | 3.47 m | |
| Bedroom 3 | 3.74 m x 4.38 m | Second level | 4.38 m | |
| Bedroom 4 | 3.74 m x 3.13 m | Second level | 3.13 m | |
| Dining room | 3.5 m x 2.46 m | Main level | 2.46 m | |
| Kitchen | 3.47 m x 5.42 m | Main level | 5.42 m | |
| Living room | 3.5 m x 4.41 m | Main level | 4.41 m | |
| Primary Bedroom | 2.47 m x 3.26 m | Main level | 3.26 m |
Amenities
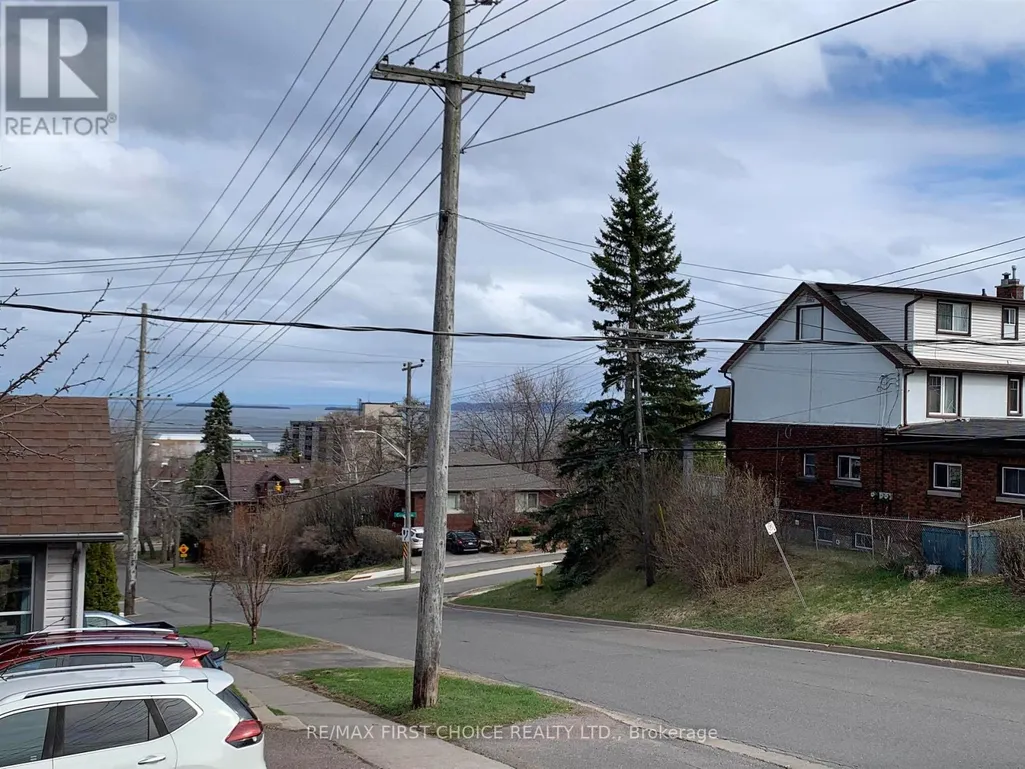
- Views
- New Construction
- Adult 55+
- Lease To Own
- No Strata Fees
- Furnished
- Primary On Main
- Air Conditioning
- Seller Finance
- Green
- Fixer Upper
- Horse
- Golf
- Fireplace
- Deck
- Garage
- Basement
- Pool

Property vs Single Family Average in P7A 4C7
Price
In The Neighbourhood
North Bay (College Heights)
$ 499,900
- Type
- Single Family
- Rooms
- 5 Beds + 2 Baths
Century 21 Blue Sky Region Realty Inc., Brokerage
Thunder Bay (College Heights)
$ 349,900
- Type
- Single Family
- Rooms
- 3 Beds + 2 Baths
Town & Country Realty (TBAY) Inc.
North Bay (College Heights)
$ 530,000
- Type
- Single Family
- Rooms
- 4 Beds + 2.5 Baths
REALTY EXECUTIVES Local Group Inc. Brokerage
Thunder Bay (College Heights)
$ 299,900
- Type
- Single Family
- Rooms
- 2 Beds + 1.5 Baths
Royal LePage® Lannon Realty
North Battleford
$ 289,900
- Type
- Single Family
- Size
- 1,256 SqFt
- Rooms
- 5 Beds + 3 Baths
Dream Realty SK
Thunder Bay (College Heights)
$ 279,000
- Type
- Single Family
- Rooms
- 3 Beds + 1 Baths
Royal LePage® Lannon Realty
Thunder Bay (College Heights)
$ 691,900
- Type
- Single Family
- Rooms
- 4 Beds + 2.5 Baths
Royal LePage® Lannon Realty
Thunder Bay (College Heights)
$ 259,000
- Type
- Single Family
- Rooms
- 2 Beds + 1 Baths
Royal LePage® Lannon Realty
 Toronto Real Estate Board (TRREB); All information deemed reliable but not guaranteed. All properties are subject to prior sale, change or withdrawal. Neither listing broker(s) or information provider(s) shall be responsible for any typographical errors, misinformation, misprints and shall be held totally harmless. Listing(s) information is provided for consumer's personal, non-commercial use and may not be used for any purpose other than to identify prospective properties consumers may be interested

 All information deemed reliable but not guaranteed. All properties are subject to prior sale, change or withdrawal. Neither listing broker(s) or information provider(s) shall be responsible for any typographical errors, misinformation, misprints and shall be held totally harmless. Listing(s) information is provided for consumer's personal, non-commercial use and may not be used for any purpose other than to identify prospective properties consumers may be interested in purchasing. The data relating