

Address
64 Redfern Avenue, Hamilton (Mountview), ON
Price
$ 849,000
Property Attributes
- ID#X13701918
- TypeSingle Family
- Listing Status Active
- MunicipalityHamilton (Mountview)
- CityHamilton (Mountview)
- AreaMountview
- NeighbourhoodMountview
- Postal CodeL9C 7S4
- Style
- Price$ 849,000
- Bedrooms3
- Bathrooms2
- Half Bathrooms1
Data Source:
Canadian Real Estate Association (CREA)
Property Description
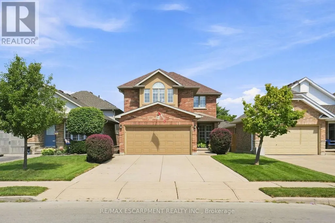
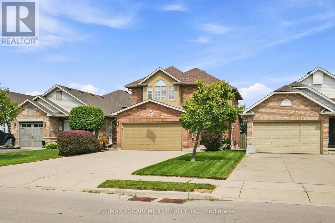
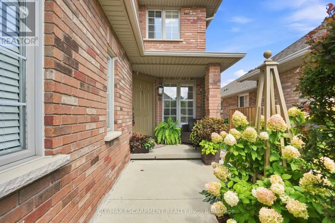
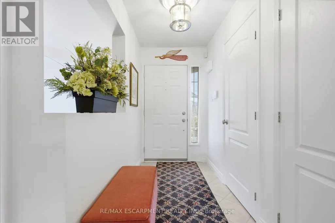
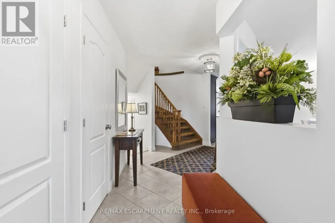
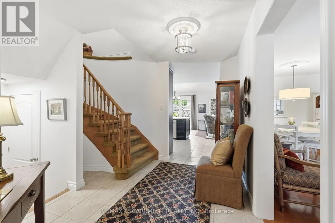
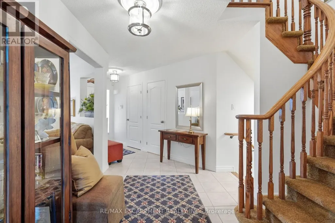
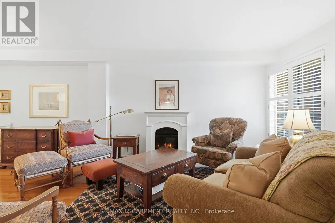
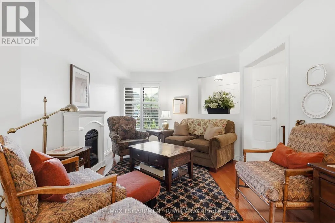
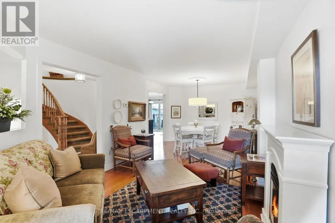
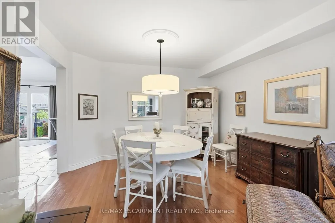
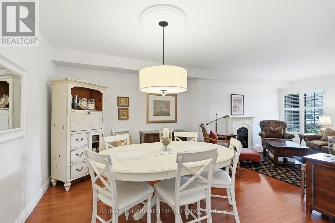
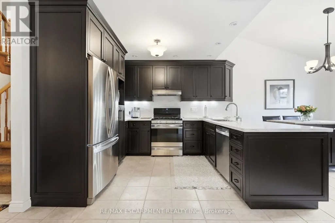
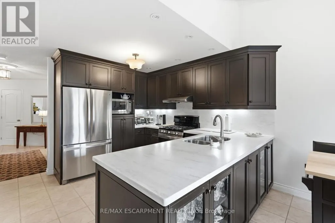
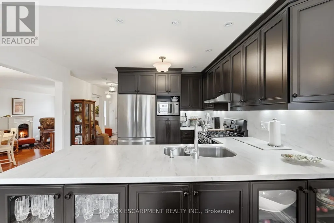
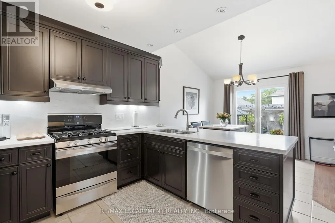
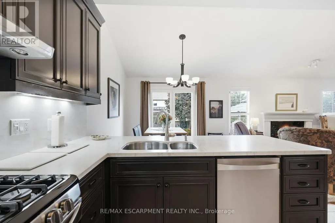
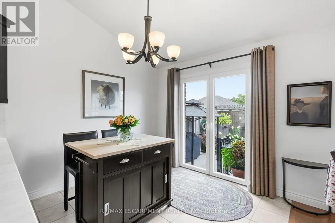
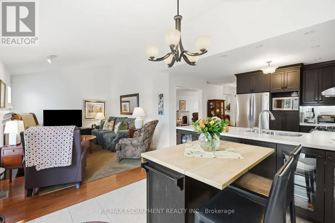
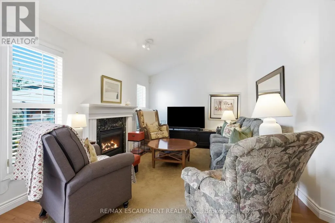
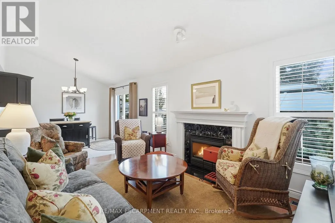
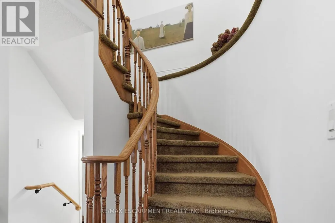
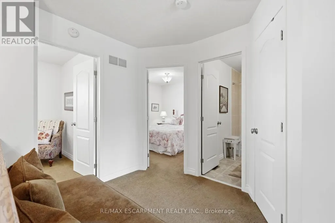
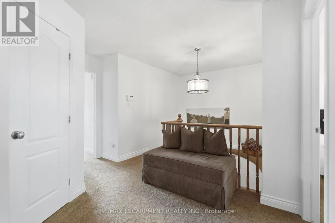
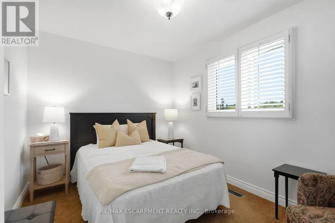
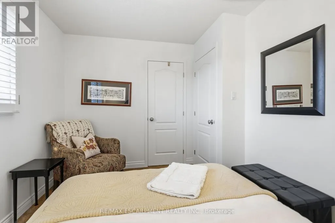
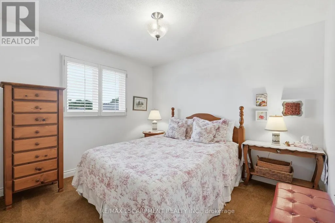
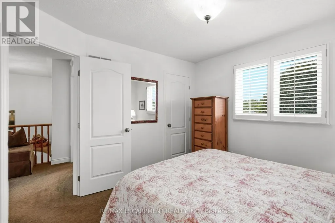
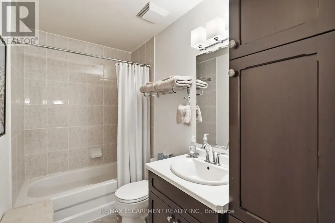
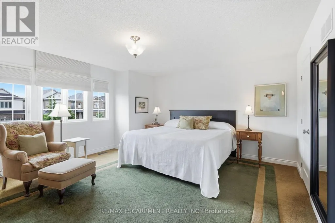
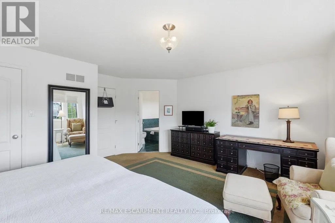
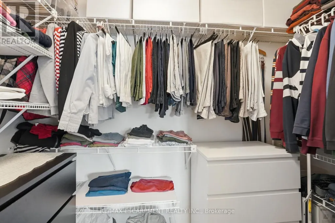
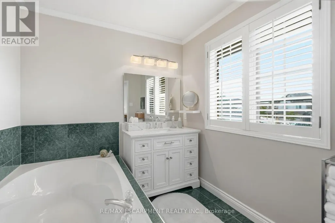
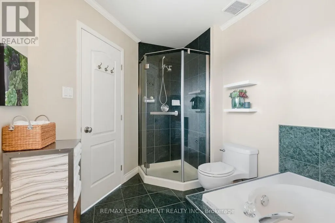
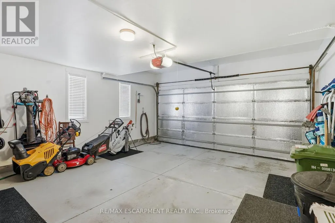
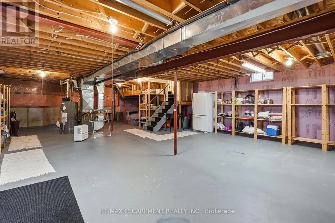
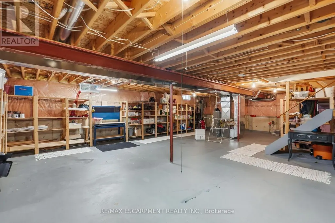
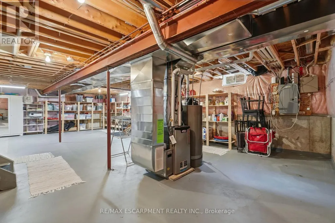
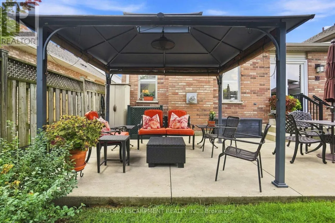
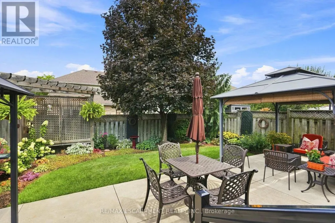
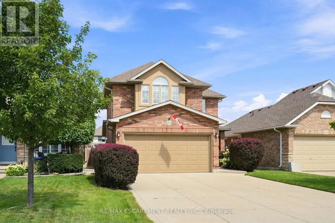
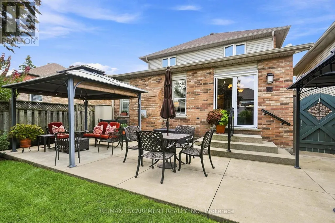
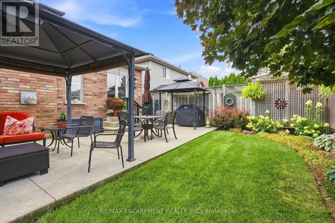
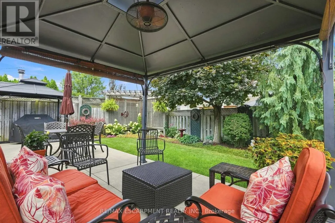
No detail has been overlooked in this well-maintained West Hamilton Mountain home. Featuring 1,800 + sq. ft. of living space, this Losani-built home features 3 bedrooms and 2.5 bathrooms, with a functional layout and several notable features. The upgraded Barzotti kitchen offers generous storage, a gas range and breakfast bar with seating for five. The family room and dinette feature vaulted ceilings, while French double doors provide access to the backyard and include tilt-and-turn functionality with a retractable screen. A spiral staircase leads to the second level, featuring three generously sized bedrooms. The primary bedroom includes a walk-in closet and ensuite bathroom with a Roman tub, raised ceiling and Palladian windows. Additional features include a two-car garage, concrete driveway and security system wiring. The unfinished basement provides additional space for future use and customization. (id:7434)
General Features
| Property Type | Single Family |
|---|---|
| Zoning Description | R-4 |
| CommunityName | Mountview |
| Building Age | 16 to 30 years |
| Building Amenities | Fireplace(s) |
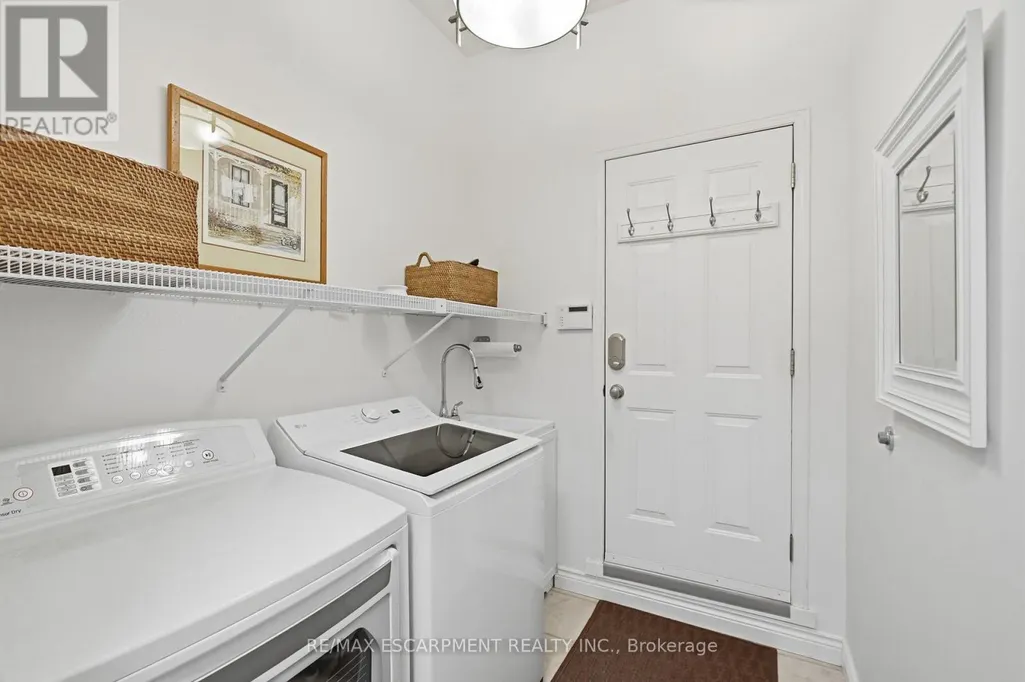
| Building Appliances | Water Heater, Water meter, Dishwasher, Dryer, Gas stove(s), Washer, Refrigerator |
| Building Cooling Type | Central air conditioning |
| Location Description | Cross Streets: Jewel Street. ** Directions: Sanatorium Road - Redfern Ave. |
| Parking Space Total | 4 |
| Foundation Type | Poured Concrete |
| Building Type | House |
| Ownership Type | Freehold |
| Building.StoriesTotal | 2 |
Interior Features
| Building Fireplace Present | True |
|---|---|
| Building Fireplace Total | 2 |
| Building Heating Type | Forced air |
| Building Heating Fuel | Natural gas |
| Basement Development | Unfinished |
| Basement Type | N/A (Unfinished) |
| Construction Style Attachment | Detached |
| Living Area Range | 1500 |
| Bedrooms | 3 |
Exterior Features
| Structure | Patio(s), Shed |
|---|---|
| ViewType | City view |
| Landscape Features | Landscaped |
| Sewer | Sanitary sewer |
| Exterior Finish | Brick |
| Fence Type | Fenced yard |
Room Details
| Room | Dimensions | Level | Flooring | Details |
|---|---|---|---|---|
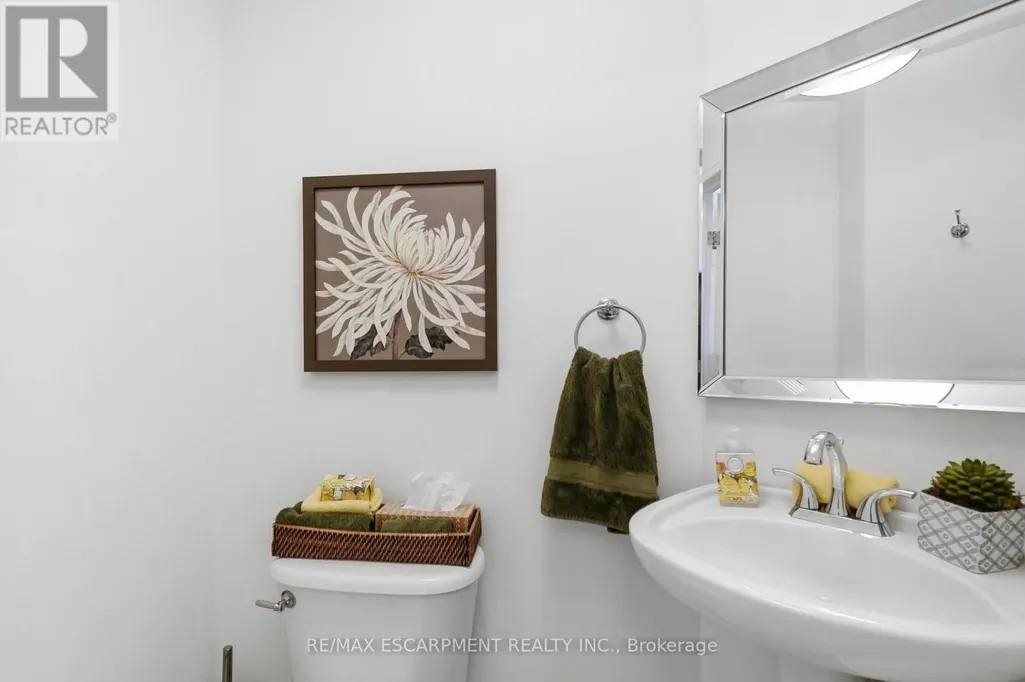
| Bathroom | 1.5 m x 1.52 m | Main level | 1.52 m | |
| Bedroom | 3.17 m x 3.33 m | Second level | 3.33 m | |
| Dining room | 3.56 m x 3.71 m | Main level | 3.71 m | |
| Eating area | 2.69 m x 2.31 m | Main level | 2.31 m | |
| Family room | 4.85 m x 3.53 m | Main level | 3.53 m | |
| Kitchen | 3.99 m x 3.91 m | Main level | 3.91 m | |
| Living room | 3.2 m x 3.68 m | Main level | 3.68 m | |
| Primary Bedroom | 5.13 m x 5.36 m | Second level | 5.36 m | |
| Recreational, Games room | 7.54 m x 11.76 m | Basement | 11.76 m |
Amenities
- Views
- New Construction
- Adult 55+
- Lease To Own
- No Strata Fees
- Furnished
- Primary On Main
- Air Conditioning
- Seller Finance
- Green
- Fixer Upper
- Horse
- Golf
- Fireplace
- Deck
- Garage
- Basement
- Pool

Property vs Single Family Average in L9C 7S4
Price
In The Neighbourhood
Just Listed
Red Deer
$ 509,000
- Type
- Single Family
- Size
- 1,202 SqFt
- Rooms
- 3 Beds + 2 Baths
Real Broker
Just Listed
Red Deer
$ 434,900
- Type
- Single Family
- Size
- 979 SqFt
- Rooms
- 4 Beds + 2 Baths
Century 21 Advantage
Hamilton (Mountview)
$ 1,174,900
- Type
- Single Family
- Rooms
- 3 Beds + 2.5 Baths
ROYAL LEPAGE REALTY PLUS
Red Deer
$ 425,500
- Type
- Single Family
- Size
- 1,279 SqFt
- Rooms
- 3 Beds + 2 Baths
RE/MAX real estate central alberta
Red Deer
$ 439,900
- Type
- Single Family
- Size
- 1,024 SqFt
- Rooms
- 4 Beds + 2 Baths
Lime Green Realty Central
Hamilton (Mountview)
$ 1,575
- Type
- Single Family
- Rooms
- 2 Beds + 1 Baths
RE/MAX ESCARPMENT REALTY INC.
Red Deer
$ 585,000
- Type
- Single Family
- Size
- 1,086 SqFt
- Rooms
- 4 Beds + 3 Baths
eXp Realty - Sylvan Lake
 Toronto Real Estate Board (TRREB); All information deemed reliable but not guaranteed. All properties are subject to prior sale, change or withdrawal. Neither listing broker(s) or information provider(s) shall be responsible for any typographical errors, misinformation, misprints and shall be held totally harmless. Listing(s) information is provided for consumer's personal, non-commercial use and may not be used for any purpose other than to identify prospective properties consumers may be interested

 All information deemed reliable but not guaranteed. All properties are subject to prior sale, change or withdrawal. Neither listing broker(s) or information provider(s) shall be responsible for any typographical errors, misinformation, misprints and shall be held totally harmless. Listing(s) information is provided for consumer's personal, non-commercial use and may not be used for any purpose other than to identify prospective properties consumers may be interested in purchasing. The data relating