

Open House Sun, Sep 20th 02:00 PM - 04:00 PM

Address
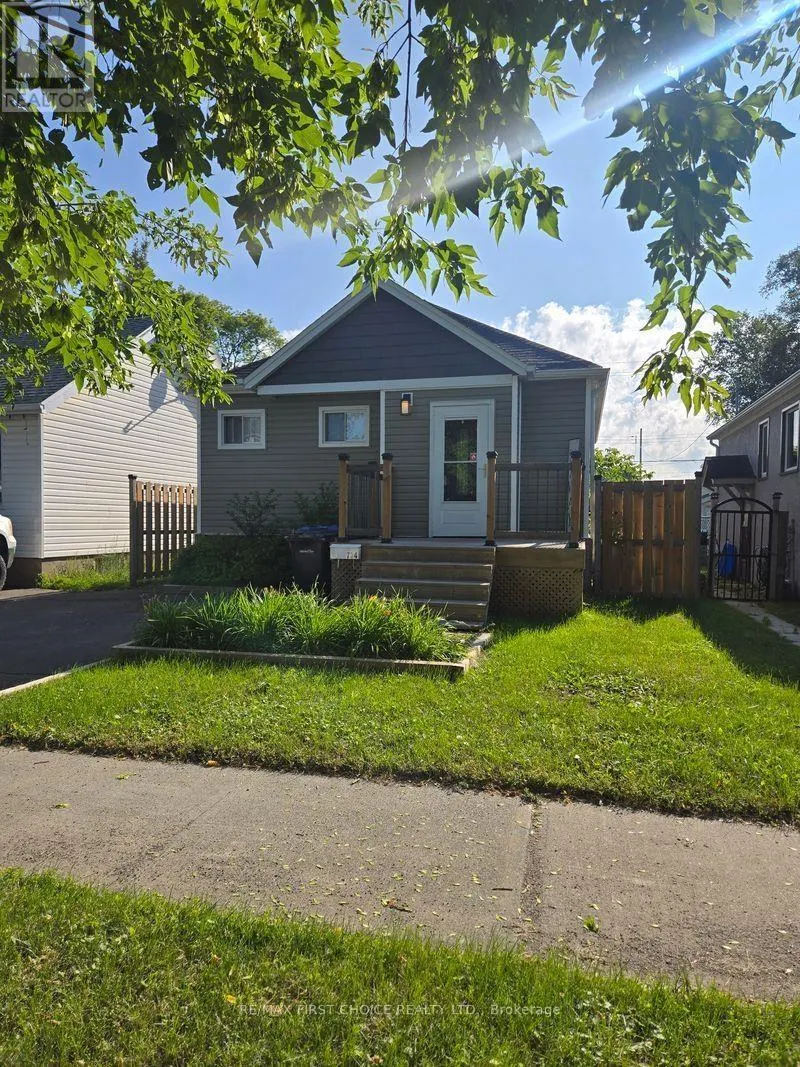
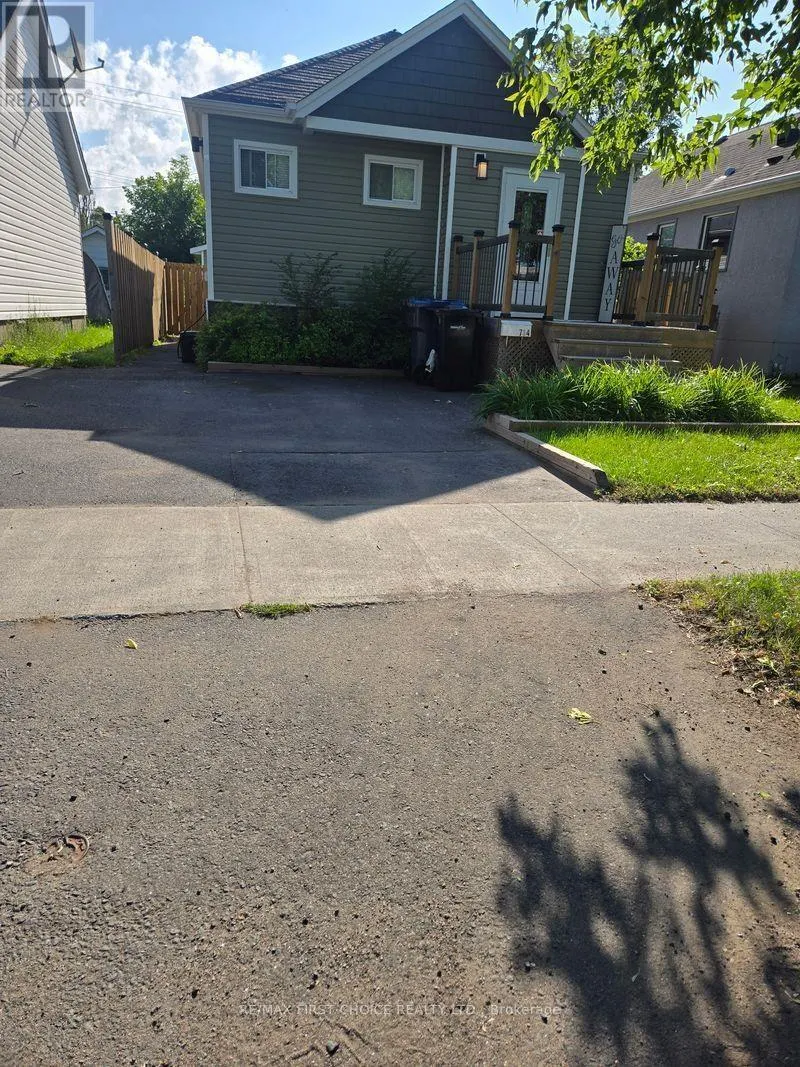
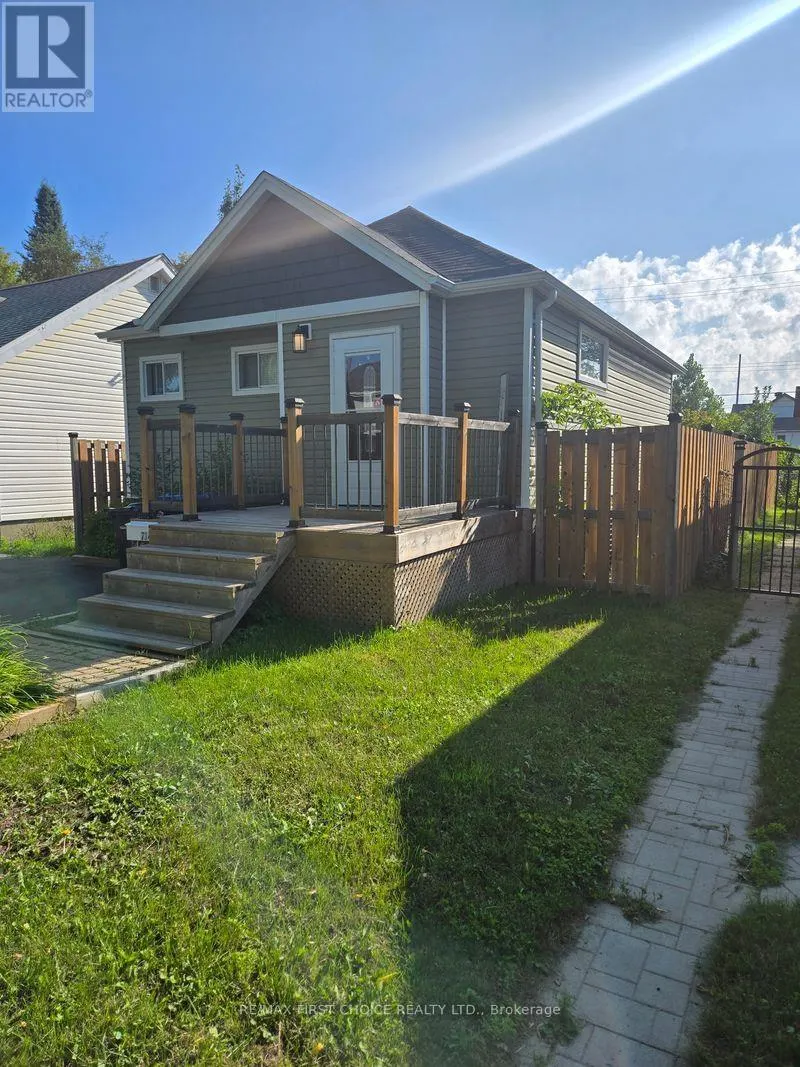
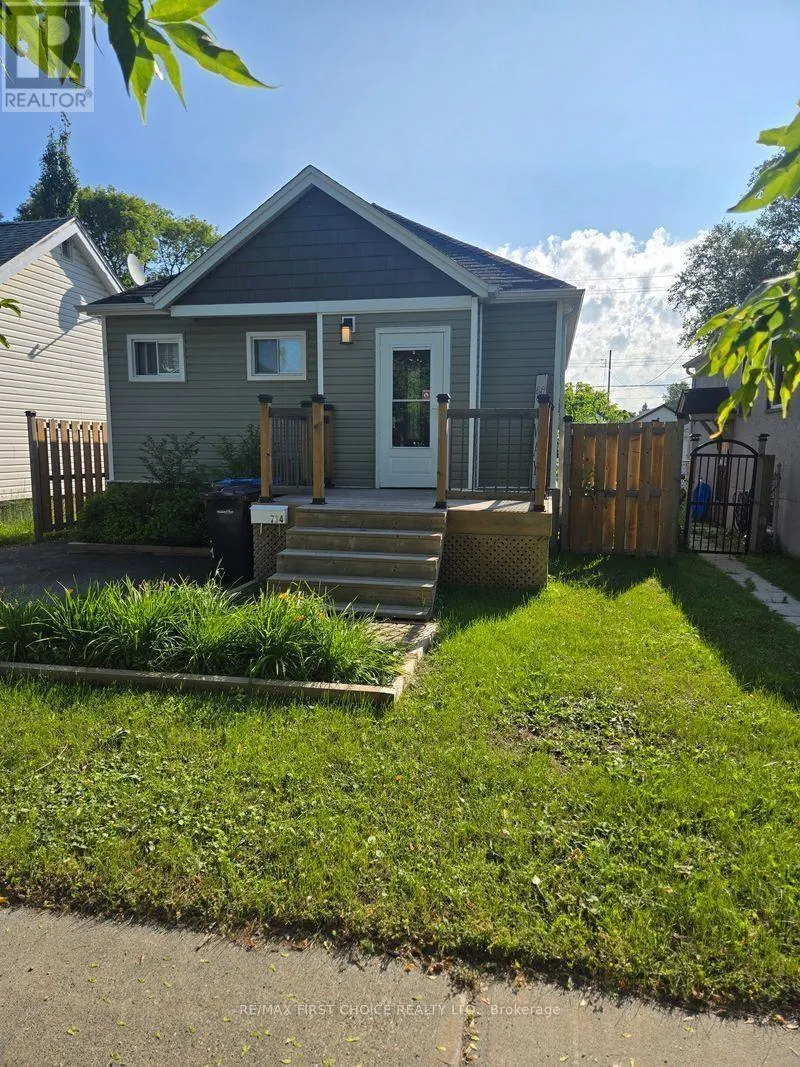
734 Franklin Street S, Thunder Bay (Westfort), ON
Price
$ 379,900
Open House Sun, Sep 20th 02:00 PM - 04:00 PM
Property Attributes
- ID#X13702528
- TypeSingle Family
- Listing Status Active
- MunicipalityThunder Bay (Westfort)
- CityThunder Bay (Westfort)
- AreaWestfort
- NeighbourhoodWestfort
- Postal CodeP7E 1R9
- StyleBungalow
- Price$ 379,900
- Bedrooms1+2
- Bathrooms2
- Half Bathrooms0
Data Source:
Canadian Real Estate Association (CREA)
Property Description
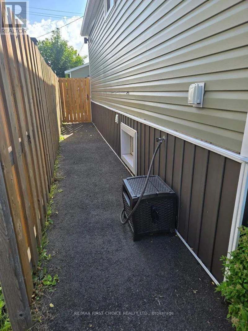
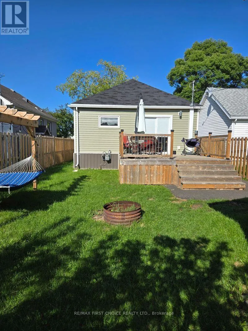
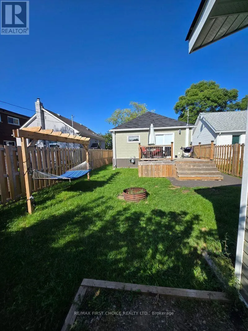
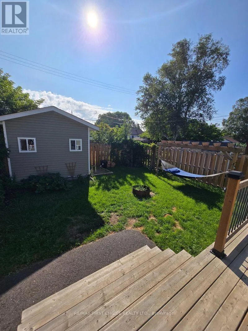
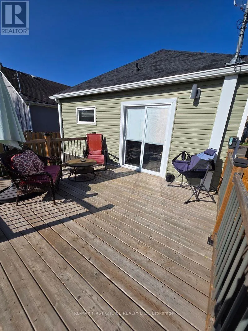
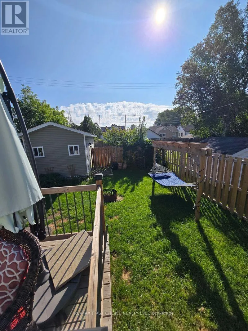
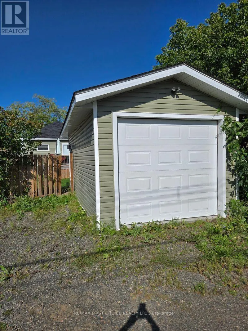
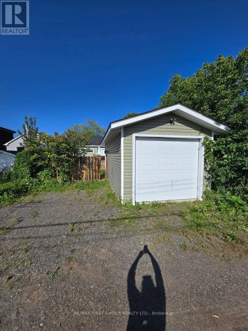
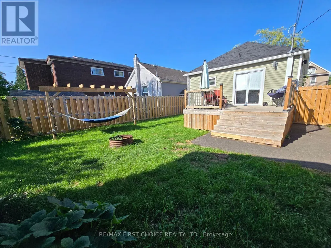
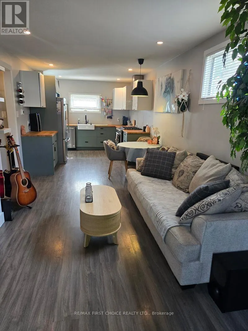
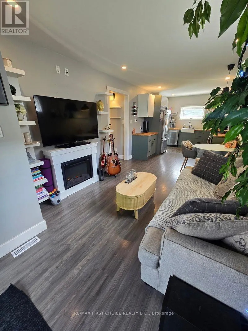
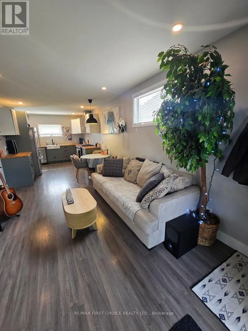
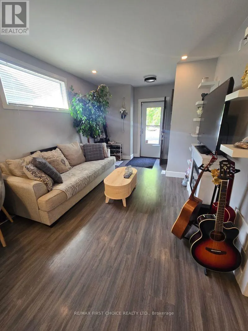
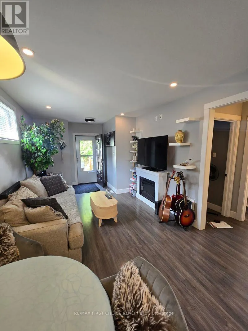
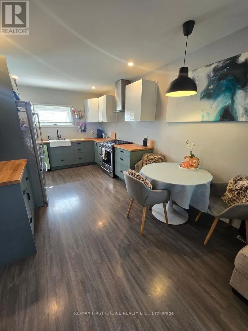
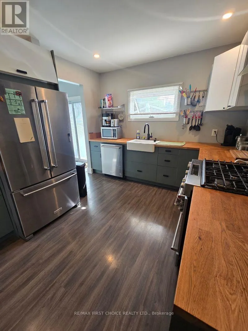
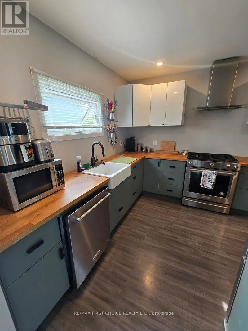
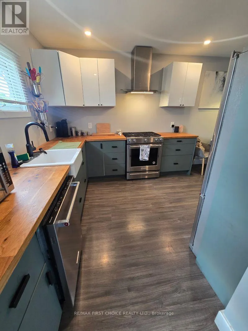
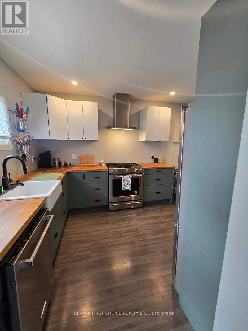
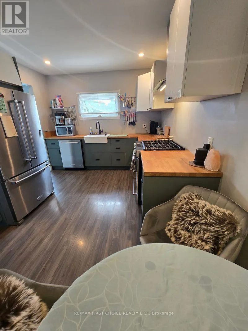
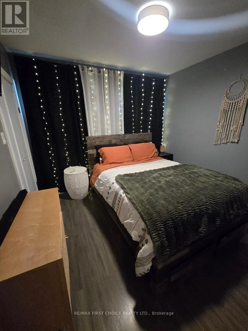
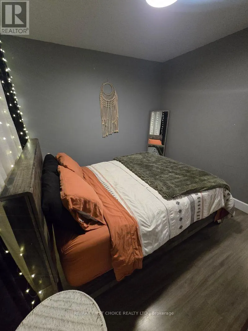
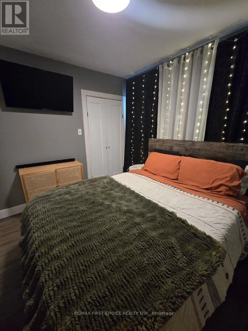
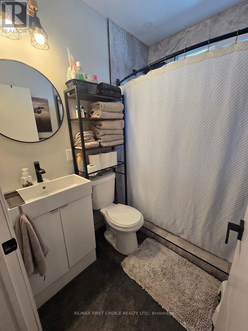
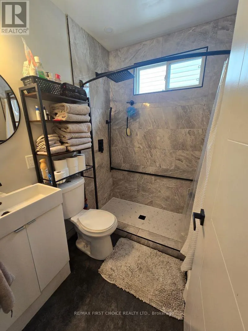
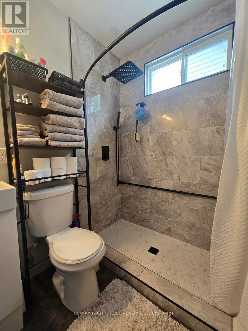
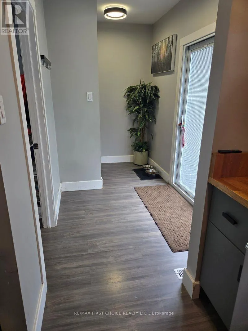
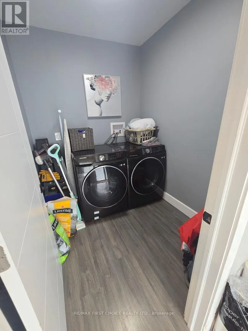
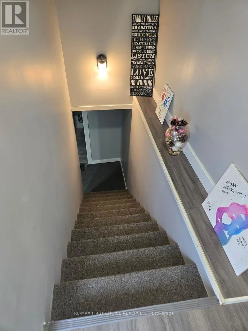
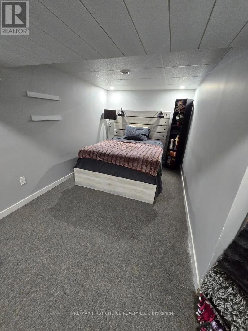
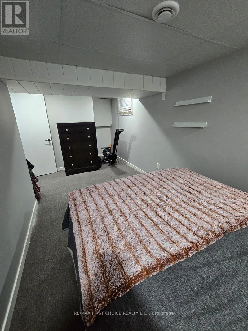
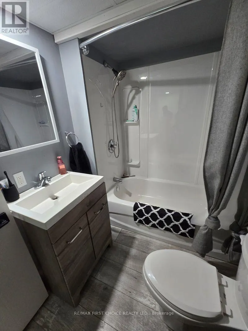
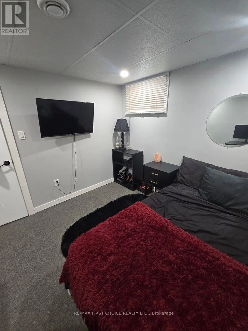
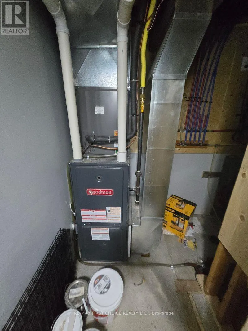
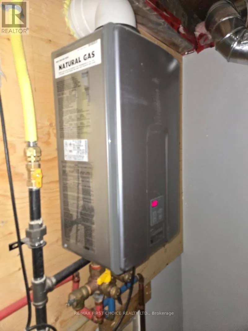
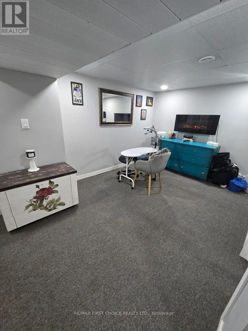
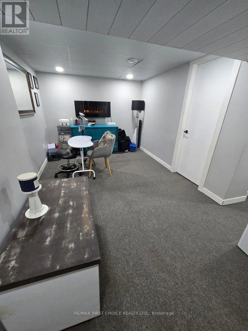
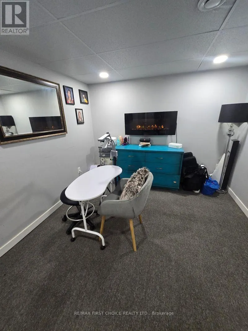
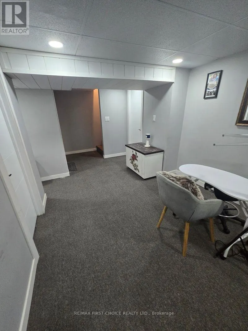
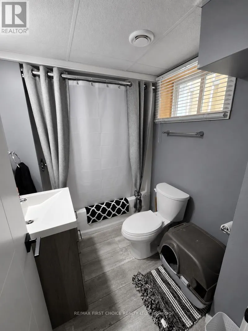
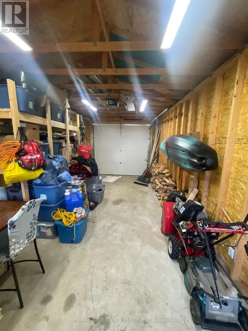
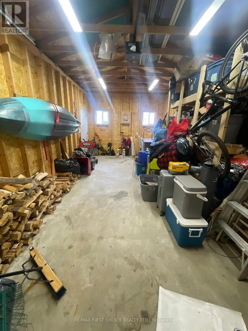
NEW LISTING! Looking for a well-cared-for home with modern updates, functional living space, and a great backyard? Welcome to 734 Franklin Street S, a 3-bedroom, 2-bathroom bungalow in the heart of Westfort. Step inside to a bright and inviting open-concept kitchen, living room, and dining area - a comfortable space for everyday living and entertaining. The main floor also offers convenient laundry and garden doors leading to the deck and fully fenced backyard, perfect for relaxing, entertaining, kids, pets, or enjoying your own outdoor space. The home features two stylishly updated bathrooms, air conditioning, and important updates including the roof and furnace. Downstairs, the finished recreation room provides plenty of additional space for movie nights, a playroom, home office, gym, or whatever your family needs. Outside, you'll appreciate front driveway parking, a detached single-car garage, additional rear parking, and convenient back lane access .With its combination of updates, space, parking, and outdoor features, this is a home worth taking a look at. And now, the seller is motivated and ready to make a move! If you've been considering this property, don't miss the opportunity to come see it and bring your offer.734 Franklin Street S - come take a look and see if this could be your next home! (id:7434)
General Features
| Property Type | Single Family |
|---|---|
| CommunityName | Westfort |
| Building Architectural Style | Bungalow |
| Location Description | BTWN WALSH & EMPIRE |
| Building Type | House |
| Ownership Type | Freehold |
| Building.StoriesTotal | 1 |
Interior Features
| Building Fireplace Present | False |
|---|---|
| Building Heating Type | Forced air |
| Building Heating Fuel | Natural gas |
| Basement Development | Finished |
| Basement Type | Full (Finished) |
| Construction Style Attachment | Detached |
| Living Area Range | 700 |
| Bedrooms | 1+2 |
Exterior Features
| Structure | Deck |
|---|---|
| Sewer | Septic System |
| Fence Type | Fenced yard |
Room Details
| Room | Dimensions | Level | Flooring | Details |
|---|---|---|---|---|
| Bathroom | Measurements not available | Main level | ||
| Bedroom | 3.04 m x 2.89 m | Basement | 2.89 m | |
| Bedroom 2 | 2.43 m x 3.5 m | Basement | 3.5 m | |
| Kitchen | 3.2 m x 3.47 m | Main level | 3.47 m | |
| Laundry room | 1.95 m x 2.13 m | Main level | 2.13 m | |
| Living room | 3.2 m x 5.18 m | Main level | 5.18 m | |
| Other | 1.73 m x 3.16 m | Main level | 3.16 m | |
| Primary Bedroom | 3.13 m x 3.59 m | Main level | 3.59 m |
Amenities
- Views
- New Construction
- Adult 55+
- Lease To Own
- No Strata Fees
- Furnished
- Primary On Main
- Air Conditioning
- Seller Finance
- Green
- Fixer Upper
- Horse
- Golf
- Fireplace
- Deck
- Garage
- Basement
- Pool

Property vs Single Family Average in P7E 1R9
Price
In The Neighbourhood
Just Listed
Thunder Bay (Westfort)
$ 365,000
- Type
- Single Family
- Rooms
- 3 Beds + 2 Baths
Re/Max First Choice Realty Ltd.
Open House
Thunder Bay (Westfort)
$ 499,900
- Type
- Single Family
- Rooms
- 3 Beds + 2 Baths
Re/Max First Choice Realty Ltd.
Thunder Bay (Westfort)
$ 379,900
- Type
- Single Family
- Rooms
- 4 Beds + 2 Baths
Re/Max Generations Realty
Thunder Bay (Westfort)
$ 339,900
- Type
- Single Family
- Rooms
- 4 Beds + 2 Baths
Re/Max First Choice Realty Ltd.
Thunder Bay (Westfort)
$ 374,500
- Type
- Single Family
- Rooms
- 4 Beds + 2 Baths
Re/Max Generations Realty
Thunder Bay (Westfort)
$ 349,900
- Type
- Single Family
- Rooms
- 5 Beds + 2 Baths
Century 21 Superior Realty Inc.
 Toronto Real Estate Board (TRREB); All information deemed reliable but not guaranteed. All properties are subject to prior sale, change or withdrawal. Neither listing broker(s) or information provider(s) shall be responsible for any typographical errors, misinformation, misprints and shall be held totally harmless. Listing(s) information is provided for consumer's personal, non-commercial use and may not be used for any purpose other than to identify prospective properties consumers may be interested

 All information deemed reliable but not guaranteed. All properties are subject to prior sale, change or withdrawal. Neither listing broker(s) or information provider(s) shall be responsible for any typographical errors, misinformation, misprints and shall be held totally harmless. Listing(s) information is provided for consumer's personal, non-commercial use and may not be used for any purpose other than to identify prospective properties consumers may be interested in purchasing. The data relating