

Address
82 Bay Lake Road, Bancroft (Dungannon Ward), ON
Price
$ 645,000
Property Attributes
- ID#X13738744
- TypeSingle Family
- Listing Status Active
- MunicipalityBancroft (Dungannon Ward)
- CityBancroft (Dungannon Ward)
- AreaDungannon Ward
- NeighbourhoodDungannon Ward
- Postal CodeK0L 2L0
- StyleBungalow
- Price$ 645,000
- Bedrooms5
- Bathrooms2
- Half Bathrooms0
- Lot Size342.4 Acres
Data Source:
Canadian Real Estate Association (CREA)
Property Description
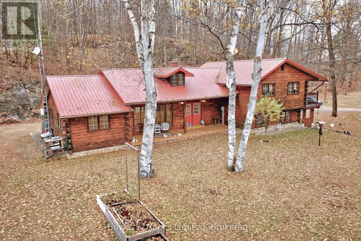
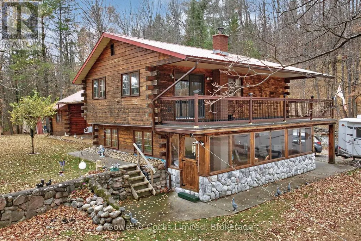
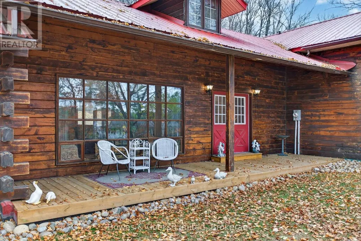
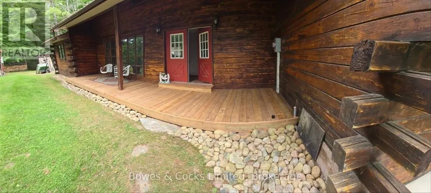
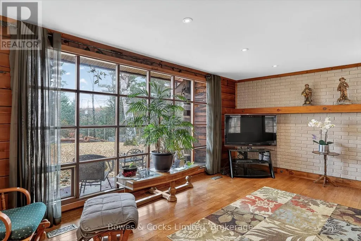
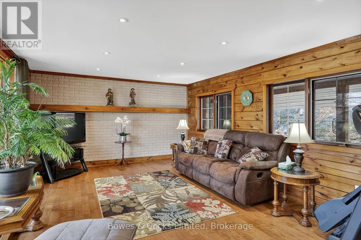
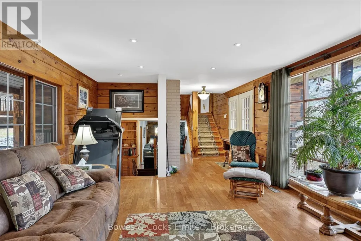
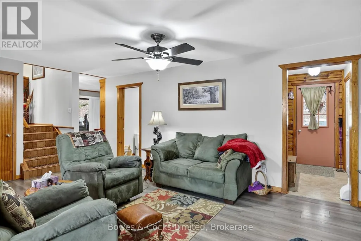
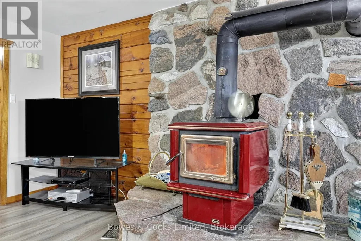
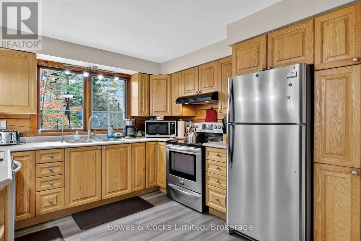
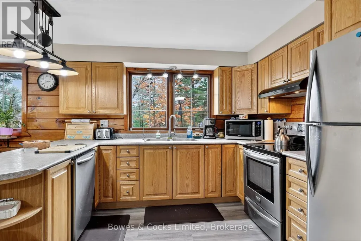
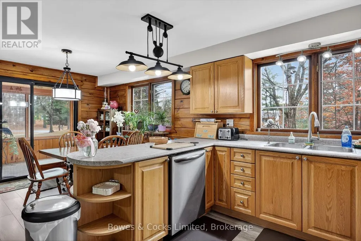
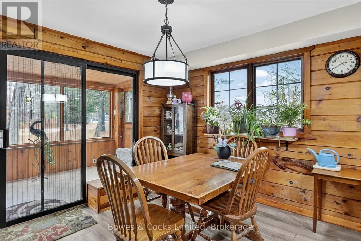
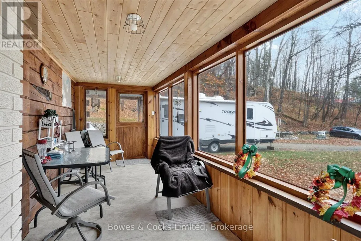
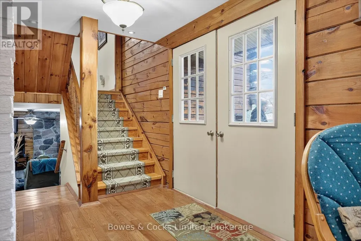
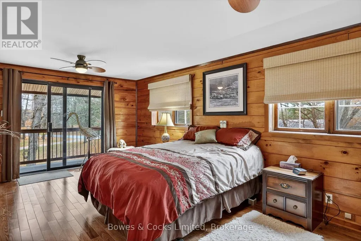
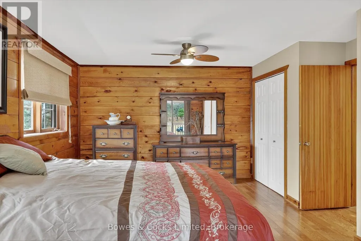
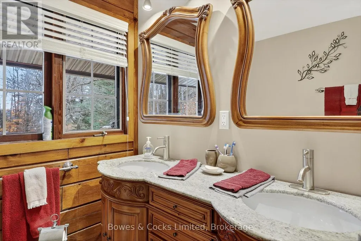
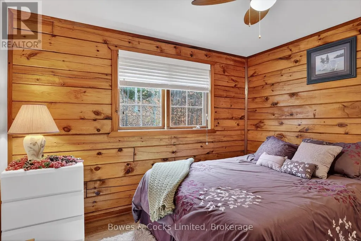
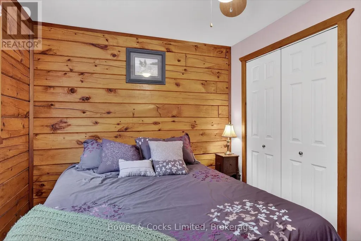
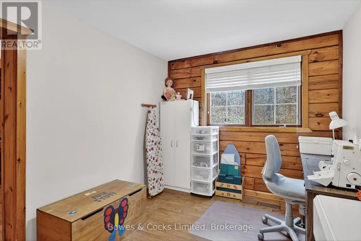
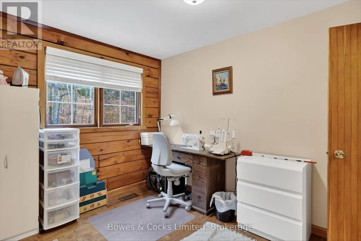
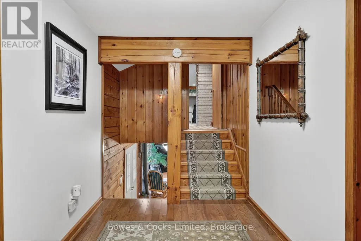
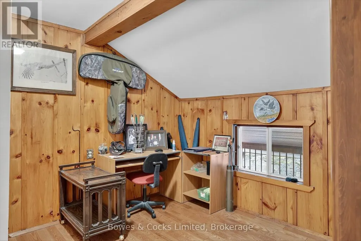
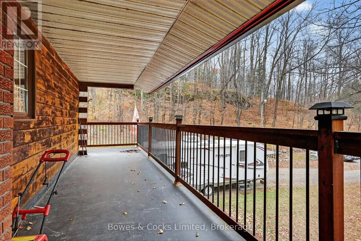
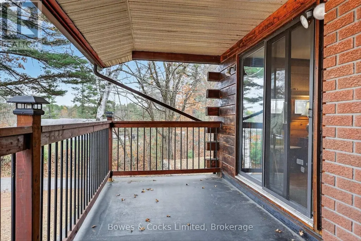
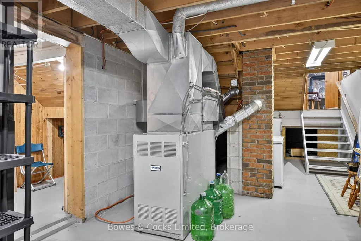
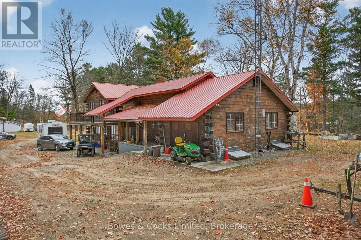
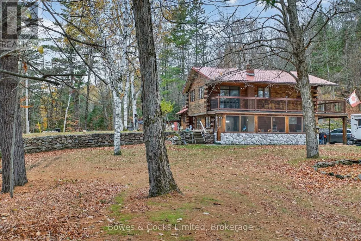
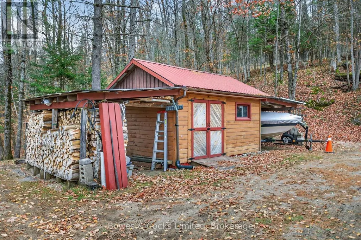
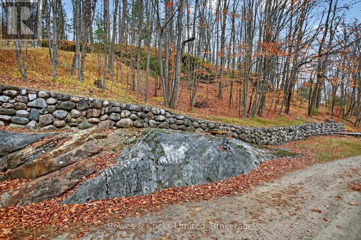
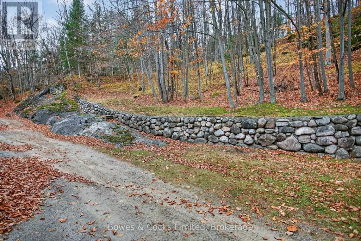
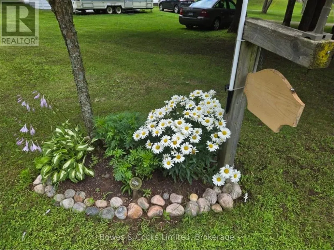
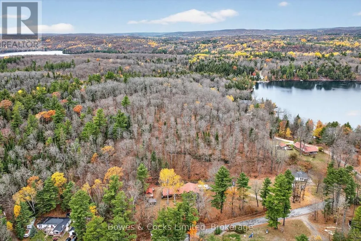
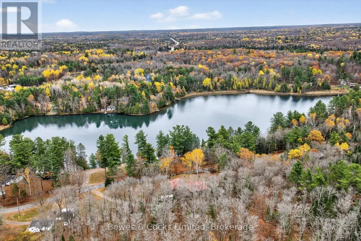
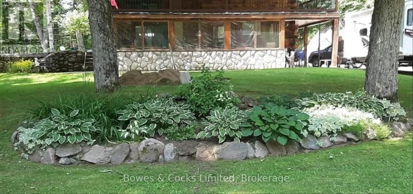
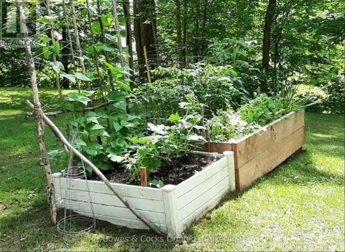
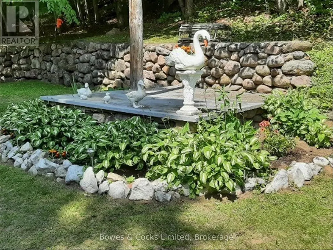
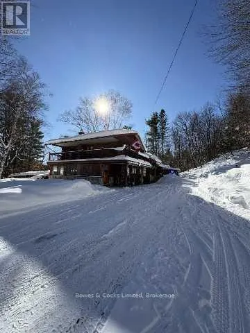
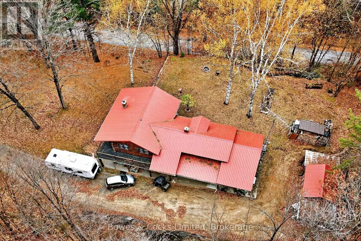
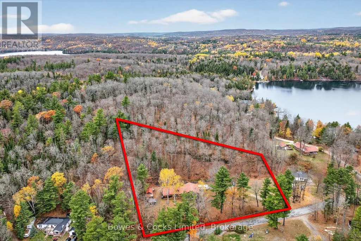
Stunning Log Home situated on nearly 4 acres just outside of Bancroft. Five bedrooms , 2 bathrooms, open concept modern kitchen , cozy family room with fireplace to enjoy the evenings. Large screened porch full of charm. Numerous updates make this home move in ready. Property is well treed and fully landscaped. Brand new Heat Pump with AC installed with 10 year warranty inculded. Home has recently had exterior pressure washed and is ready for immediate move in. (id:7434)
General Features
| Features | Level lot, Wooded area, Lane |
|---|---|
| Property Type | Single Family |
| Zoning Description | RES |
| CommunityName | Dungannon Ward |
| Building Age | 31 to 50 years |
| Building Amenities | Fireplace(s) |
| Building Appliances | Water Heater, Dishwasher, Dryer, Microwave, Stove, Washer, Refrigerator |
| Building Architectural Style | Bungalow |
| Building Cooling Type | Central air conditioning |
| Location Description | Cross Streets: Hwy 62. ** Directions: Hwy 62 South, right on Bay Lake Rd #82. |
| Parking Space Total | 11 |
| Foundation Type | Concrete |
| Building Type | House |
| Ownership Type | Freehold |
| Building.StoriesTotal | 1 |
Interior Features
| Building Fireplace Present | True |
|---|---|
| Building Fireplace Total | 1 |
| Building Heating Type | Forced air, Heat Pump |
| Building Heating Fuel | Propane |
| Basement Type | Partial |
| Construction Style Attachment | Detached |
| Living Area Range | 2000 |
| Bedrooms | 5 |
Exterior Features
| Structure | Porch, Shed |
|---|---|
| Landscape Features | Landscaped |
| Sewer | Septic System |
| Exterior Finish | Wood |
Room Details
| Room | Dimensions | Level | Flooring | Details |
|---|---|---|---|---|
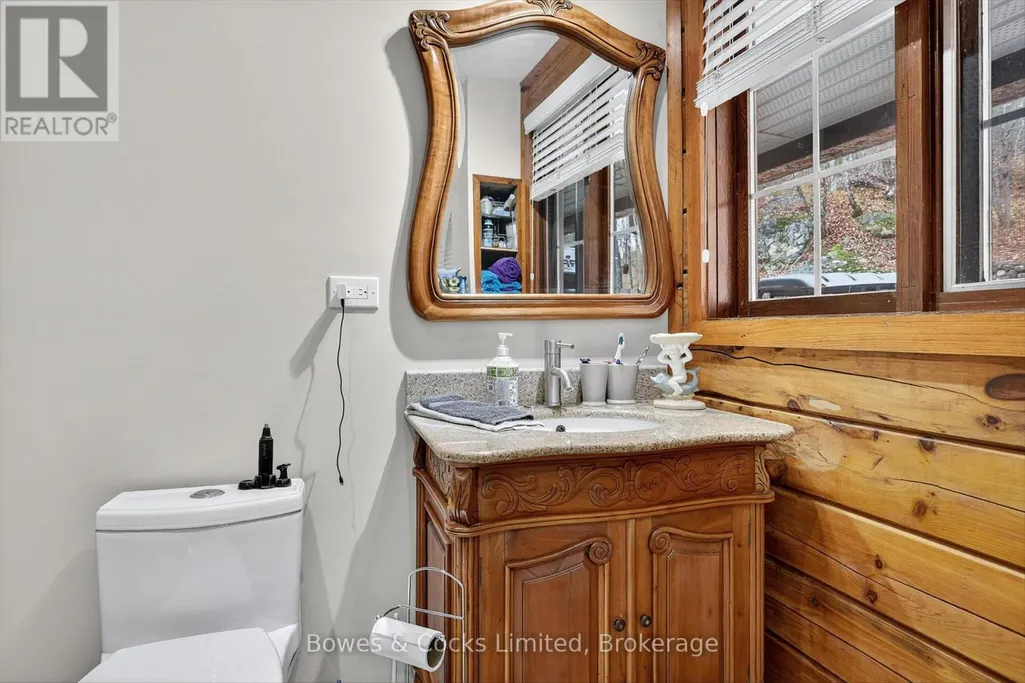
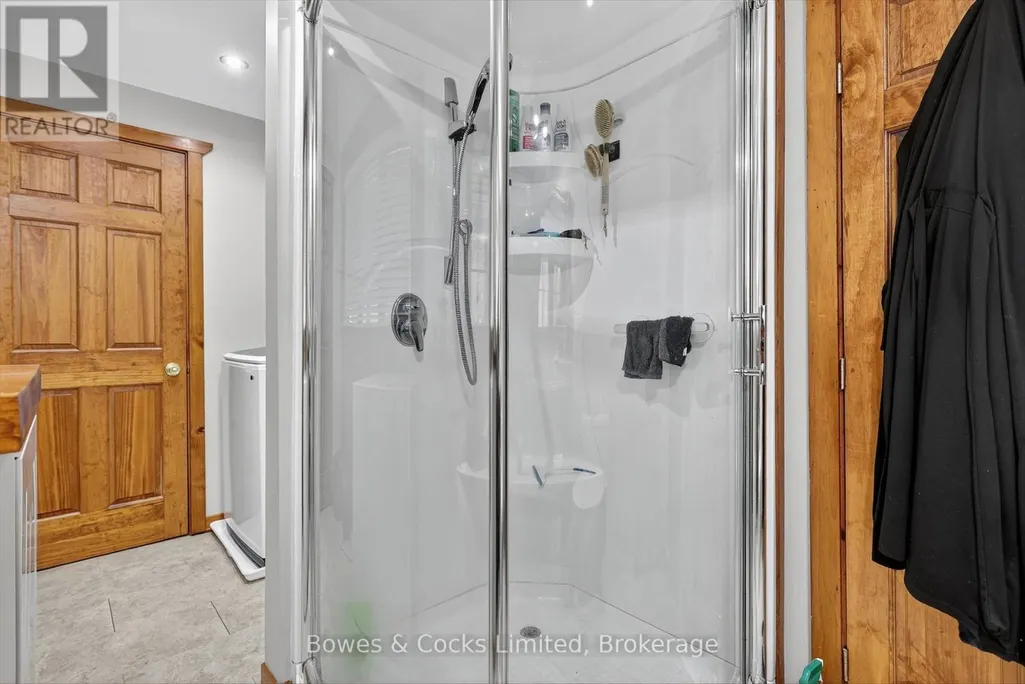
| Bathroom | 2.46 m x 2.29 m | Main level | 2.29 m | |
| Bedroom 2 | 3.13 m x 3.24 m | Second level | 3.24 m | |
| Bedroom 3 | 3.36 m x 3.32 m | Second level | 3.32 m | |
| Bedroom 4 | 2.61 m x 3.34 m | Second level | 3.34 m | |
| Bedroom 5 | 3.17 m x 3.22 m | Main level | 3.22 m | |
| Dining room | 2.9 m x 3.69 m | Main level | 3.69 m | |
| Family room | 6.29 m x 3.13 m | Main level | 3.13 m | |
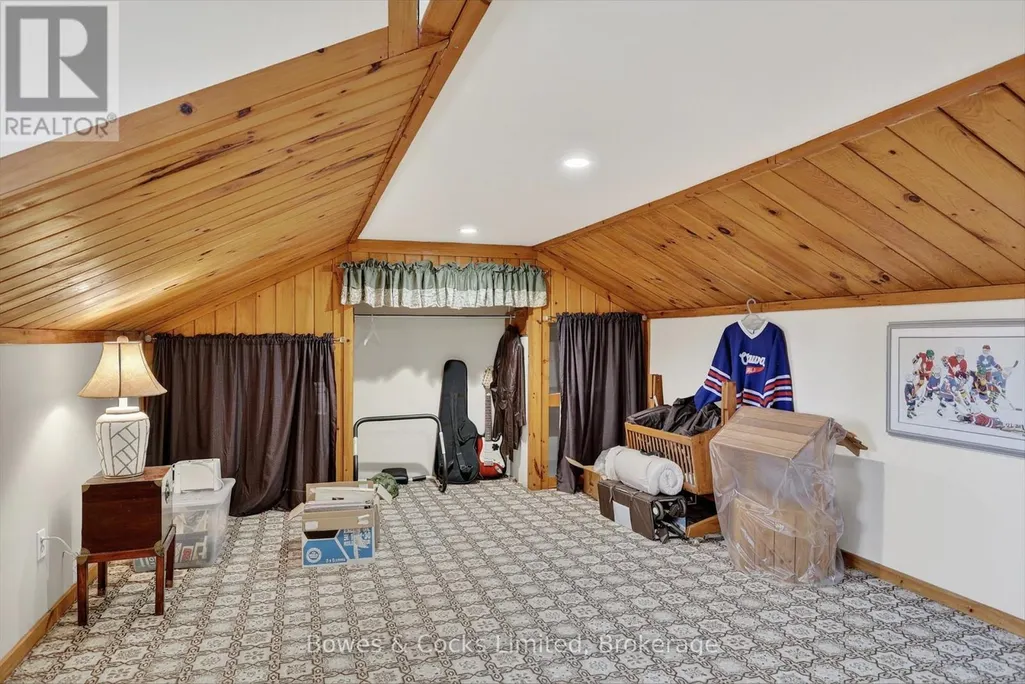
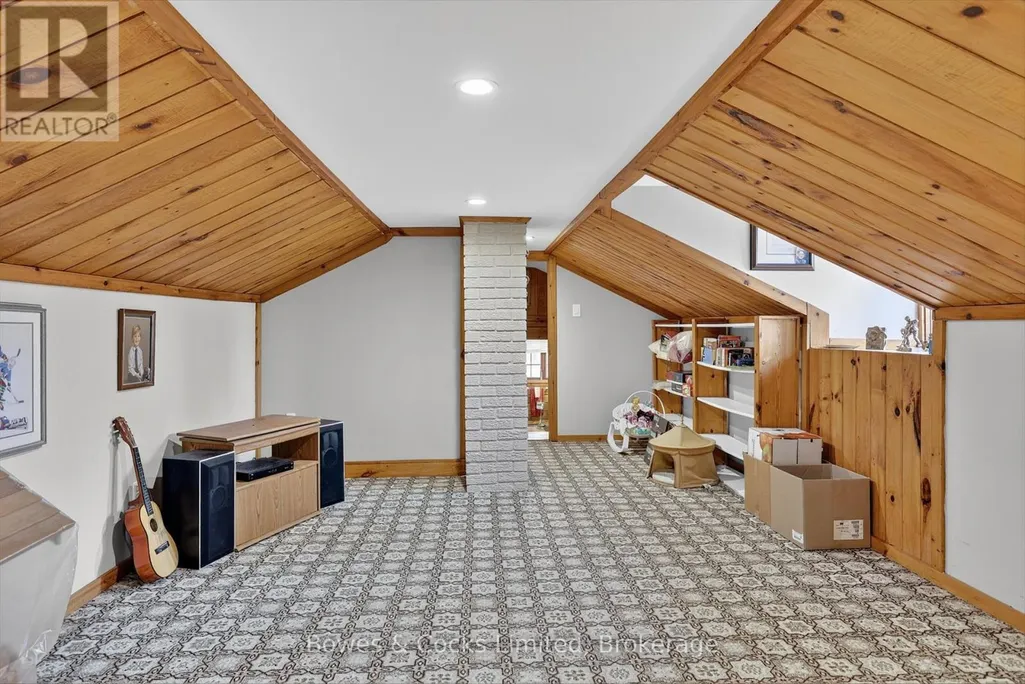
| Great room | 7.22 m x 3.84 m | Second level | 3.84 m | |
| Kitchen | 3.28 m x 3.69 m | Main level | 3.69 m | |
| Laundry room | 1.53 m x 2.28 m | Main level | 2.28 m | |
| Living room | 5.54 m x 4.08 m | Main level | 4.08 m | |
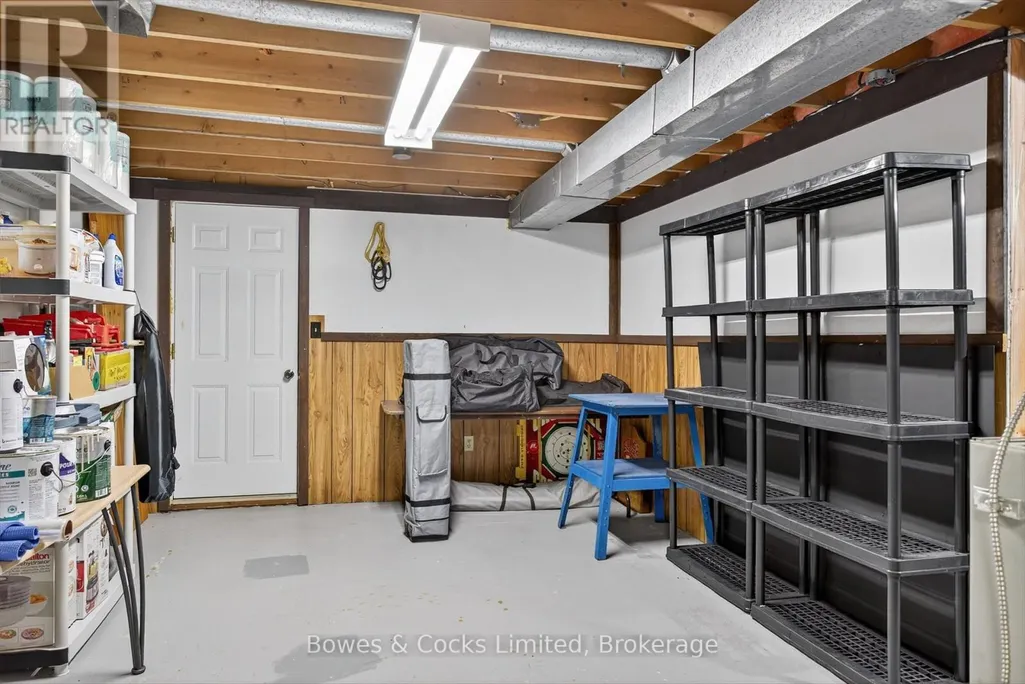
| Other | 6.17 m x 1.66 m | Basement | 1.66 m | |
| Primary Bedroom | 6.12 m x 4.19 m | Second level | 4.19 m | |
| Sunroom | 2.16 m x 8.01 m | Main level | 8.01 m | |
| Utility room | 9.69 m x 3.65 m | Basement | 3.65 m |
Amenities
- Views
- New Construction
- Adult 55+
- Lease To Own
- No Strata Fees
- Furnished
- Primary On Main
- Air Conditioning
- Seller Finance
- Green
- Fixer Upper
- Horse
- Golf
- Fireplace
- Deck
- Garage
- Basement
- Pool

Property vs Single Family Average in K0L 2L0
Price
In The Neighbourhood
Bancroft (Dungannon Ward)
$ 659,900
- Type
- Single Family
- Rooms
- 4 Beds + 1.5 Baths
RE/MAX COUNTRY CLASSICS LTD.
Bancroft (Dungannon Ward)
$ 1,249,000
- Type
- Single Family
- Rooms
- 4 Beds + 2.5 Baths
Royal LePage Frank Real Estate
Bancroft (Dungannon Ward)
$ 299,000
- Type
- Single Family
- Rooms
- 2 Beds + 1 Baths
Century 21 Granite Realty Group Inc.
Bancroft (Dungannon Ward)
$ 359,000
- Type
- Single Family
- Rooms
- 2 Beds + 2 Baths
Century 21 Granite Realty Group Inc.
 Toronto Real Estate Board (TRREB); All information deemed reliable but not guaranteed. All properties are subject to prior sale, change or withdrawal. Neither listing broker(s) or information provider(s) shall be responsible for any typographical errors, misinformation, misprints and shall be held totally harmless. Listing(s) information is provided for consumer's personal, non-commercial use and may not be used for any purpose other than to identify prospective properties consumers may be interested

 All information deemed reliable but not guaranteed. All properties are subject to prior sale, change or withdrawal. Neither listing broker(s) or information provider(s) shall be responsible for any typographical errors, misinformation, misprints and shall be held totally harmless. Listing(s) information is provided for consumer's personal, non-commercial use and may not be used for any purpose other than to identify prospective properties consumers may be interested in purchasing. The data relating