

Just Listed

Address
424 Concession Rd 8 E, Hamilton, ON
Price
$ 1,999,900
Property Attributes
- ID#X13775860
- TypeSingle Family
- Listing Status Active
- MunicipalityHamilton
- CityHamilton
- AreaRural Flamborough
- NeighbourhoodRural Flamborough
- Postal CodeL0P 1B0
- Style
- Price$ 1,999,900
- Bedrooms4
- Bathrooms3
- Half Bathrooms1
Data Source:
Canadian Real Estate Association (CREA)
Property Description
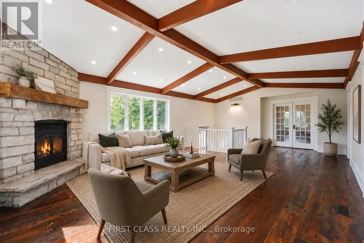
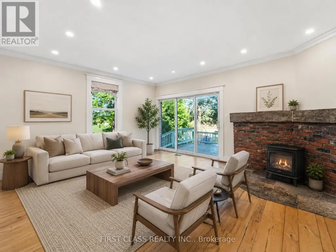
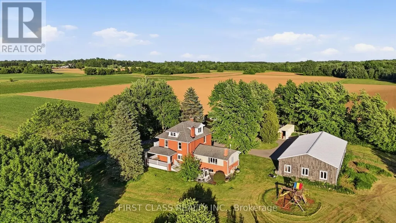
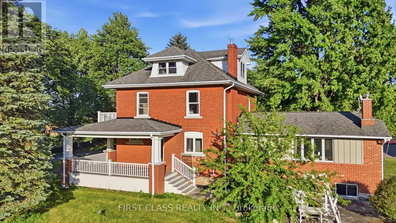
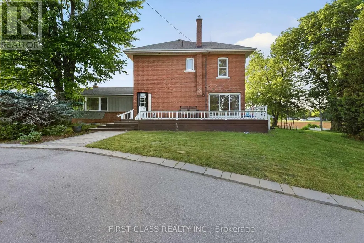
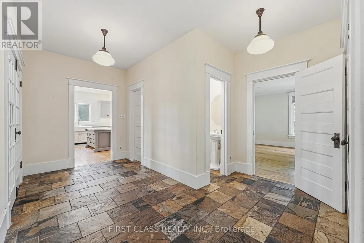
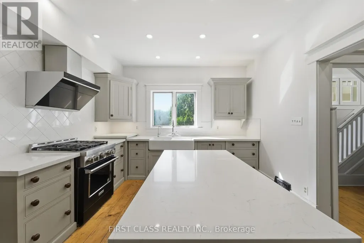
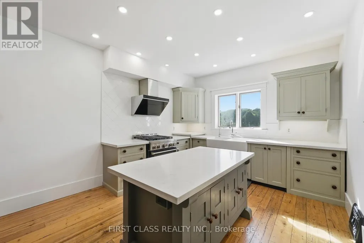
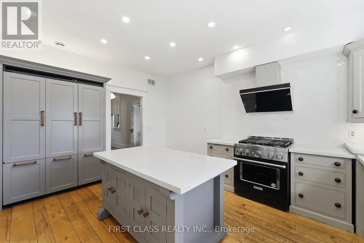
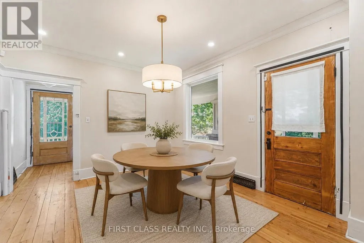
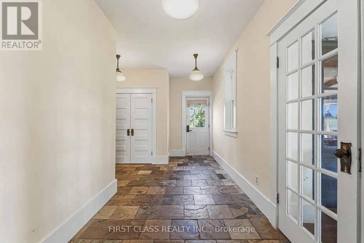
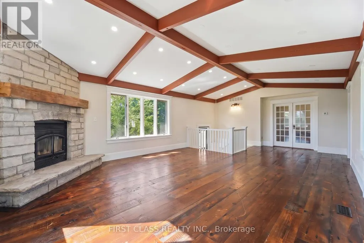
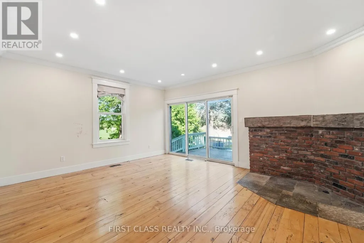
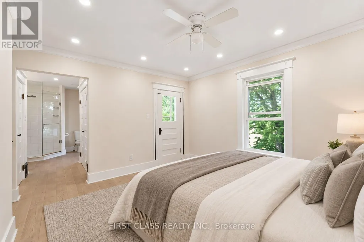
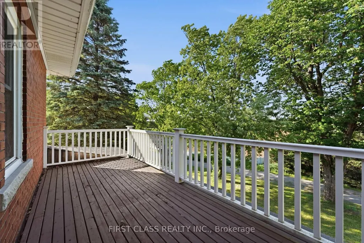
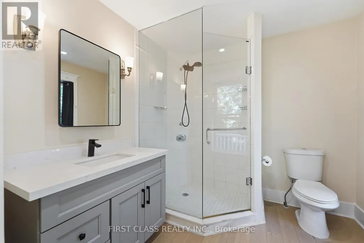
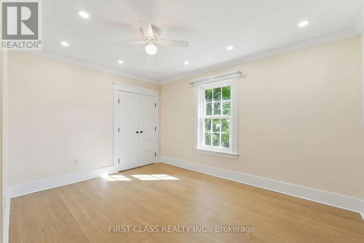
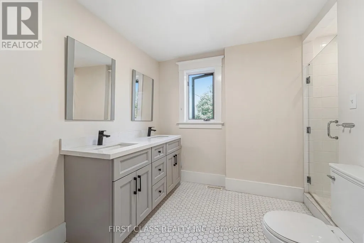
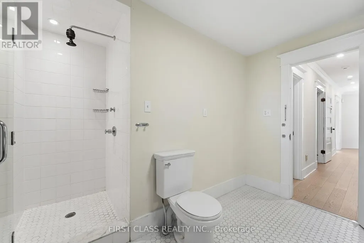
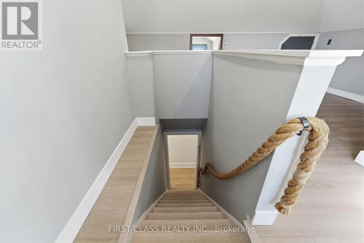
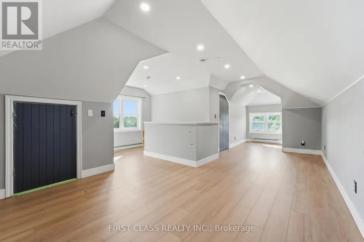
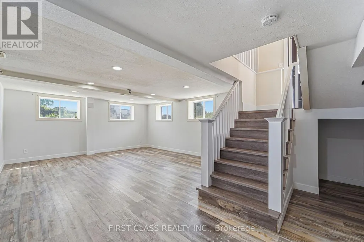
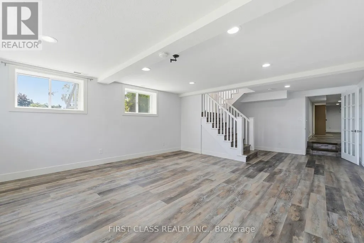
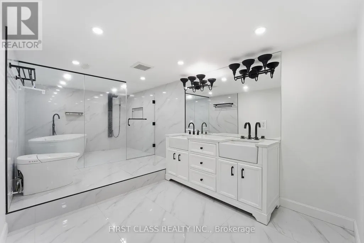
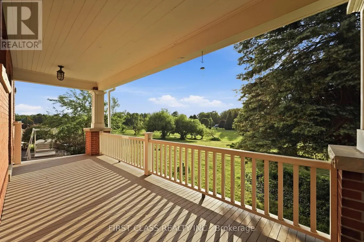
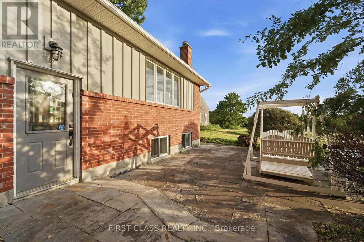
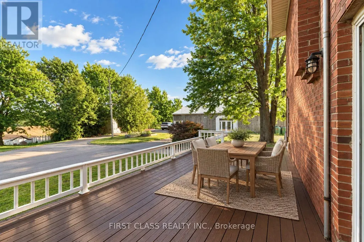
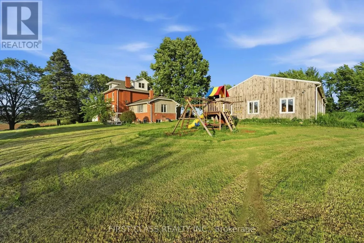
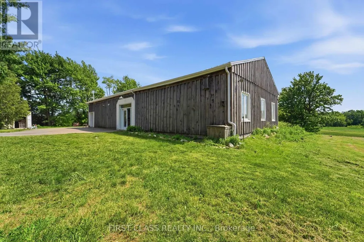
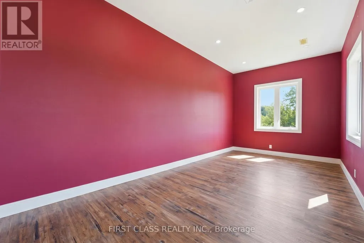
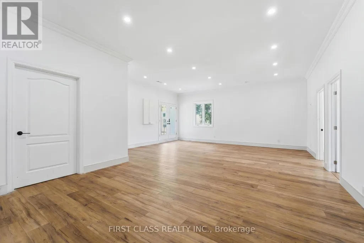
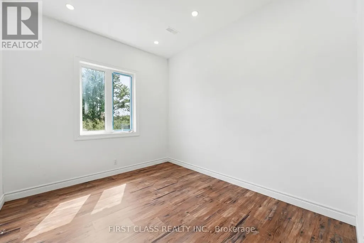
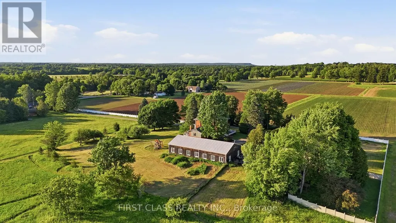
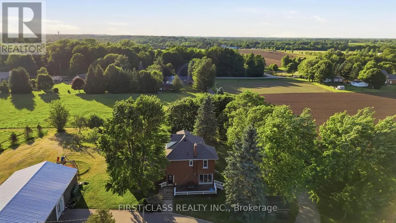
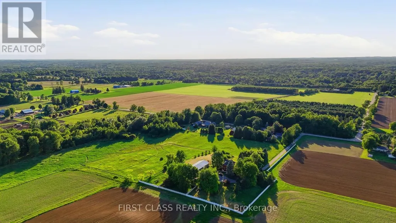
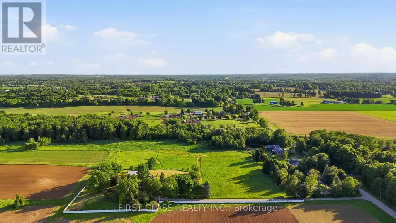
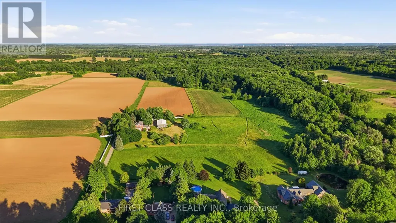
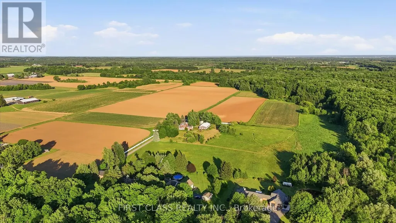
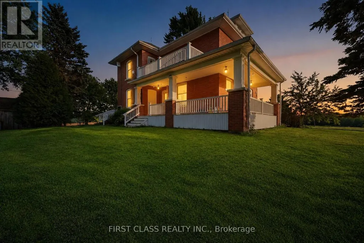
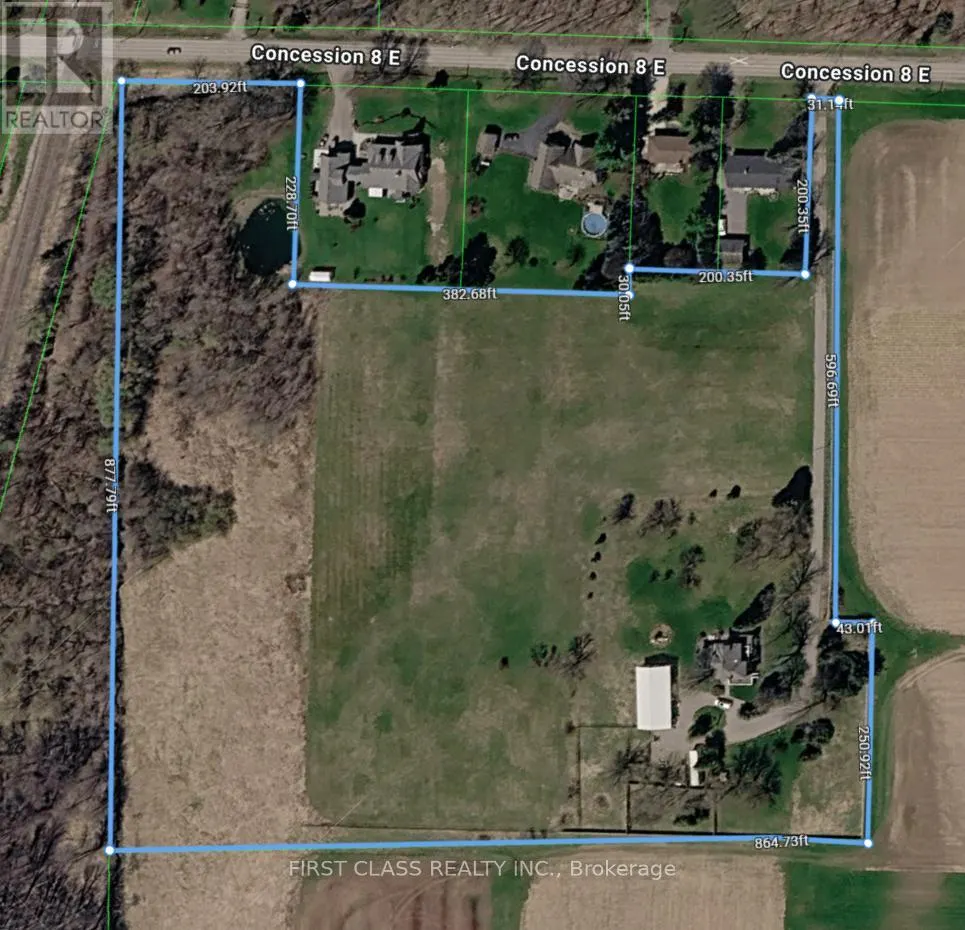
Rarely offered 13.5-A-C-R-E! country estate in the heart of sought-after Carlisle. Privately set back from the road and surrounded by mature trees, rolling farmland and picturesque countryside views, this classic brick farmhouse offers a lifestyle that is becoming increasingly difficult to find.Rich in character and extensively improved over the years, the home offers approximately 4,000 sq ft of functional living space across multiple levels, including spacious principal rooms, a finished third-floor loft, a substantially finished lower level, updated bathrooms, and flexible spaces ideal for family living, entertaining, home office use, or multigenerational living. The inviting wraparound covered veranda and multiple walk-outs create a seamless connection between indoor and outdoor living, allowing you to fully enjoy the beauty of the surrounding landscape.The picturesque grounds are a rare combination of open green space and exceptional privacy, enhanced by mature tree-lined boundaries, extensive white and black fencing, orchard areas, a private pond, and beautifully maintained outdoor spaces. A substantial 75' x 35' driveshed/workshop offers outstanding versatility for hobbyists, collectors, tradespeople, hobby farming, equipment storage, or recreational use.Perched within one of Carlisle's most desirable rural settings, this remarkable property delivers the peace and privacy of country living without sacrificing convenience. Enjoy quick access to Carlisle Village, golf courses, Waterdown, Burlington, Highway 6, Highway 403 and major amenities.A rare opportunity to own one of Carlisle's most distinctive estate properties, where land, space, character, privacy and lifestyle come together in perfect balance. ***Note: Property Taxes Reflect Participation in the Farm Property Tax Rate Program.*** (id:7434)
General Features
| Community Features | Community Centre |
|---|---|
| Property Type | Single Family |
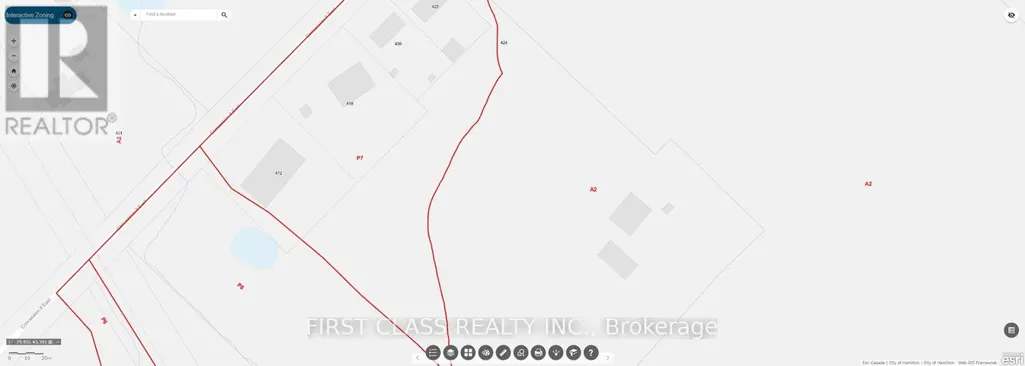
| Zoning Description | A2,P7,P8 |
| CommunityName | Rural Flamborough |
| Amenities | Golf Nearby, Park, Place of Worship |
| Building Age | 100+ years |
| Building Amenities | Fireplace(s) |
| Building Appliances | Water Heater, Dishwasher, Dryer, Washer, Window Coverings, Refrigerator |
| Building Cooling Type | Central air conditioning |
| Location Description | Cross Streets: Centre & Concession 8 Rd E. ** Directions: https://www.google.com/maps/search/424+concession+8+e+campbellville+on+l0p+1b/@43.3933659,-79.9543049,947m/data=!3m2!1e3!4b1?entry=ttu&g_ep=EgoyMDI2MDkwOS4wIKXMDSoASAFQAw%3D%3D. |
| Parking Space Total | 21 |
| Foundation Type | Stone |
| Building Type | House |
| Ownership Type | Freehold |
| Building.StoriesTotal | 2.5 |
Interior Features
| Building Fireplace Present | True |
|---|---|
| Building Fireplace Total | 1 |
| Building Heating Type | Forced air |
| Building Heating Fuel | Propane |
| Basement Development | Finished |
| Basement Type | Full (Finished) |
| Construction Style Attachment | Detached |
| Flooring Type | Vinyl, Slate, Hardwood |
| Living Area Range | 3000 |
| Bedrooms | 4 |
Exterior Features
| Structure | Drive Shed |
|---|---|
| Land Amenities | Golf Nearby, Park, Place of Worship |
| Sewer | Septic System |
| Exterior Finish | Brick |
Room Details
| Room | Dimensions | Level | Flooring | Details |
|---|---|---|---|---|
| Bathroom | 2.91 m x 5.69 m | Basement | 5.69 m | |
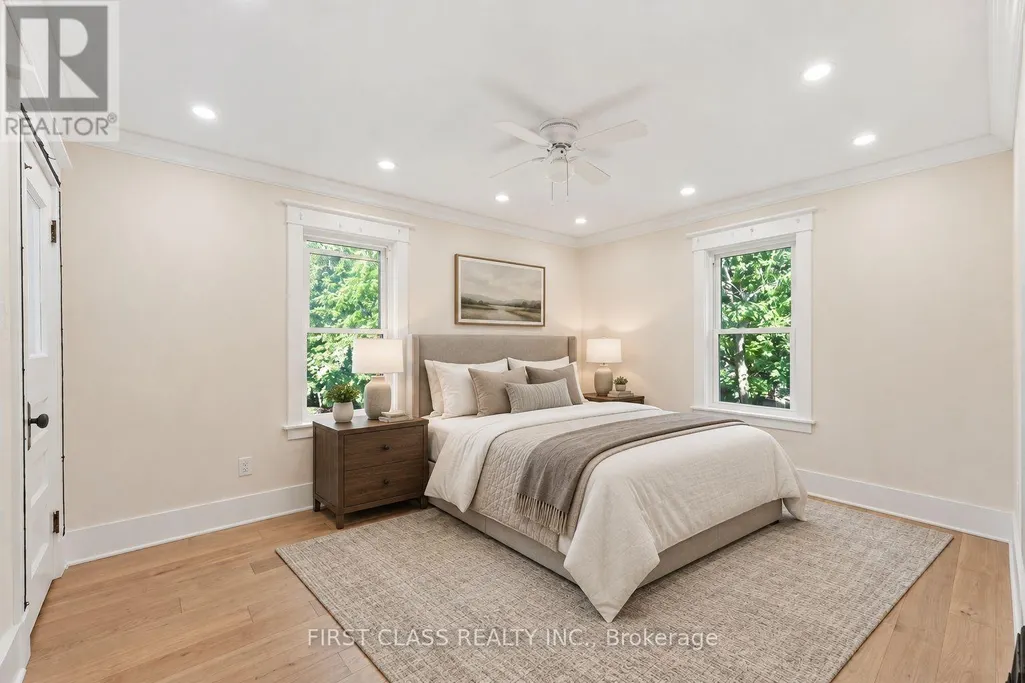
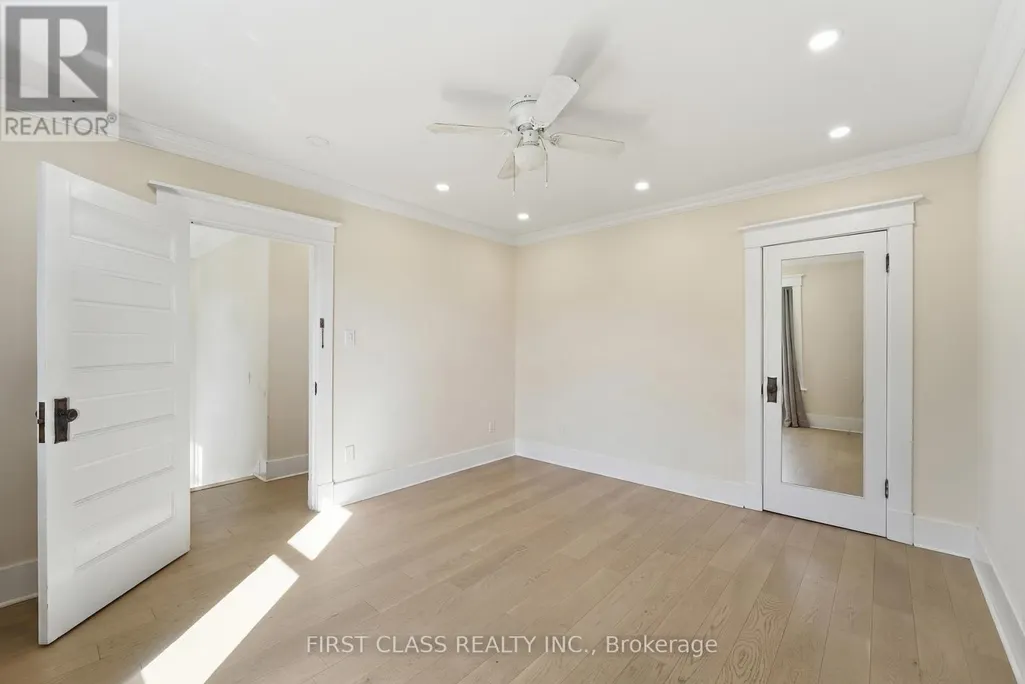
| Bedroom 2 | 3.35 m x 4.15 m | Second level | 4.15 m | |
| Bedroom 3 | 3.35 m x 4.13 m | Second level | 4.13 m | |
| Bedroom 4 | 5.26 m x 8.67 m | Third level | 8.67 m | |
| Dining room | 3.44 m x 4.03 m | Ground level | 4.03 m | |
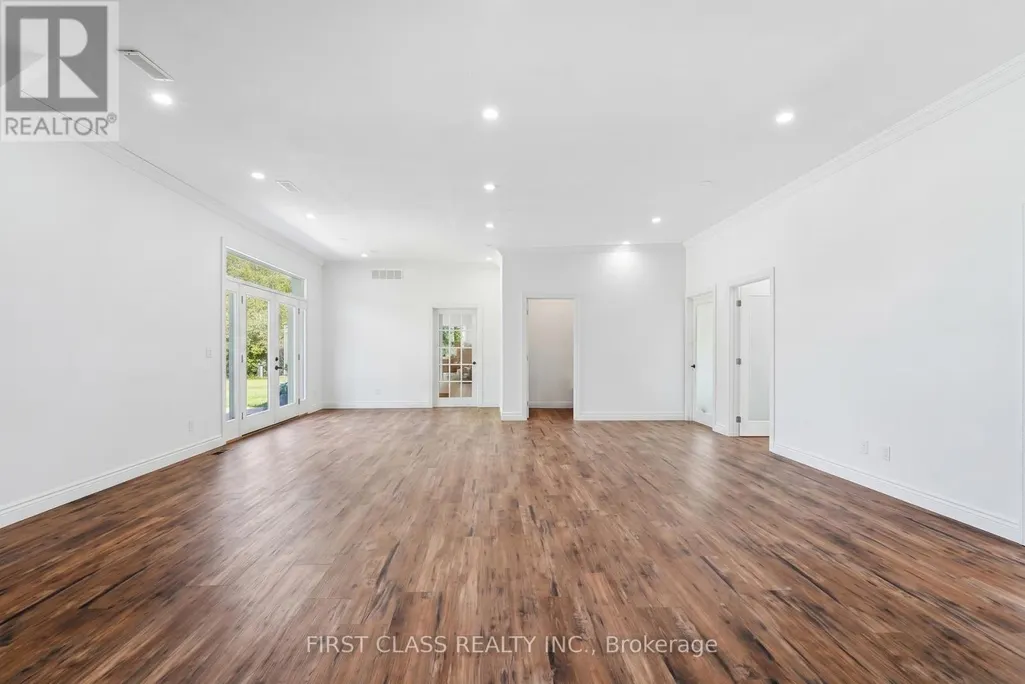
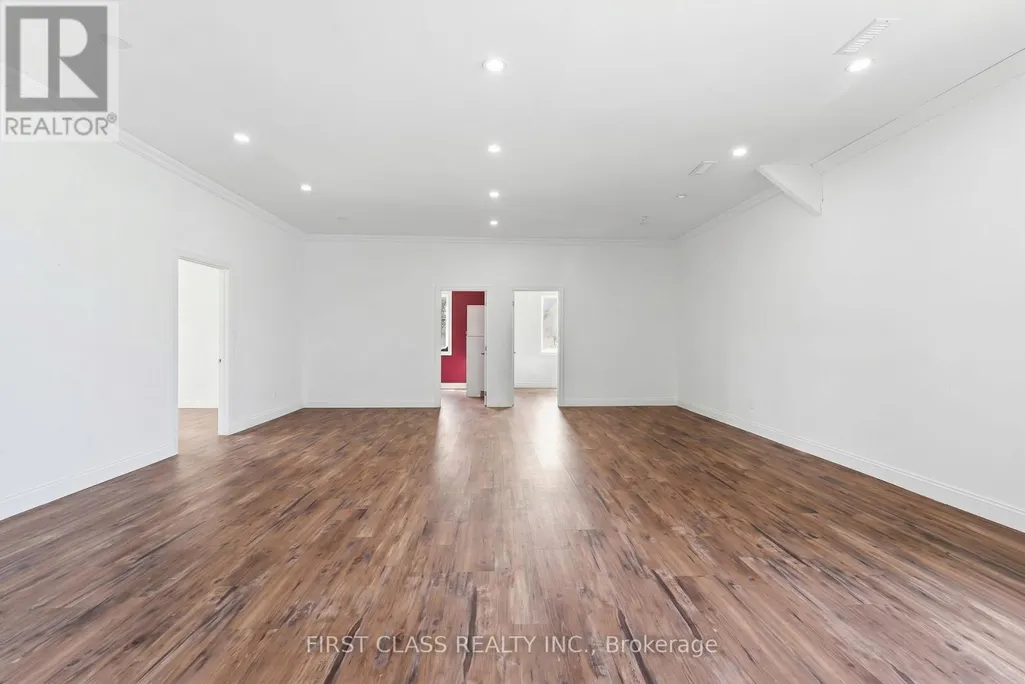
| Family room | 8 m x 5.35 m | Ground level | 5.35 m | |
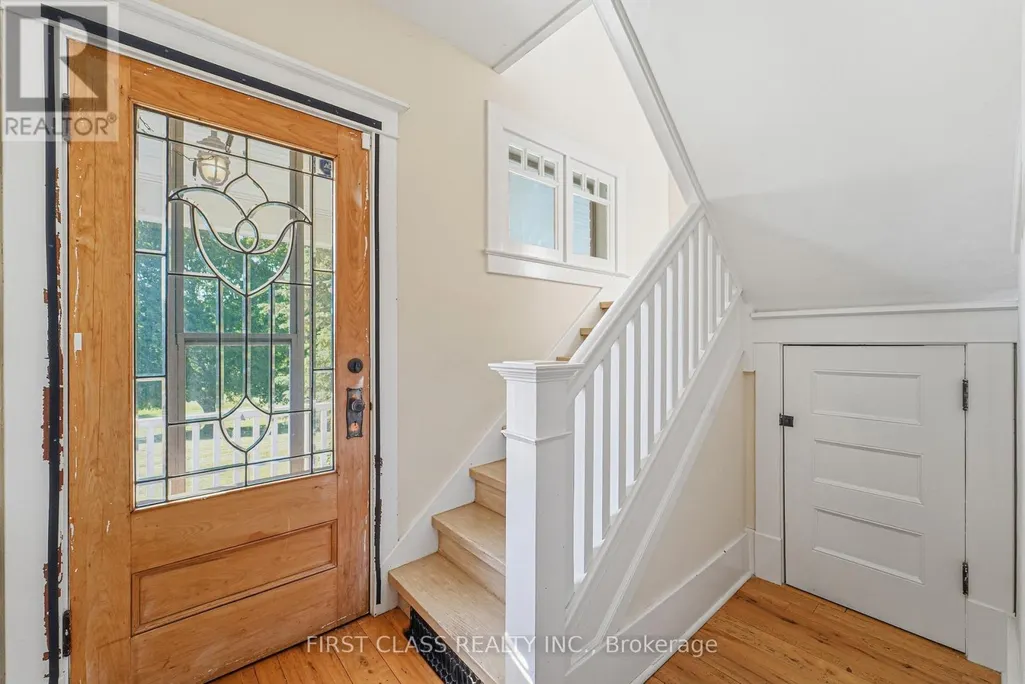
| Foyer | 3.76 m x 5.53 m | Ground level | 5.53 m | |
| Kitchen | 4.89 m x 3.76 m | Ground level | 3.76 m | |
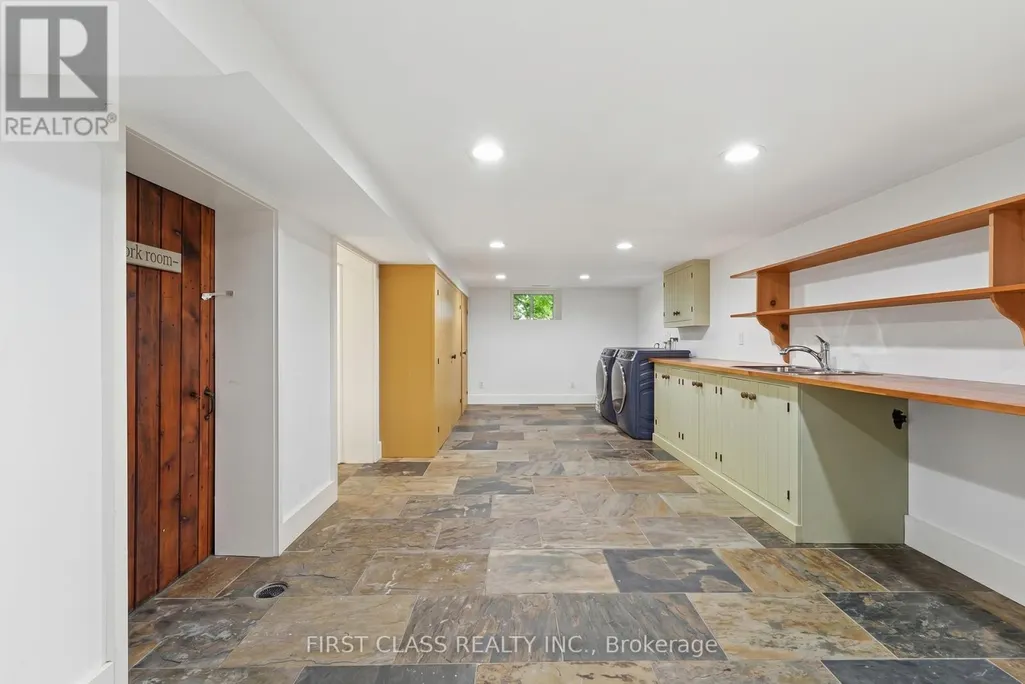
| Laundry room | 9.37 m x 3.4 m | Basement | 3.4 m | |
| Living room | 5.51 m x 4.31 m | Ground level | 4.31 m | |
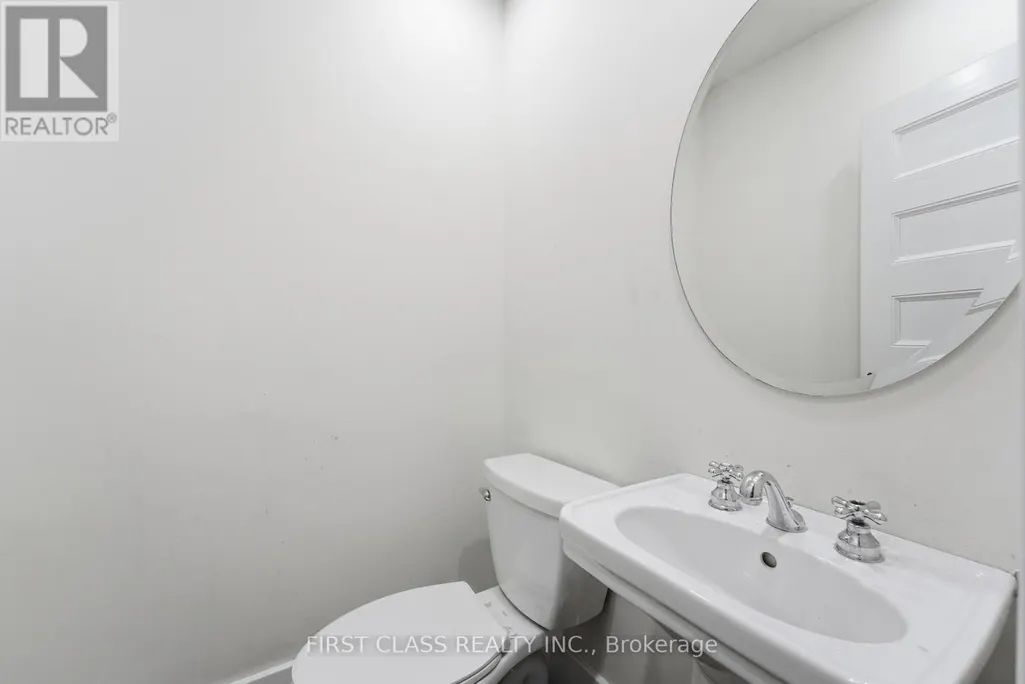
| Partial bathroom | 1.1 m x 1.28 m | Ground level | 1.28 m | |
| Primary Bedroom | 4.72 m x 4.3 m | Second level | 4.3 m | |
| Recreational, Games room | 8.02 m x 4.97 m | Basement | 4.97 m | |
| Utility room | 3.28 m x 5.69 m | Basement | 5.69 m |
Amenities
- Views
- New Construction
- Adult 55+
- Lease To Own
- No Strata Fees
- Furnished
- Primary On Main
- Air Conditioning
- Seller Finance
- Green
- Fixer Upper
- Horse
- Golf
- Fireplace
- Deck
- Garage
- Basement
- Pool

Property vs Single Family Average in L0P 1B0
Price
 Toronto Real Estate Board (TRREB); All information deemed reliable but not guaranteed. All properties are subject to prior sale, change or withdrawal. Neither listing broker(s) or information provider(s) shall be responsible for any typographical errors, misinformation, misprints and shall be held totally harmless. Listing(s) information is provided for consumer's personal, non-commercial use and may not be used for any purpose other than to identify prospective properties consumers may be interested

 All information deemed reliable but not guaranteed. All properties are subject to prior sale, change or withdrawal. Neither listing broker(s) or information provider(s) shall be responsible for any typographical errors, misinformation, misprints and shall be held totally harmless. Listing(s) information is provided for consumer's personal, non-commercial use and may not be used for any purpose other than to identify prospective properties consumers may be interested in purchasing. The data relating