

Just Listed

Address
52 Fairview Crescent, North Perth (Listowel), ON
Price
$ 369,999
Property Attributes
- ID#X13783398
- TypeSingle Family
- Listing Status Active
- MunicipalityNorth Perth (Listowel)
- CityNorth Perth (Listowel)
- AreaListowel
- NeighbourhoodListowel
- Postal CodeN4W 3G8
- StyleBungalow
- Price$ 369,999
- Bedrooms3
- Bathrooms2
- Half Bathrooms0
Data Source:
Canadian Real Estate Association (CREA)
Property Description
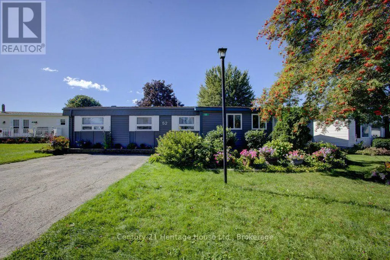
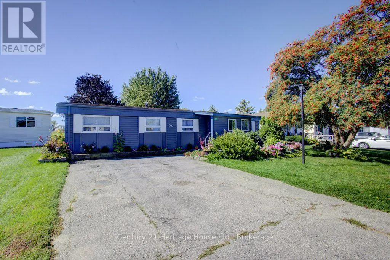
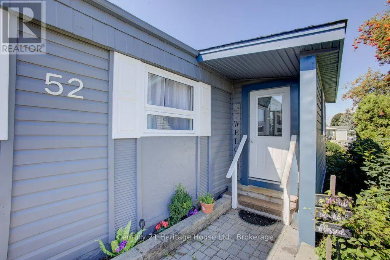
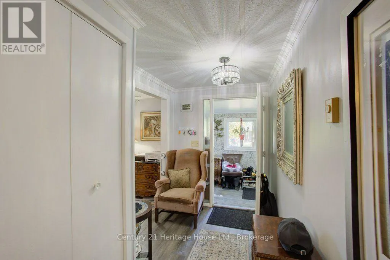
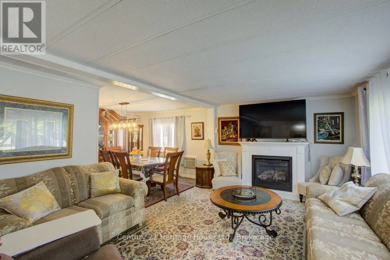
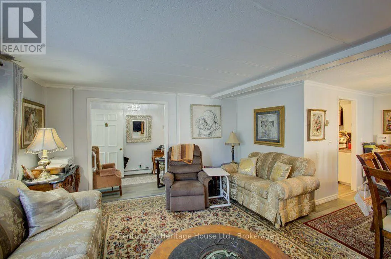
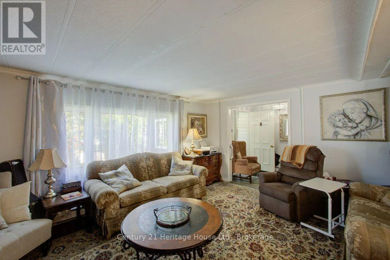
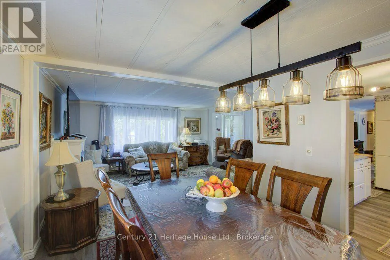
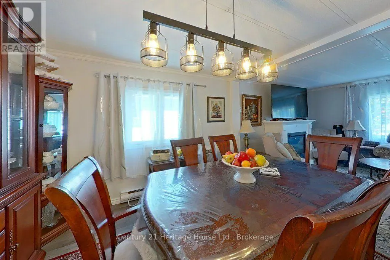
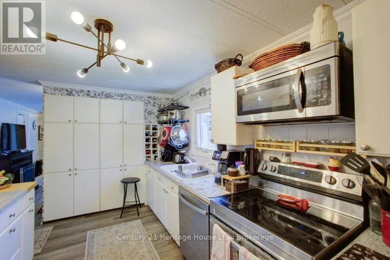
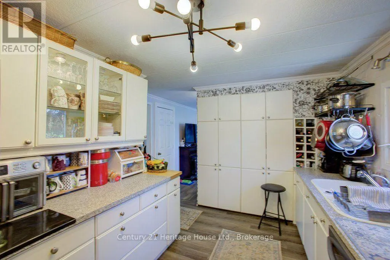
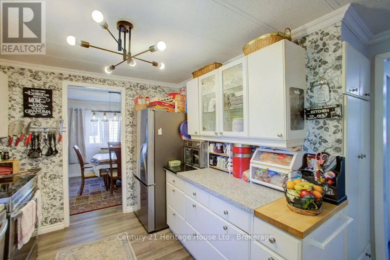
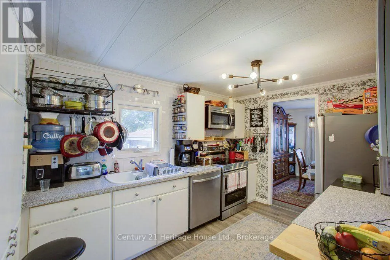
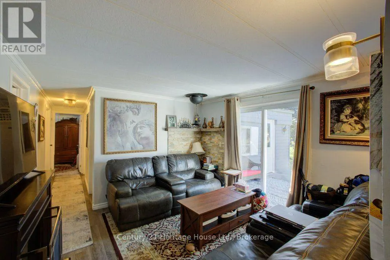
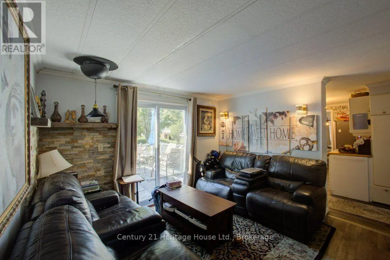
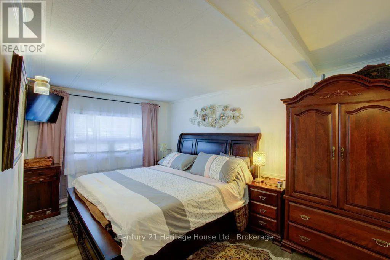
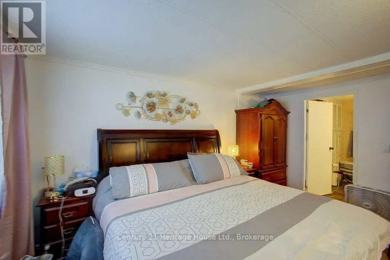
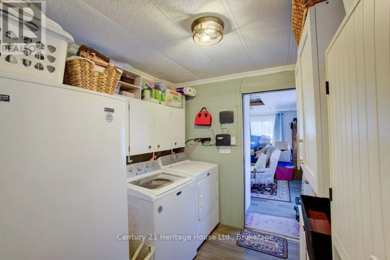
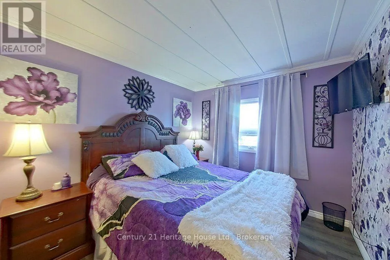
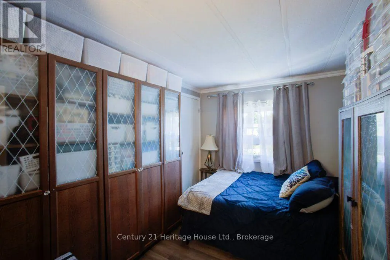
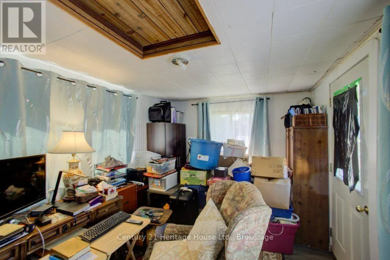
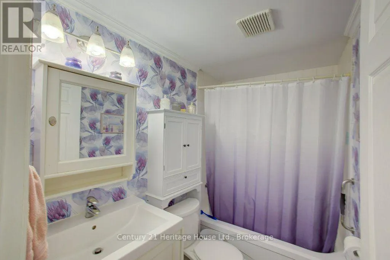
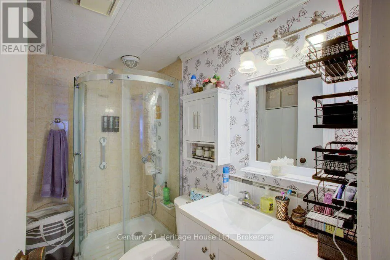
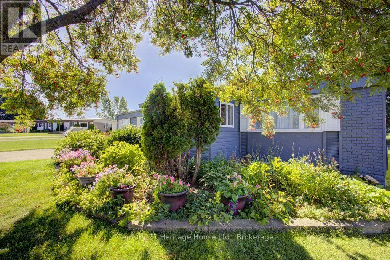
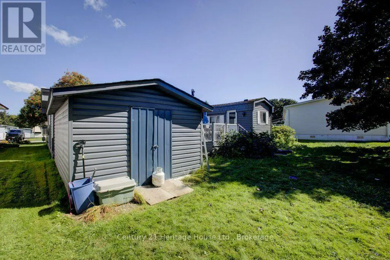
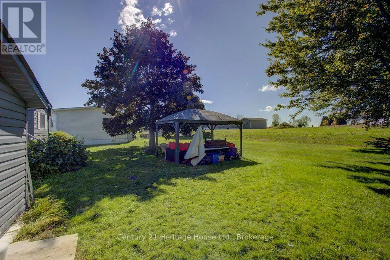
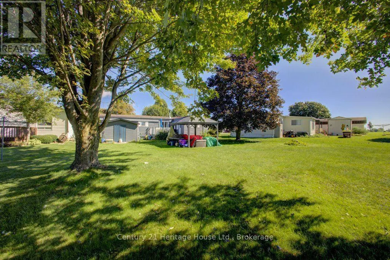
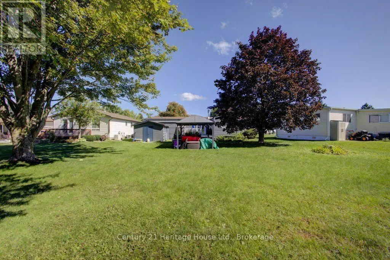
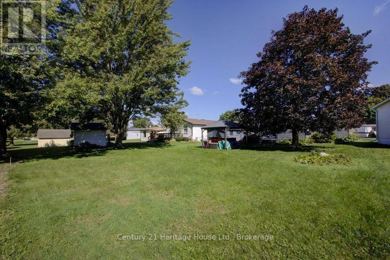
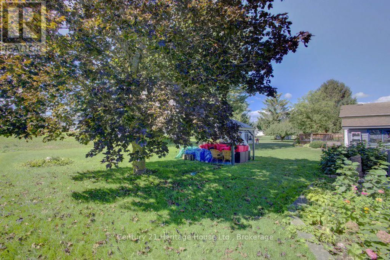
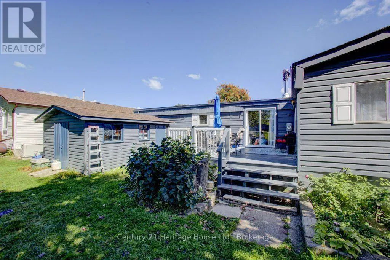
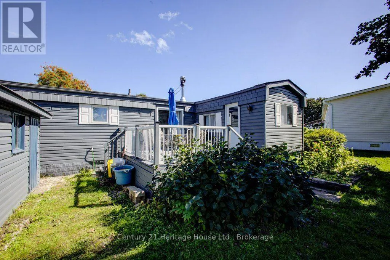
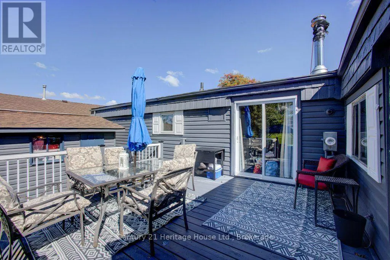
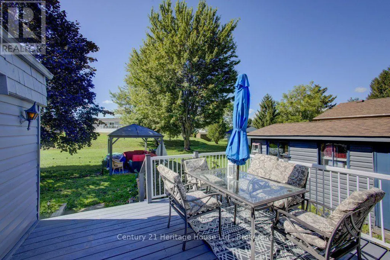
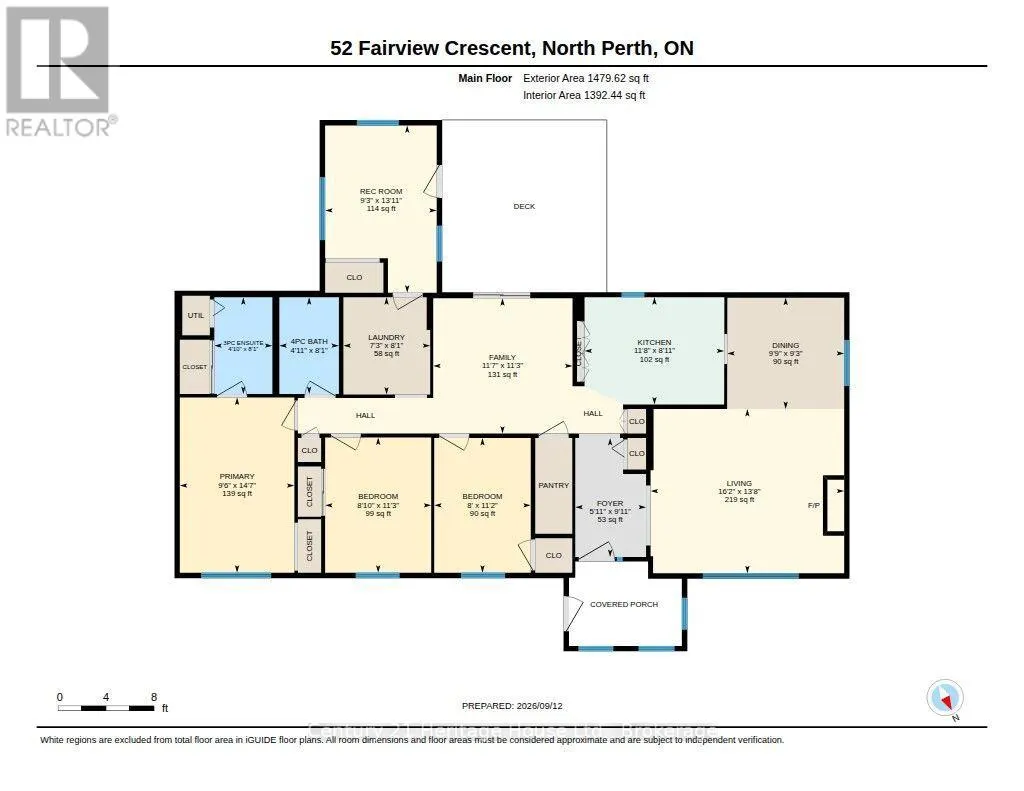
Welcome to 52 Fairview Crescent nestled in the village of Listowel. This beautifully updated 1400 square foot modular home offers comfortable year-round living in a quiet neighbourhood. The 3 bedroom 2 bathroom provides plenty of space for couples, or those looking for a comfortable retreat with the convenience of year-round living. Numerous updates make the home truly move-in ready. The interior features entirely new flooring, appliances, and fixtures all completed in 2025. Outside the roof was re-shingled in 2017 the home has been freshly painted with new shutters added in 2025 and a re-built back deck with the driveway recently restored in 2026. With its generous living space, quiet surroundings, and extensive recent updates, this property is a wonderful opportunity for anyone seeking a comfortable home with many of the major improvements already taken care of. (id:7434)
General Features
| Community Features | Pets Allowed With Restrictions |
|---|---|
| Property Type | Single Family |
| Zoning Description | MH |
| CommunityName | Listowel |
| Building Appliances | Water Heater, Dishwasher, Dryer, Microwave, Oven, Washer, Refrigerator |
| Building Architectural Style | Bungalow |
| Building Cooling Type | Wall unit |
| Location Description | Cross Streets: Meadowview Lane / Fairview. ** Directions: Turn off Perth Line 86 onto Village Ave, Follow Village Ave to Fairway Crescent. |
| Parking Space Total | 2 |
| Foundation Type | Wood/Piers |
| Building Type | Other |
| Maintenance Fee | 0.00 |
| Ownership Type | Condominium/Strata |
| Building.StoriesTotal | 1 |
Interior Features
| Building Fireplace Present | False |
|---|---|
| Building Heating Type | Baseboard heaters |
| Basement Type | None |
| Living Area Range | 1400 |
| Bedrooms | 3 |
Exterior Features
| Exterior Finish | Stucco, Aluminum siding |
|---|
Room Details
| Room | Dimensions | Level | Flooring | Details |
|---|---|---|---|---|
| Bathroom | 2.46 m x 1.52 m | Main level | 1.52 m | |
| Bedroom | 3.45 m x 2.72 m | Main level | 2.72 m | |
| Dining room | 2.82 m x 3.02 m | Main level | 3.02 m | |
| Family room | 3.45 m x 3.58 m | Main level | 3.58 m | |
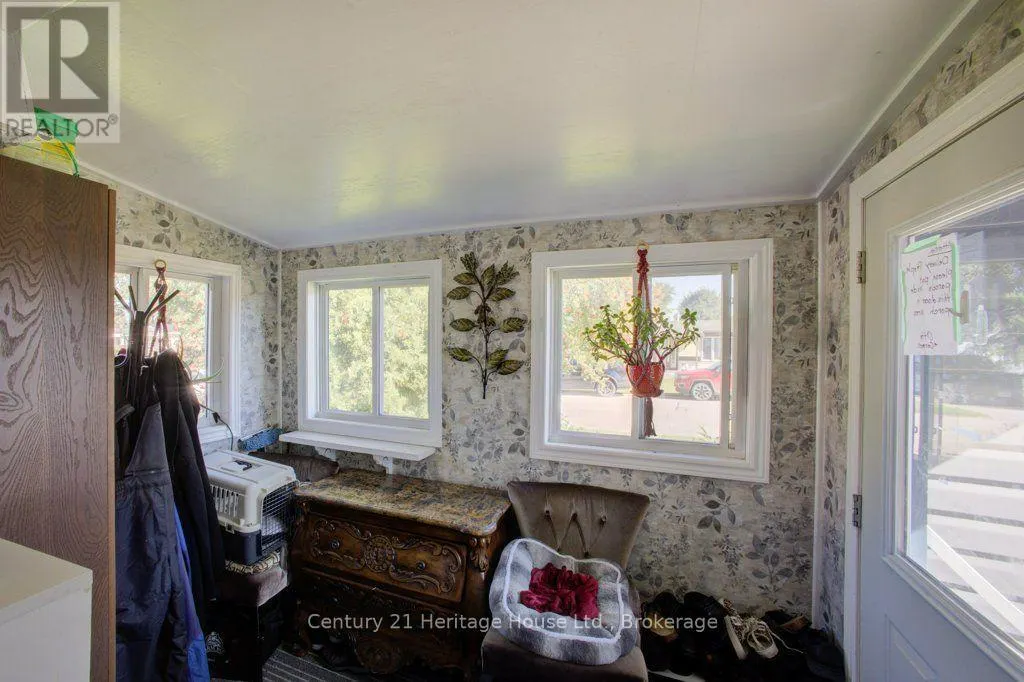
| Foyer | 3.02 m x 1.8 m | Main level | 1.8 m | |
| Kitchen | 3.45 m x 3.86 m | Main level | 3.86 m | |
| Laundry room | 2.49 m x 2.24 m | Main level | 2.24 m | |
| Living room | 4.19 m x 4.95 m | Main level | 4.95 m | |
| Primary Bedroom | 4.47 m x 2.95 m | Main level | 2.95 m | |
| Sunroom | 2.18 m x 2.9 m | Main level | 2.9 m |
Amenities
- Views
- New Construction
- Adult 55+
- Lease To Own
- No Strata Fees
- Furnished
- Primary On Main
- Air Conditioning
- Seller Finance
- Green
- Fixer Upper
- Horse
- Golf
- Fireplace
- Deck
- Garage
- Basement
- Pool

Property vs Single Family Average in N4W 3G8
Price
In The Neighbourhood
Just Listed
North Perth (Listowel)
$ 499,900
- Type
- Single Family
- Rooms
- 3 Beds + 1.5 Baths
Royal LePage Heartland Realty
Open House
North Perth (Listowel)
$ 1,100,000
- Type
- Single Family
- Rooms
- 4 Beds + 2.5 Baths
KELLER WILLIAMS INNOVATION REALTY
North Perth (Listowel)
$ 535,000
- Type
- Single Family
- Rooms
- 3 Beds + 1.5 Baths
REAL BROKER ONTARIO LTD.
 Toronto Real Estate Board (TRREB); All information deemed reliable but not guaranteed. All properties are subject to prior sale, change or withdrawal. Neither listing broker(s) or information provider(s) shall be responsible for any typographical errors, misinformation, misprints and shall be held totally harmless. Listing(s) information is provided for consumer's personal, non-commercial use and may not be used for any purpose other than to identify prospective properties consumers may be interested

 All information deemed reliable but not guaranteed. All properties are subject to prior sale, change or withdrawal. Neither listing broker(s) or information provider(s) shall be responsible for any typographical errors, misinformation, misprints and shall be held totally harmless. Listing(s) information is provided for consumer's personal, non-commercial use and may not be used for any purpose other than to identify prospective properties consumers may be interested in purchasing. The data relating