

Just Listed
Address
2 River Road, Brant (Brantford Twp), ON
Price
$ 3,999,999
Property Attributes
- ID#X13784804
- TypeSingle Family
- Listing Status Active
- MunicipalityBrant (Brantford Twp)
- CityBrant (Brantford Twp)
- AreaBrantford Twp
- NeighbourhoodBrantford Twp
- Postal CodeN3T 0N2
- Style
- Price$ 3,999,999
- Bedrooms4+1
- Bathrooms4
- Half Bathrooms2
Data Source:
Canadian Real Estate Association (CREA)
Property Description
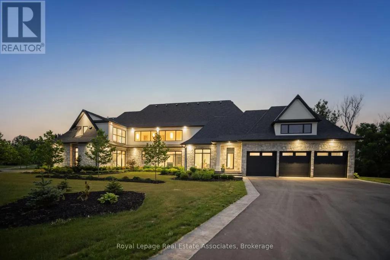
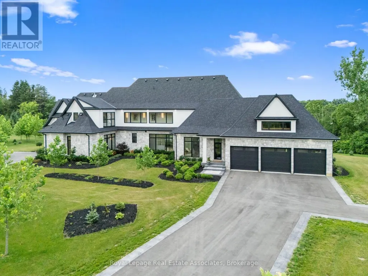
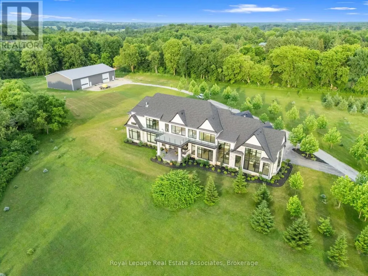
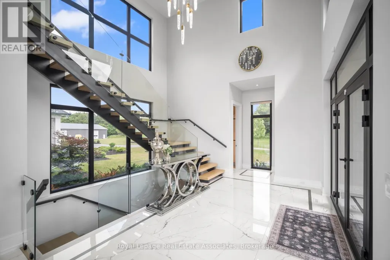
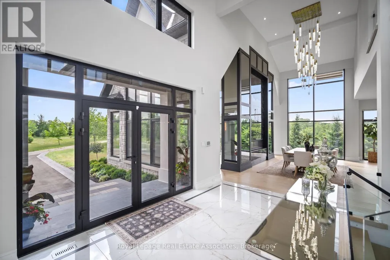
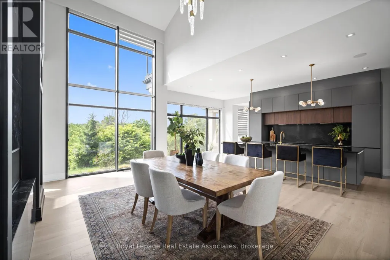
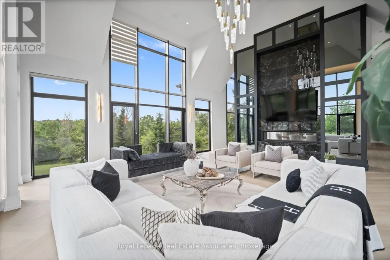
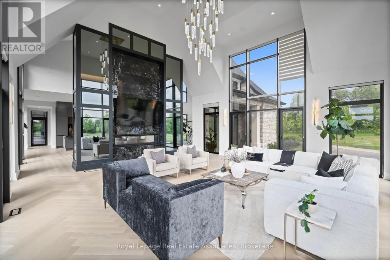
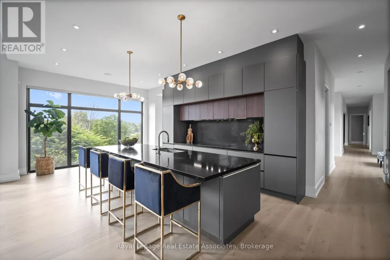
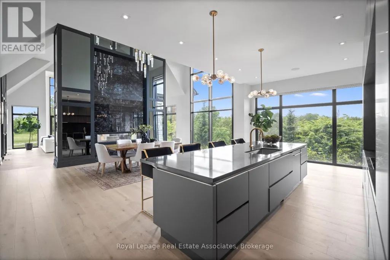
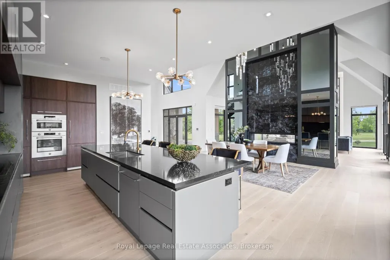
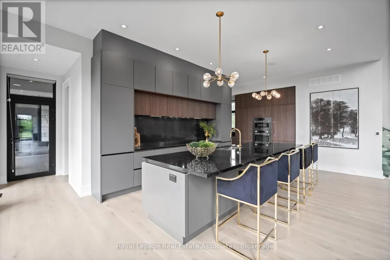
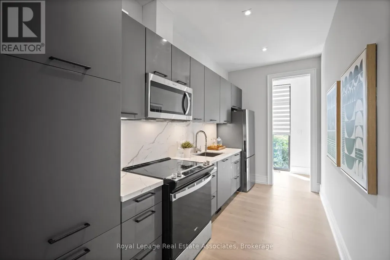
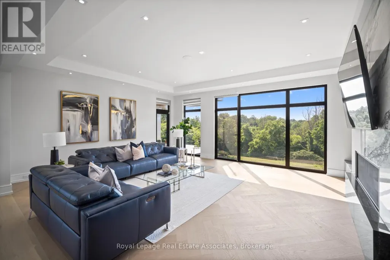
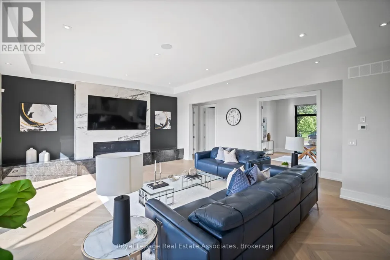
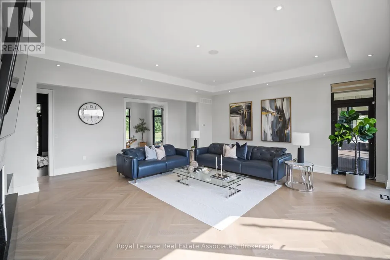
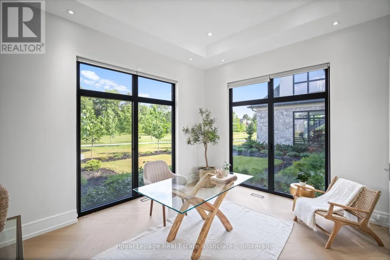
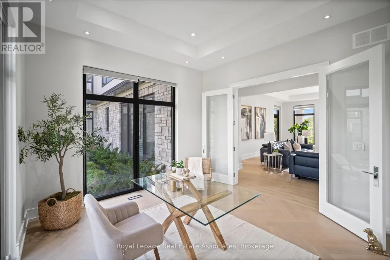
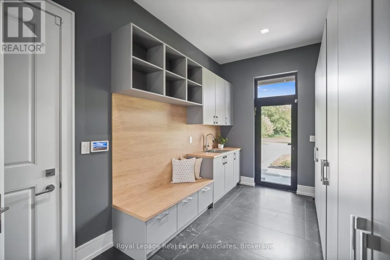
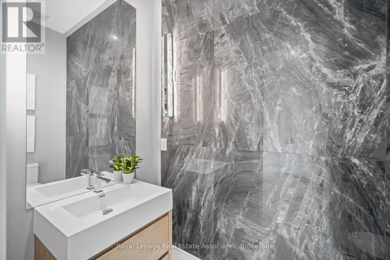
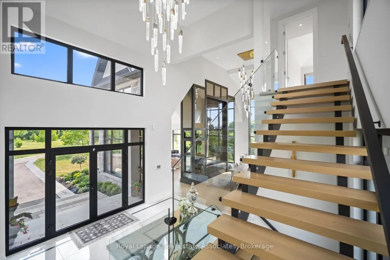
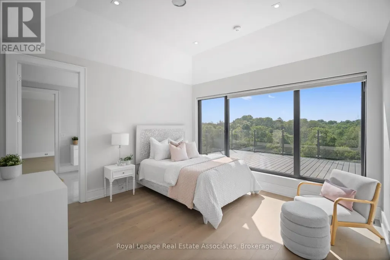
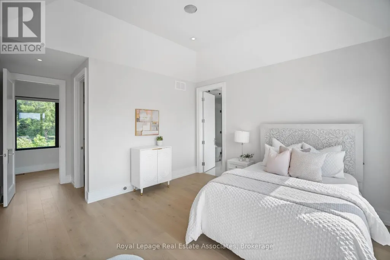
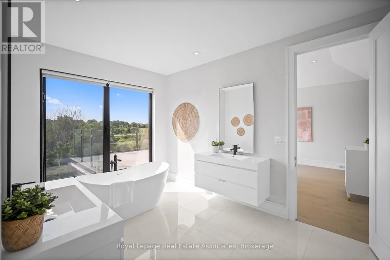
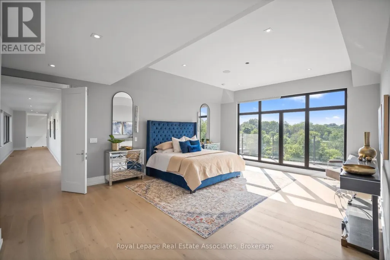
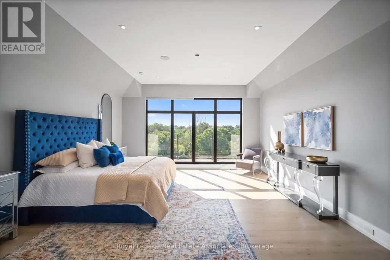
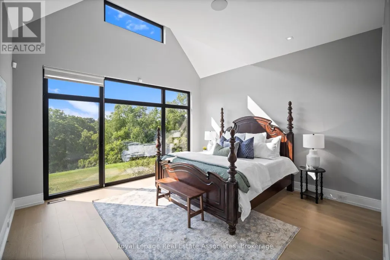
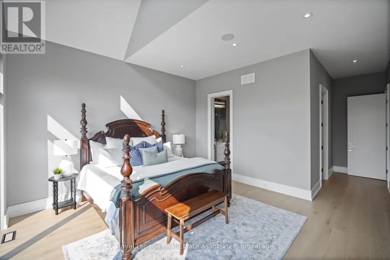
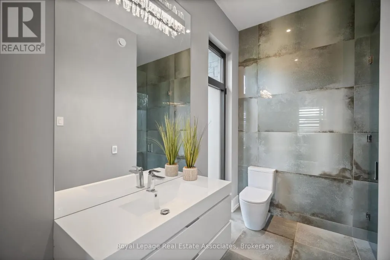
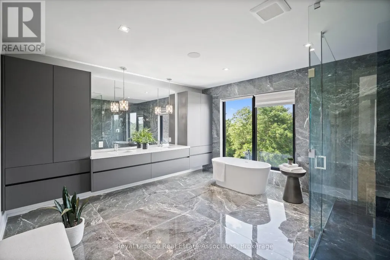
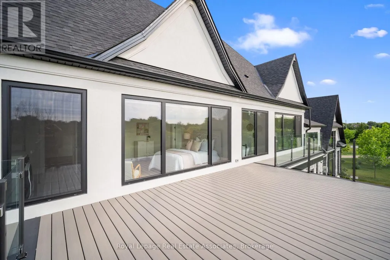
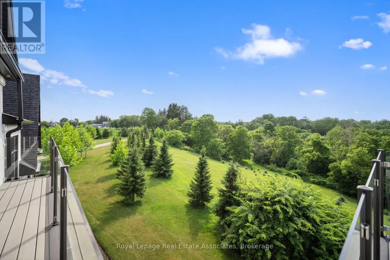
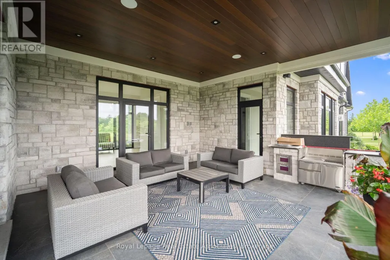
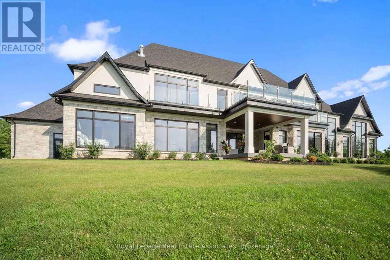
Welcome to an architectural masterpiece nestled on 18 private acres of picturesque landscape. This brand-new, custom- built estate is a modern sanctuary that effortlessly blends luxury, design, and nature. Step inside to discover stunning herringbone light hardwood floors, soaring cathedral ceilings, and dramatic black marble accents that create a bold, yet elegant aesthetic. Every inch of this home has been crafted with top-of-the-line imported finishes, from high-end designer lighting to exquisite custom millwork and built-ins. The black-framed, floor-to-ceiling windows flood the space with natural light while perfectly framing the serene outdoor views. The chefs kitchen and open-concept living space are made for both entertaining and everyday luxury. Downstairs, a fully finished basement with a sleek wet bar provides the perfect space for hosting or relaxing. Outside, the grounds are professionally landscaped, offering a private and peaceful setting that feels like your own retreat from the world. This is not just a home it's a lifestyle. A modern design marvel on a breathtaking canvas. (id:7434)
General Features
| Features | Irregular lot size |
|---|---|
| Property Type | Single Family |
| Zoning Description | RU,H |
| CommunityName | Brantford Twp |
| Building Age | 0 to 5 years |
| Building Appliances | Cooktop, Dishwasher, Hood Fan, Microwave, Oven, Range, Stove, Window Coverings, Wine Fridge, Refrigerator |
| Building Cooling Type | Central air conditioning |
| Location Description | Cockshutt Rd / River Rd |
| Parking Space Total | 20 |
| Foundation Type | Concrete |
| Building Type | House |
| Ownership Type | Freehold |
| Building.StoriesTotal | 2 |
Interior Features
| Building Fireplace Present | True |
|---|---|
| Building Heating Type | Forced air |
| Building Heating Fuel | Natural gas |
| Basement Development | Finished |
| Basement Type | N/A (Finished) |
| Construction Style Attachment | Detached |
| Flooring Type | Marble, Hardwood |
| Living Area Range | 5000 |
| Bedrooms | 4+1 |
Exterior Features
| Structure | Deck |
|---|---|
| Sewer | Septic System |
| Exterior Finish | Stucco, Stone |
Room Details
| Room | Dimensions | Level | Flooring | Details |
|---|---|---|---|---|
| Bedroom | 7.77 m x 4.66 m | Main level | 4.66 m | |
| Bedroom 2 | 5.73 m x 4.05 m | Second level | 4.05 m | |
| Bedroom 3 | 5.76 m x 4.18 m | Second level | 4.18 m | |
| Dining room | 7.1 m x 3.72 m | Main level | 3.72 m | |
| Family room | 7.25 m x 6.43 m | Main level | 6.43 m | |
| Foyer | 5.21 m x 5.48 m | Main level | 5.48 m | |
| Kitchen | 8.38 m x 4.21 m | Main level | 4.21 m | |
| Living room | 7.1 m x 8.1 m | Main level | 8.1 m | |
| Office | 3.78 m x 4.18 m | Main level | 4.18 m | |
| Primary Bedroom | 7.86 m x 5.52 m | Second level | 5.52 m |
Amenities
- Views
- New Construction
- Adult 55+
- Lease To Own
- No Strata Fees
- Furnished
- Primary On Main
- Air Conditioning
- Seller Finance
- Green
- Fixer Upper
- Horse
- Golf
- Fireplace
- Deck
- Garage
- Basement
- Pool

Property vs Single Family Average in N3T 0N2
Price
In The Neighbourhood
Just Listed
Brant (Brantford Twp)
$ 599,900
- Type
- Single Family
- Rooms
- 4 Beds + 2 Baths
ROYAL LEPAGE FLOWER CITY REALTY
Brant (Brantford Twp)
$ 1,249,000
- Type
- Single Family
- Rooms
- 3 Beds + 2.5 Baths
ROYAL LEPAGE SIGNATURE REALTY
Brant (Brantford Twp)
$ 1,199,000
- Type
- Single Family
- Rooms
- 7 Beds + 5 Baths
Century 21 Heritage House Ltd Brokerage
Brant (Brantford Twp)
$ 552,990
- Type
- Single Family
- Rooms
- 4 Beds + 2.5 Baths
SPECTRUM REALTY SERVICES INC.
Brant (Brantford Twp)
$ 552,990
- Type
- Single Family
- Rooms
- 4 Beds + 2.5 Baths
SPECTRUM REALTY SERVICES INC.
Brant (Brantford Twp)
$ 552,990
- Type
- Single Family
- Rooms
- 3 Beds + 2.5 Baths
SPECTRUM REALTY SERVICES INC.
Open House
Brant (Brantford Twp)
$ 1,389,900
- Type
- Single Family
- Rooms
- 4 Beds + 4 Baths
CENTURY 21 FIRST CANADIAN CORP
 Toronto Real Estate Board (TRREB); All information deemed reliable but not guaranteed. All properties are subject to prior sale, change or withdrawal. Neither listing broker(s) or information provider(s) shall be responsible for any typographical errors, misinformation, misprints and shall be held totally harmless. Listing(s) information is provided for consumer's personal, non-commercial use and may not be used for any purpose other than to identify prospective properties consumers may be interested

 All information deemed reliable but not guaranteed. All properties are subject to prior sale, change or withdrawal. Neither listing broker(s) or information provider(s) shall be responsible for any typographical errors, misinformation, misprints and shall be held totally harmless. Listing(s) information is provided for consumer's personal, non-commercial use and may not be used for any purpose other than to identify prospective properties consumers may be interested in purchasing. The data relating