

Open House Sat, Sep 19th 10:00 AM - 12:00 PM

Address
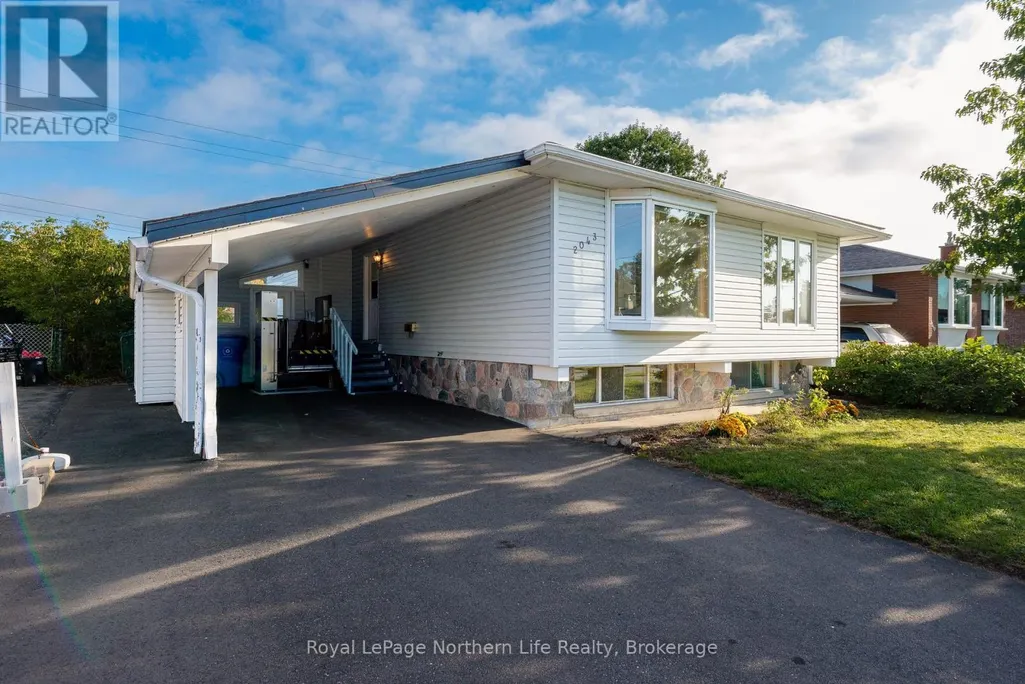
2043 Mckeown Avenue, North Bay (Widdifield), ON
Price
$ 419,900
Open House Sat, Sep 19th 10:00 AM - 12:00 PM
Property Attributes
- ID#X13785106
- TypeSingle Family
- Listing Status Active
- MunicipalityNorth Bay (Widdifield)
- CityNorth Bay (Widdifield)
- AreaWiddifield
- NeighbourhoodWiddifield
- Postal CodeP1B 7N8
- Style
- Price$ 419,900
- Bedrooms5
- Bathrooms2
- Half Bathrooms0
Data Source:
Canadian Real Estate Association (CREA)
Property Description
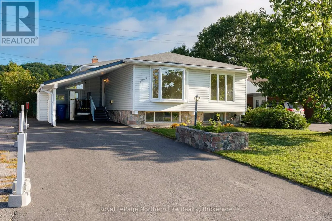
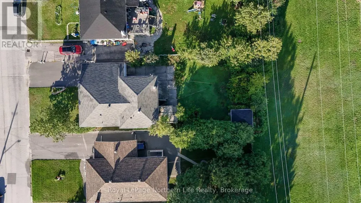
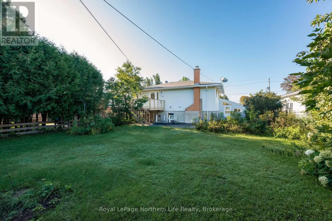
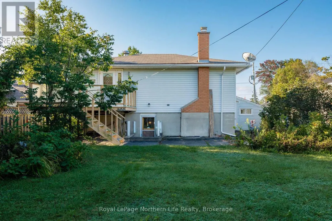
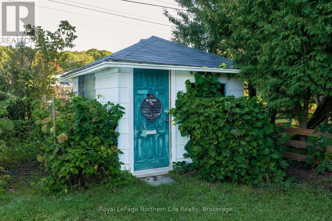
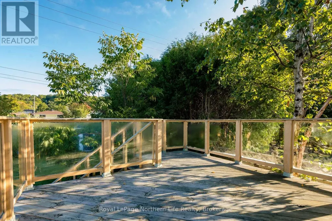
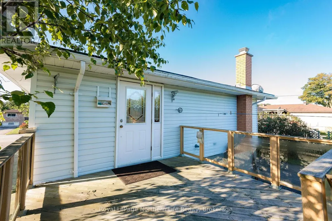
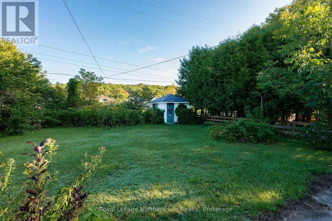
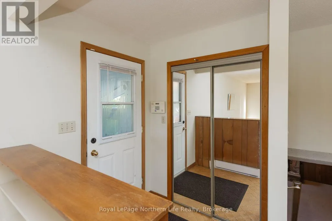
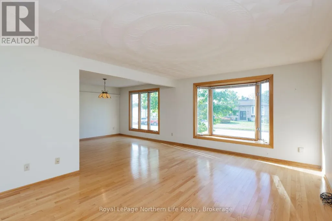
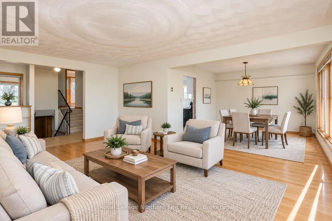
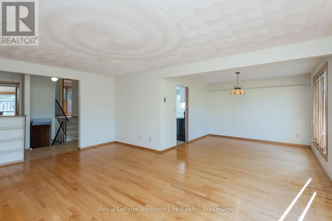
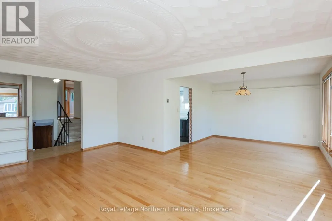
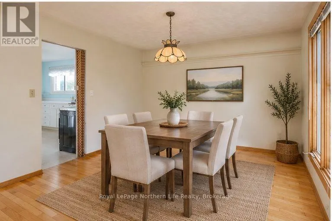
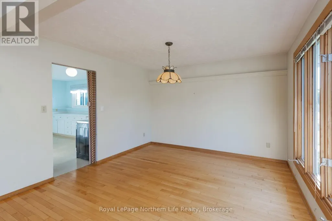
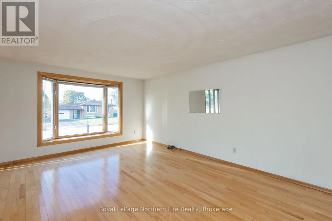
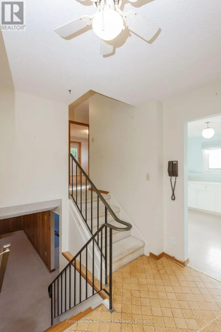
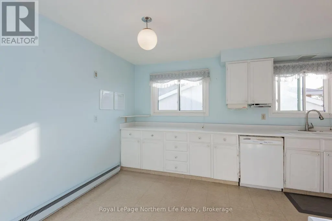
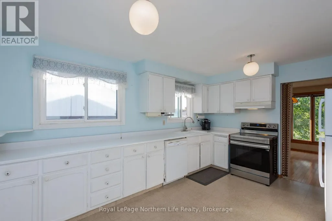
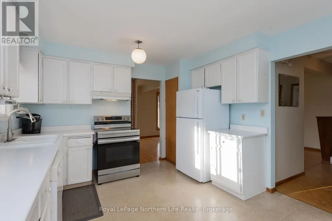
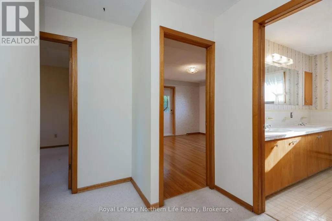
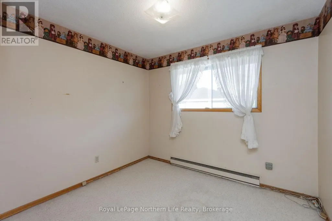
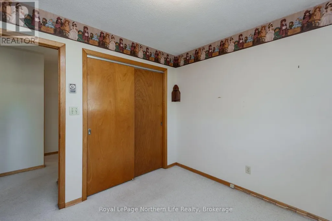
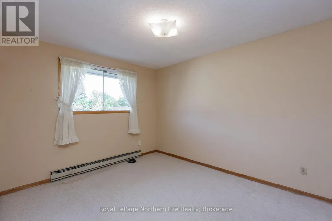
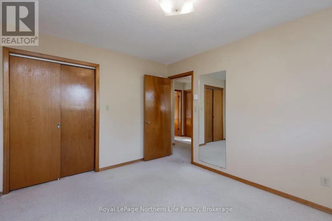
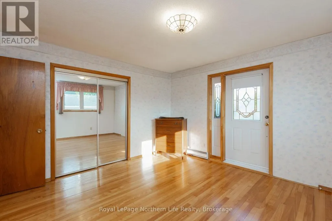
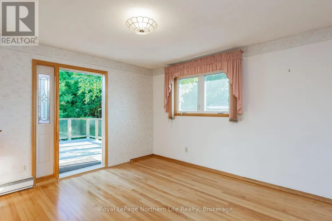
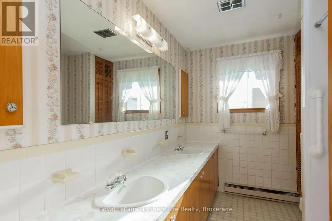
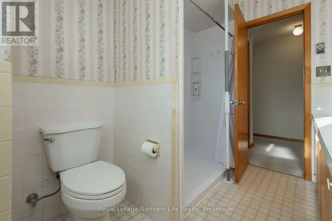
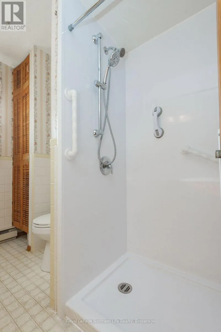
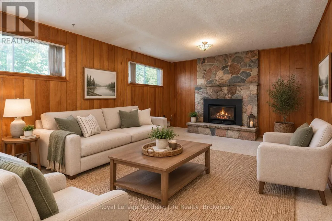
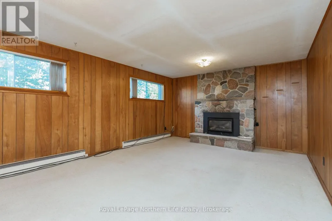
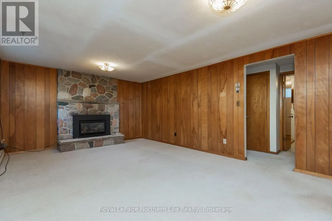
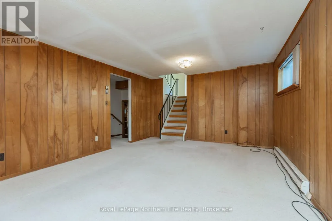
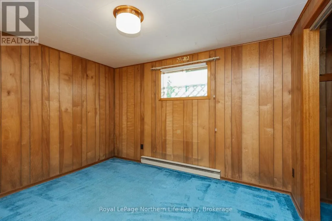
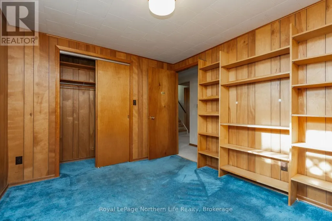
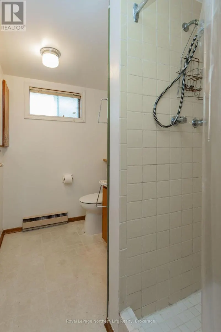
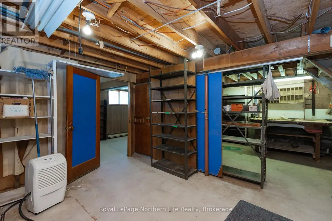
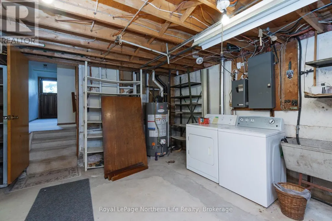
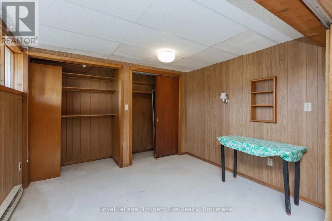
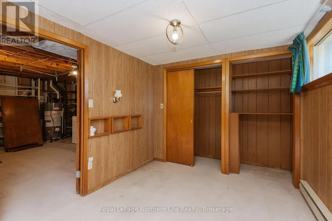
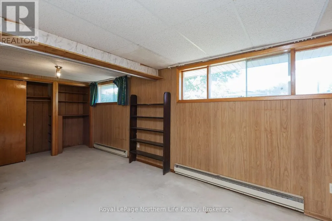
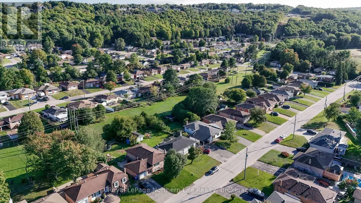
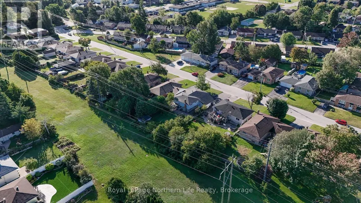
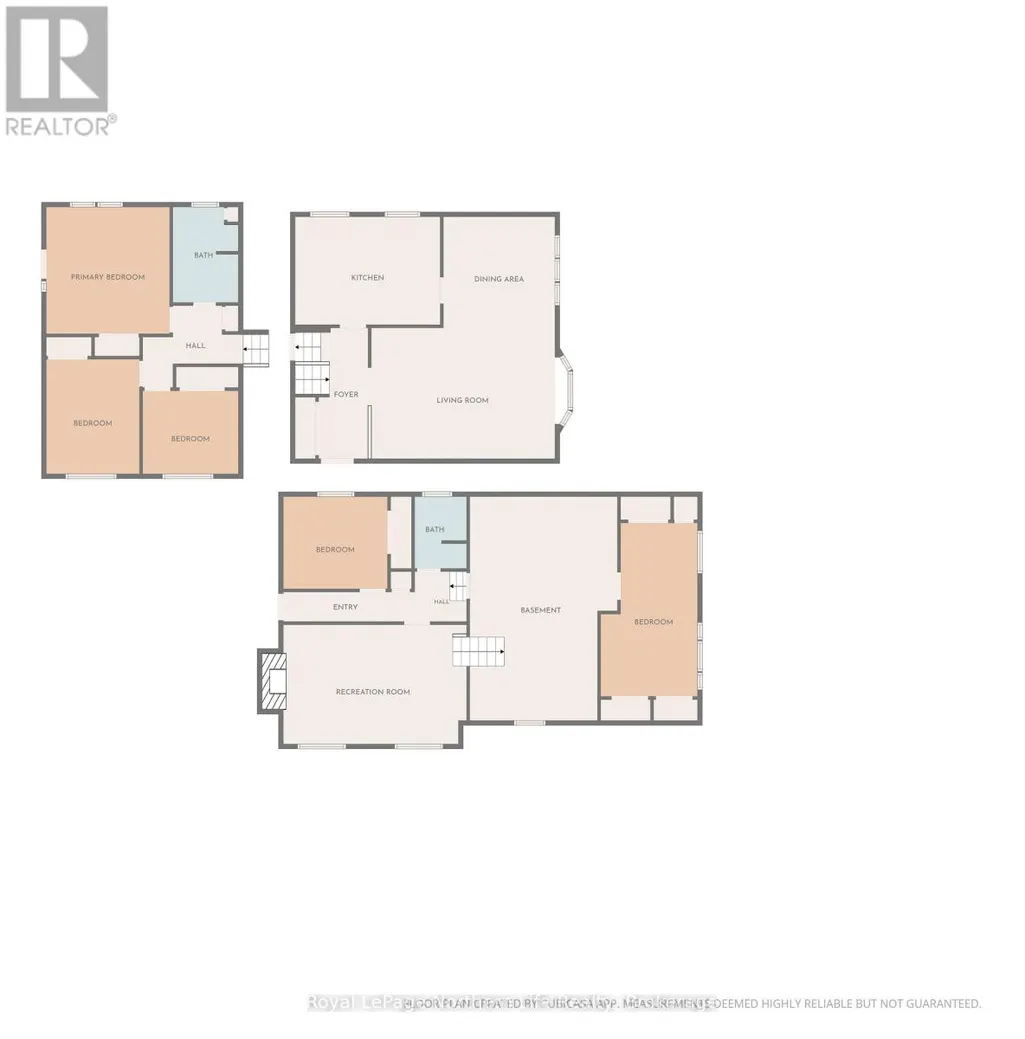
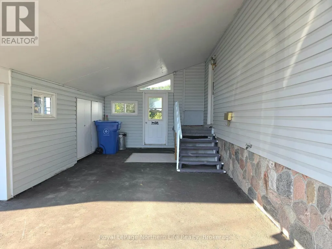
FIRST TIME ON THE MARKET! This spacious one-owner family home offers a rare opportunity to make a well-loved property your own. Set in a desirable location backing onto peaceful green space, this home provides a generous and flexible layout with room for the whole family. The main level features a bright living room, dining area, functional kitchen, and beautiful hardwood floors. Upstairs are three bedrooms, including a primary bedroom with a walkout to its own private deck, plus a full bathroom. The lower level adds a comfortable family room, fourth bedroom, 3-piece bathroom, and walkout to the backyard-ideal for extended family, guests, or additional living space. A further basement level offers laundry, workshop space, and a fifth bedroom/bonus space; this level is partially finished and ready for your ideas. Outside, enjoy a spacious backyard, tranquil green-space backdrop, carport, and ample parking. Cherished by the same family since it was built, this home is ready for its next chapter. Pre-inspected for your peace of mind. Gas fireplace 2018, roof approx 8-10 yrs. The 3 pictures that show furniture have been virtually staged. (id:7434)
General Features
| Features | Backs on greenbelt |
|---|---|
| Community Features | Community Centre, School Bus |
| Property Type | Single Family |
| CommunityName | Widdifield |
| Amenities | Hospital, Park, Place of Worship, Schools |
| Building Amenities | Fireplace(s), Separate Heating Controls |
| Building Appliances | Dishwasher, Dryer, Stove, Washer, Refrigerator |
| Building Basement Features | Walk-up |
| Building Cooling Type | None |
| Location Description | Cross Streets: Chapais or O'Brien. ** Directions: Ski Club Rd. To Chapais To McKeowen Ave. |
| Parking Space Total | 4 |
| Foundation Type | Block |
| Building Type | House |
| Ownership Type | Freehold |
Interior Features
| Building Fireplace Present | True |
|---|---|
| Building Fireplace Total | 1 |
| Building Heating Type | Baseboard heaters, Radiant heat |
| Building Heating Fuel | Electric, Natural gas |
| Basement Development | Partially finished,Finished |
| Basement Type | N/A, N/A (Partially finished), N/A (Finished) |
| Construction Style Attachment | Detached |
| Flooring Type | Hardwood |
| Living Area Range | 1100 |
| Bedrooms | 5 |
Exterior Features
| Structure | Deck, Shed |
|---|---|
| Land Amenities | Hospital, Park, Place of Worship, Schools |
| Sewer | Sanitary sewer |
| Exterior Finish | Stone, Vinyl siding |
Room Details
| Room | Dimensions | Level | Flooring | Details |
|---|---|---|---|---|
| Bedroom | 4.05 m x 3.9 m | Upper Level | 3.9 m | |
| Bedroom 2 | 3.89 m x 3.08 m | Upper Level | 3.08 m | |
| Bedroom 3 | 2.99 m x 2.81 m | Upper Level | 2.81 m | |
| Bedroom 4 | 3.44 m x 2.88 m | Lower level | 2.88 m | |
| Bedroom 5 | 6.43 m x 2.63 m | Basement | 2.63 m | |
| Dining room | 3.63 m x 3.47 m | Main level | 3.47 m | |
| Family room | 5.99 m x 3.89 m | Lower level | 3.89 m | |
| Foyer | 3.95 m x 1.266 m | Main level | 1.266 m | |
| Kitchen | 4.51 m x 3.45 m | Main level | 3.45 m | |
| Laundry room | 4.73 m x 3.5 m | Basement | 3.5 m | |
| Living room | 5.65 m x 3.94 m | Main level | 3.94 m | |
| Workshop | 3.97 m x 3.38 m | Basement | 3.38 m |
Amenities
- Views
- New Construction
- Adult 55+
- Lease To Own
- No Strata Fees
- Furnished
- Primary On Main
- Air Conditioning
- Seller Finance
- Green
- Fixer Upper
- Horse
- Golf
- Fireplace
- Deck
- Garage
- Basement
- Pool

Property vs Single Family Average in P1B 7N8
Price
In The Neighbourhood
Open House
North Bay (Widdifield)
$ 399,900
- Type
- Single Family
- Rooms
- 4 Beds + 1.5 Baths
Century 21 Blue Sky Region Realty Inc., Brokerage
North Bay (Widdifield)
$ 319,900
- Type
- Single Family
- Rooms
- 2 Beds + 1 Baths
Century 21 Blue Sky Region Realty Inc., Brokerage
Open House
North Bay (Widdifield)
$ 269,900
- Type
- Single Family
- Rooms
- 3 Beds + 1 Baths
Century 21 Blue Sky Region Realty Inc., Brokerage
North Bay (Widdifield)
$ 399,900
- Type
- Single Family
- Rooms
- 3 Beds + 2 Baths
Century 21 Blue Sky Region Realty Inc., Brokerage
North Bay (Widdifield)
$ 339,999
- Type
- Single Family
- Rooms
- 3 Beds + 2 Baths
RE/MAX CROWN REALTY (1989) INC
North Bay (Widdifield)
$ 349,999
- Type
- Single Family
- Rooms
- 2 Beds + 1 Baths
RE/MAX CROWN REALTY (1989) INC
 Toronto Real Estate Board (TRREB); All information deemed reliable but not guaranteed. All properties are subject to prior sale, change or withdrawal. Neither listing broker(s) or information provider(s) shall be responsible for any typographical errors, misinformation, misprints and shall be held totally harmless. Listing(s) information is provided for consumer's personal, non-commercial use and may not be used for any purpose other than to identify prospective properties consumers may be interested

 All information deemed reliable but not guaranteed. All properties are subject to prior sale, change or withdrawal. Neither listing broker(s) or information provider(s) shall be responsible for any typographical errors, misinformation, misprints and shall be held totally harmless. Listing(s) information is provided for consumer's personal, non-commercial use and may not be used for any purpose other than to identify prospective properties consumers may be interested in purchasing. The data relating