

Just Listed
Address
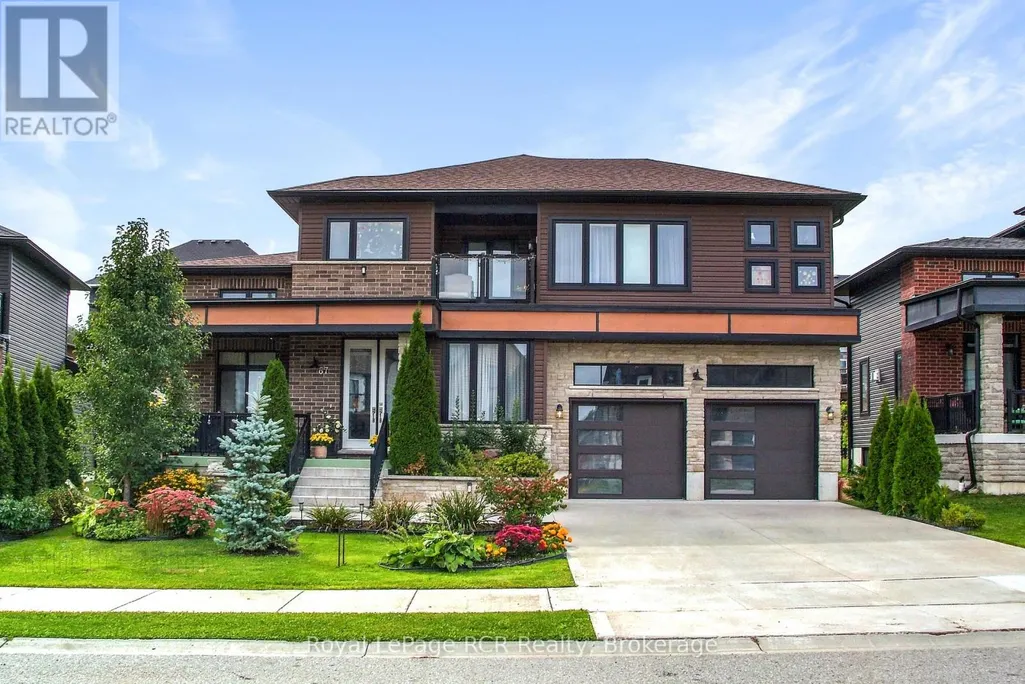
67 Fischer Dairy Road, Brockton, ON
Price
$ 874,900
Property Attributes
- ID#X13785646
- TypeSingle Family
- Listing Status Active
- MunicipalityBrockton
- CityBrockton
- AreaBrockton
- NeighbourhoodBrockton
- Postal CodeN0G 2V0
- Style
- Price$ 874,900
- Bedrooms3
- Bathrooms2
- Half Bathrooms1
Data Source:
Canadian Real Estate Association (CREA)
Property Description
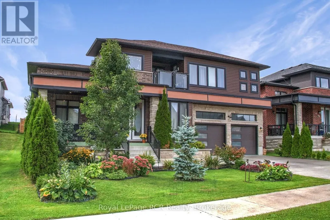
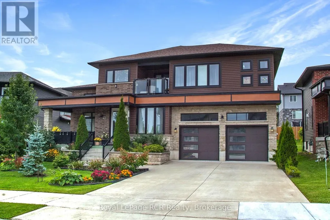
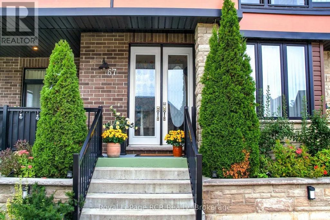
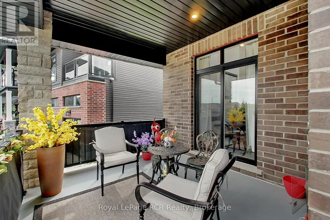
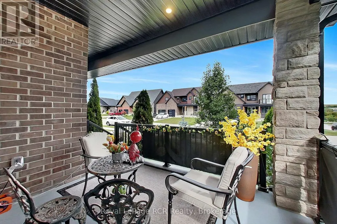
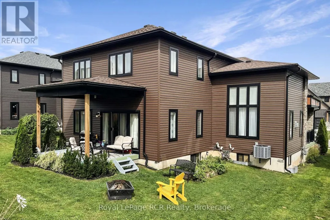
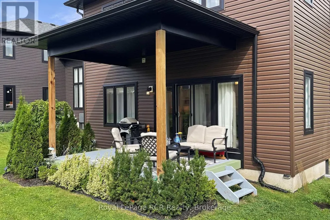
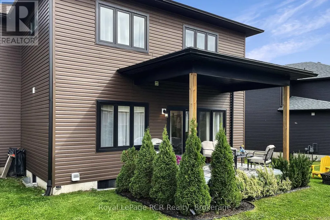
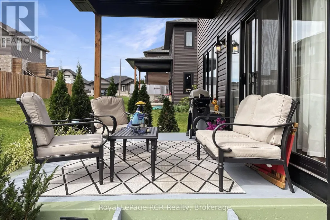
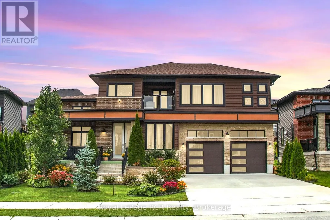
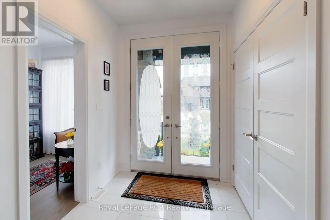
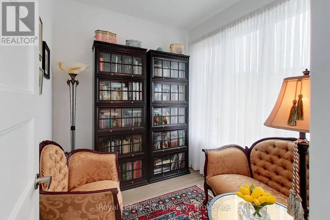
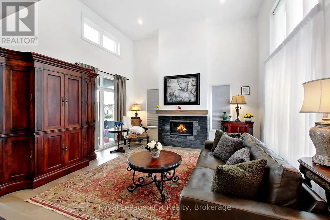
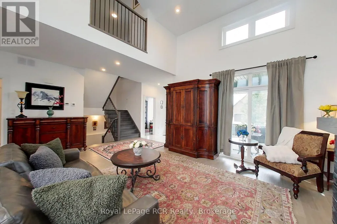
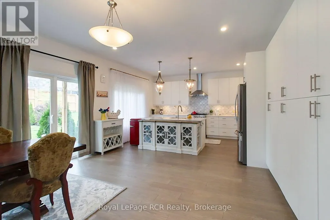
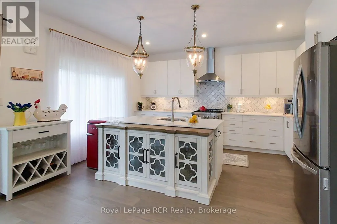
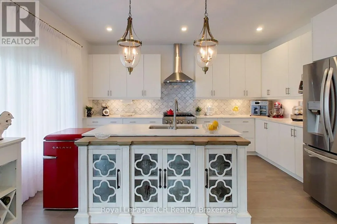
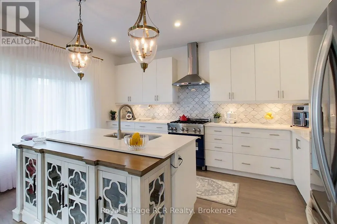
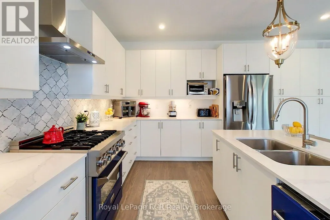
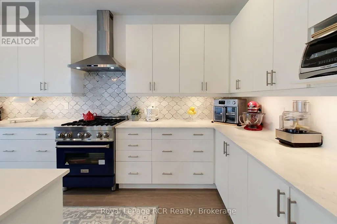
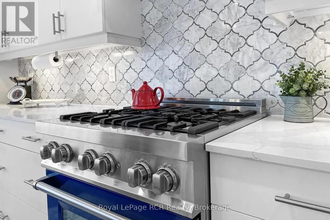
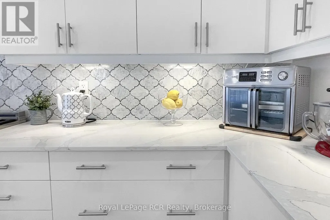
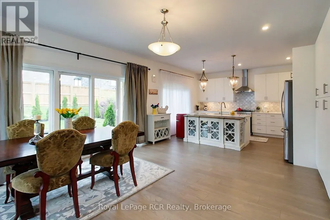
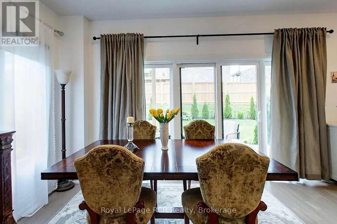
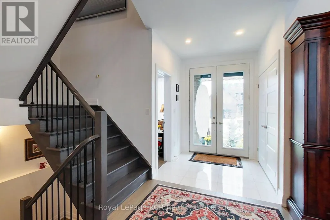
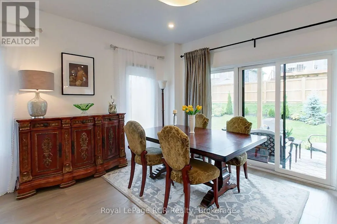
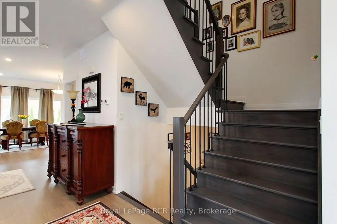
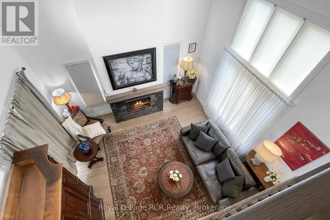
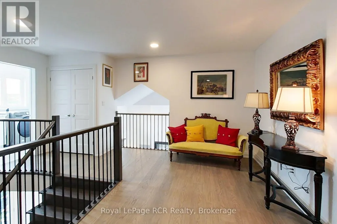
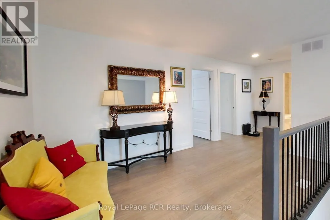
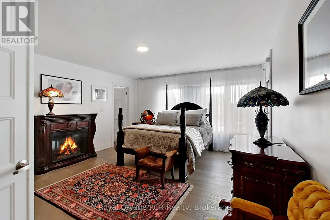
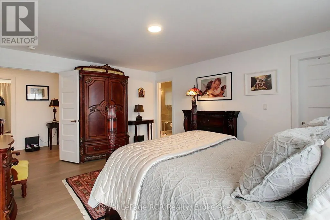
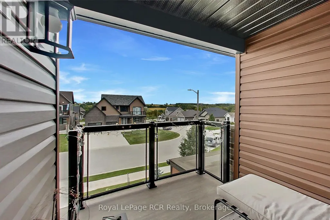
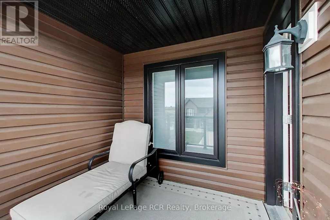
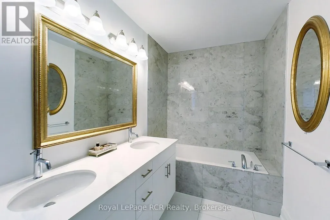
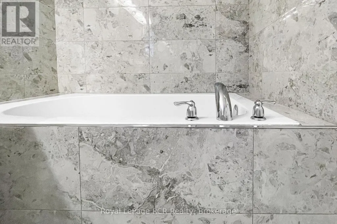
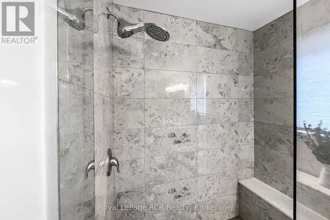
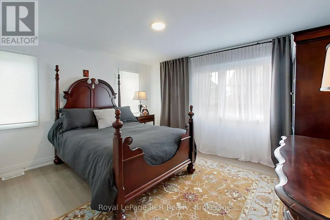
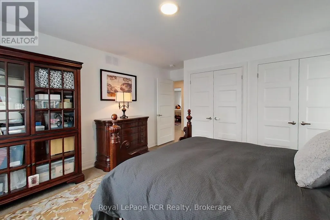
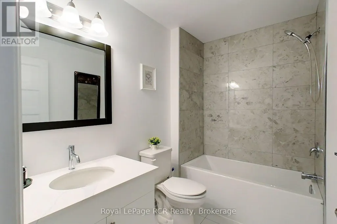
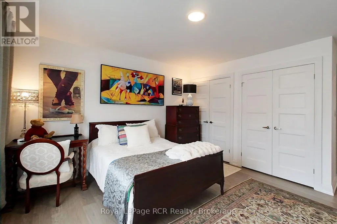
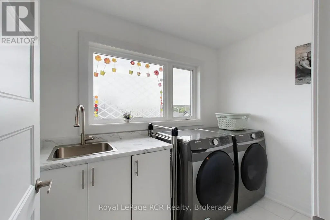
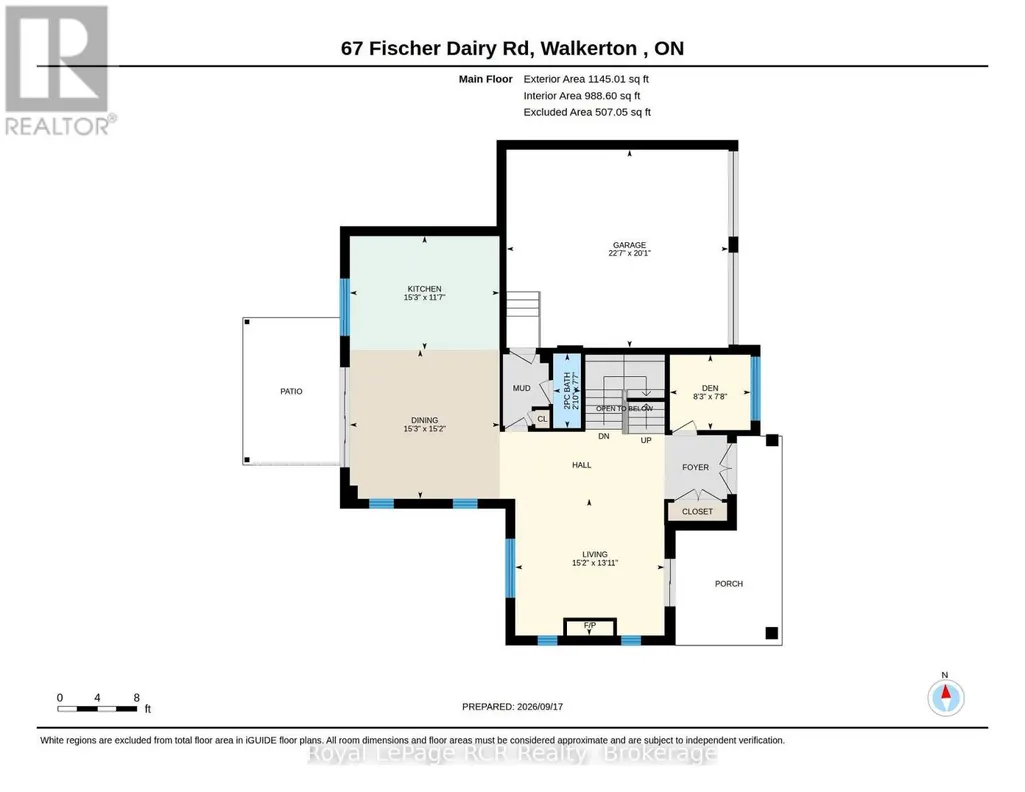
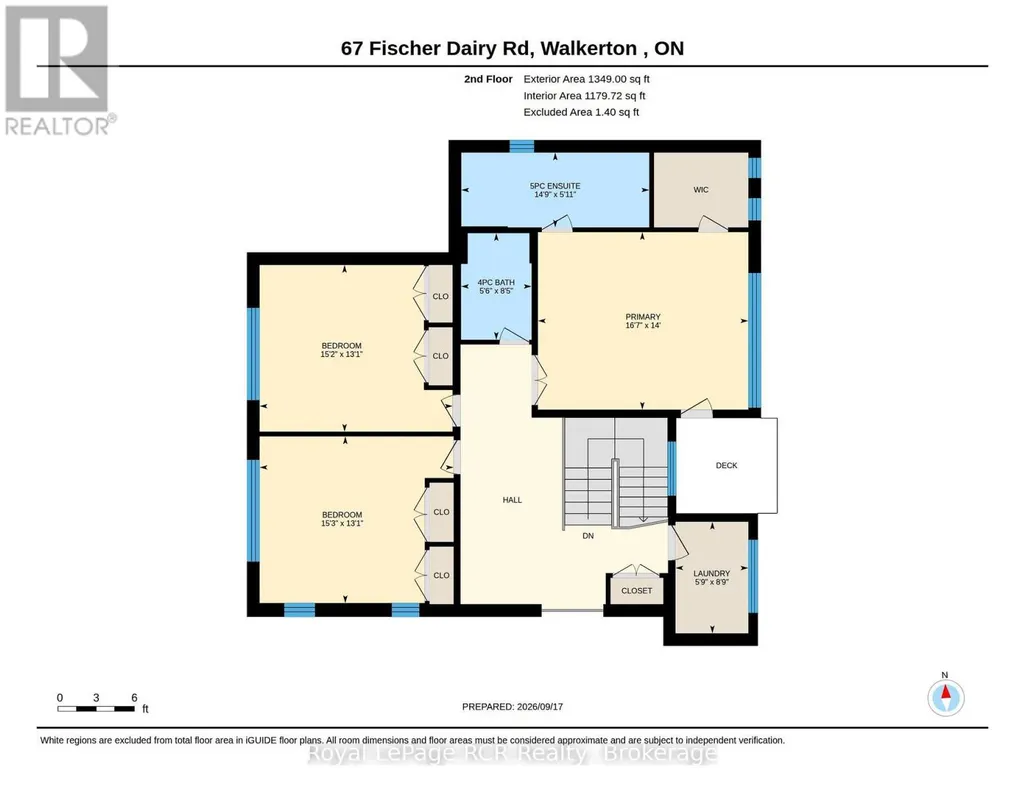
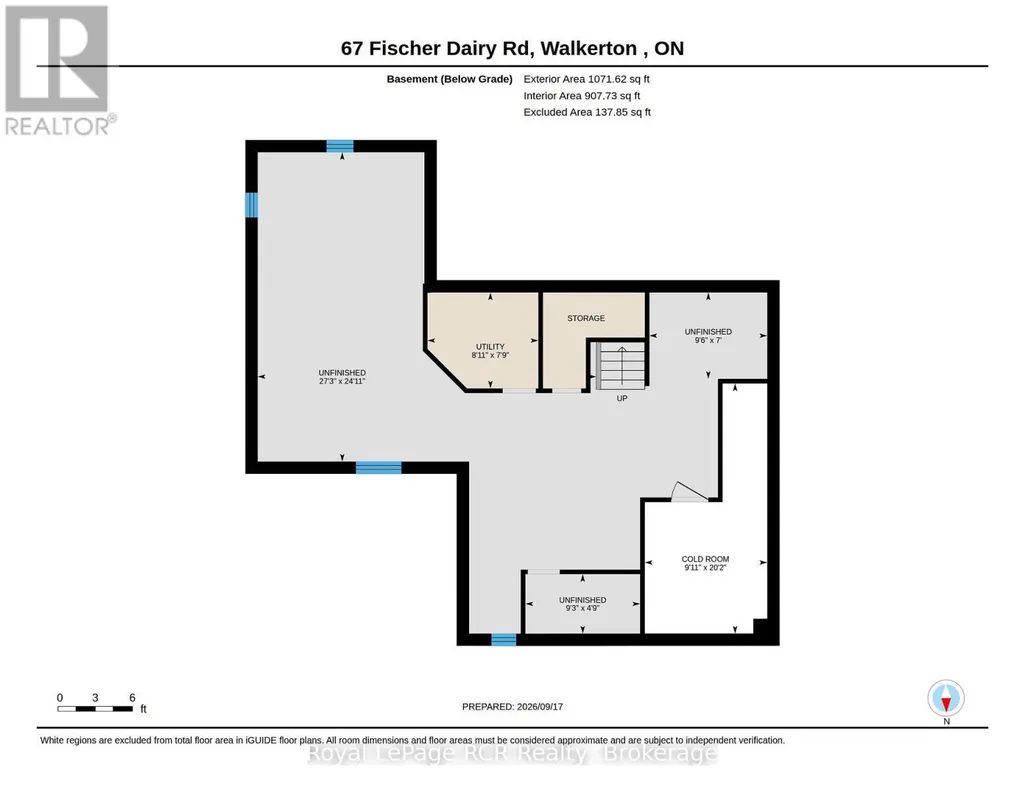
Built with exceptional materials and meticulous attention to detail, this bright, welcoming home greets you with high ceilings, oversized windows, and grand double doors that open into a spacious foyer. At the heart of the main floor is a modern kitchen featuring quartz countertops, an elegant marble backsplash, pendant lighting, and high-end Italian appliances (Zline stove and dishwasher). The main level also offers a comfortable living room centred around a modern fireplace, an office/den or guest bedroom, a stylish powder room, and a practical mudroom with direct garage access. Upstairs, a central family sitting area connects three large, sunlit bedrooms and a convenient second-floor laundry room. The spacious primary suite serves as a comfortable retreat, complete with a private covered balcony, a walk-in closet, and a 5-piece ensuite bathroom. The home offers 2,385 square feet of above-grade living space, plus a spacious semi-finished basement (with rough-in plumbing) ready for your personal touch. Outside, enjoy beautifully landscaped front and back yards, a covered front porch, and a huge west-facing covered back patio that is perfect for catching afternoon sun and hosting outdoor gatherings. Ideally located close to schools, the local hospital, golf, trails, fishing & more. This home delivers space, quality, and easy everyday comfort. A truly special home that needs to be seen in person to be fully appreciated. (id:7434)
General Features
| Features | Sloping, Sump Pump |
|---|---|
| Community Features | Community Centre |
| Property Type | Single Family |
| Zoning Description | R1a-2 |
| CommunityName | Brockton |
| Amenities | Place of Worship, Schools, Hospital |
| Building Age | 6 to 15 years |
| Building Amenities | Fireplace(s) |
| Building Appliances | Garage door opener remote(s), Water Heater - Tankless, Water meter, Central Vacuum, Dishwasher, Dryer, Garage door opener, Hood Fan, Gas stove(s), Washer, Refrigerator |
| Building Cooling Type | Central air conditioning |
| Location Description | Cross Streets: Arthur Kincardine Road and Yonge Street South. ** Directions: 67 Fischer Dairy Road, Walkerton. |
| Parking Space Total | 6 |
| Foundation Type | Poured Concrete |
| Building Type | House |
| Ownership Type | Freehold |
| Building.StoriesTotal | 2 |
Interior Features
| Building Fireplace Present | True |
|---|---|
| Building Fireplace Total | 1 |
| Building Heating Type | Forced air |
| Building Heating Fuel | Natural gas |
| Basement Development | Unfinished |
| Basement Type | N/A (Unfinished) |
| Construction Style Attachment | Detached |
| Living Area Range | 2000 |
| Bedrooms | 3 |
Exterior Features
| Structure | Porch, Deck |
|---|---|
| Land Amenities | Place of Worship, Schools, Hospital |
| Landscape Features | Landscaped |
| Sewer | Sanitary sewer |
| Exterior Finish | Vinyl siding, Brick |
Room Details
| Room | Dimensions | Level | Flooring | Details |
|---|---|---|---|---|
| Bathroom | 0.86 m x 2.31 m | Main level | 2.31 m | |
| Bedroom 2 | 4.62 m x 3.99 m | Second level | 3.99 m | |
| Bedroom 3 | 4.65 m x 3.99 m | Second level | 3.99 m | |
| Cold room | 3.01 m x 6.15 m | Basement | 6.15 m | |
| Dining room | 4.62 m x 4.62 m | Main level | 4.62 m | |
| Foyer | 1.98 m x 2.04 m | Main level | 2.04 m | |
| Kitchen | 4.64 m x 3.52 m | Main level | 3.52 m | |
| Laundry room | 2.67 m x 1.75 m | Second level | 1.75 m | |
| Living room | 4.23 m x 4.62 m | Main level | 4.62 m | |
| Mud room | 2.09 m x 2.16 m | Main level | 2.16 m | |
| Office | 2.5 m x 2.33 m | Main level | 2.33 m | |
| Primary Bedroom | 4.27 m x 5.04 m | Second level | 5.04 m | |
| Sitting room | 4.57 m x 2.43 m | Second level | 2.43 m | |
| Utility room | 2.72 m x 2.36 m | Basement | 2.36 m |
Amenities
- Views
- New Construction
- Adult 55+
- Lease To Own
- No Strata Fees
- Furnished
- Primary On Main
- Air Conditioning
- Seller Finance
- Green
- Fixer Upper
- Horse
- Golf
- Fireplace
- Deck
- Garage
- Basement
- Pool

Property vs Single Family Average in N0G 2V0
Price
In The Neighbourhood
Just Listed
Brockton
$ 999,900
- Type
- Single Family
- Rooms
- 5 Beds + 3.5 Baths
RE/MAX Land Exchange Ltd.
 Toronto Real Estate Board (TRREB); All information deemed reliable but not guaranteed. All properties are subject to prior sale, change or withdrawal. Neither listing broker(s) or information provider(s) shall be responsible for any typographical errors, misinformation, misprints and shall be held totally harmless. Listing(s) information is provided for consumer's personal, non-commercial use and may not be used for any purpose other than to identify prospective properties consumers may be interested

 All information deemed reliable but not guaranteed. All properties are subject to prior sale, change or withdrawal. Neither listing broker(s) or information provider(s) shall be responsible for any typographical errors, misinformation, misprints and shall be held totally harmless. Listing(s) information is provided for consumer's personal, non-commercial use and may not be used for any purpose other than to identify prospective properties consumers may be interested in purchasing. The data relating