

Just Listed
Address
58 Braemar Place, Hamilton (Mohawk), ON
Price
$ 2,157,000
Property Attributes
- ID#X13793860
- TypeSingle Family
- Listing Status Active
- MunicipalityHamilton (Mohawk)
- CityHamilton (Mohawk)
- AreaMohawk
- NeighbourhoodMohawk
- Postal CodeL9C 1E2
- Style
- Price$ 2,157,000
- Bedrooms4
- Bathrooms2
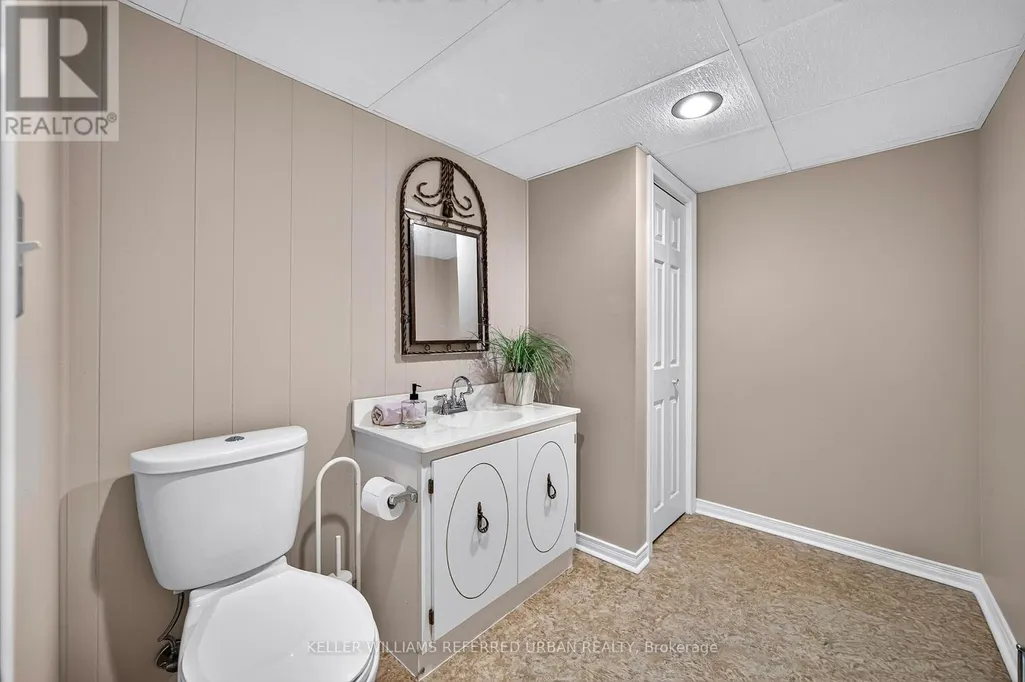
- Half Bathrooms2
Data Source:
Canadian Real Estate Association (CREA)
Property Description
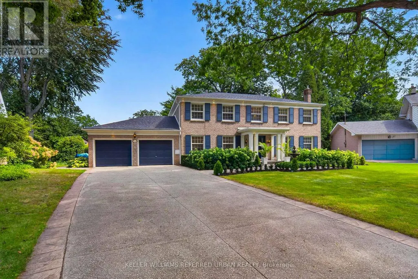
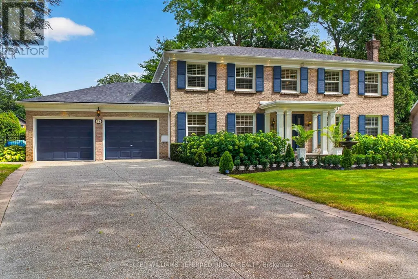
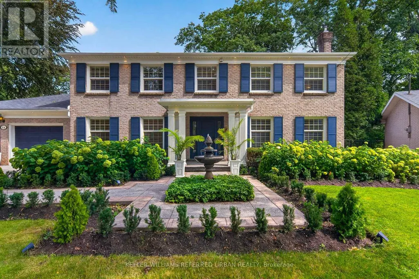
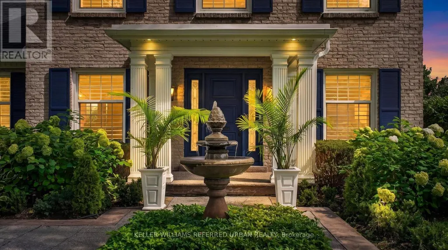
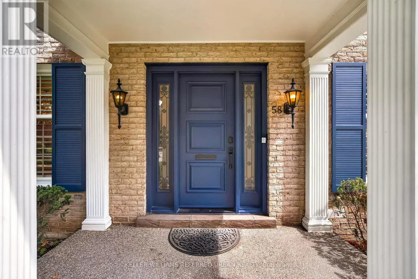
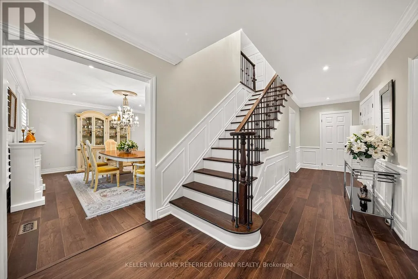
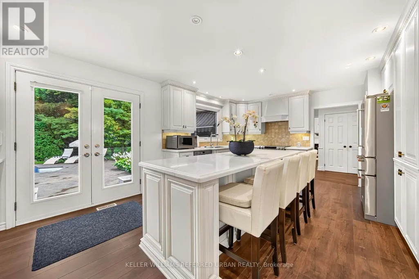
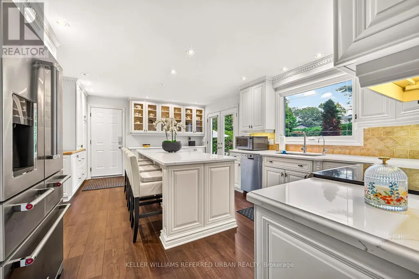
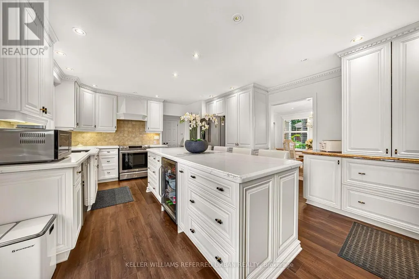
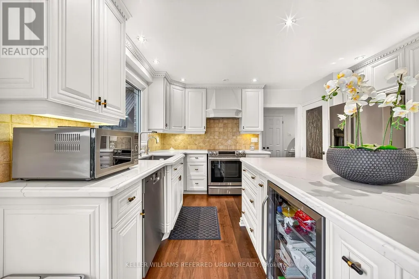
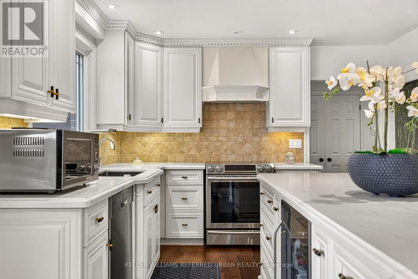
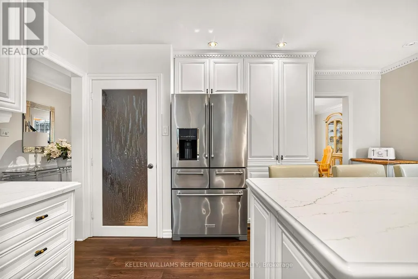
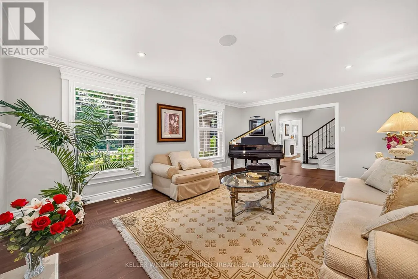
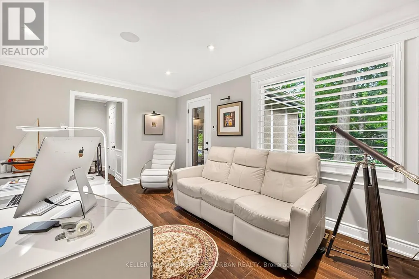
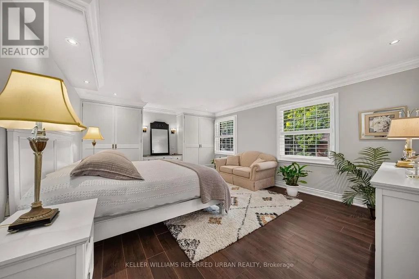
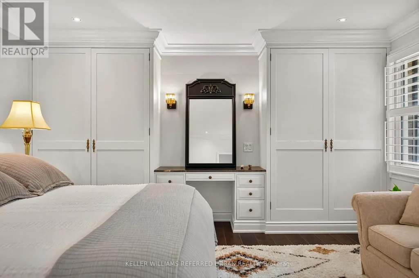
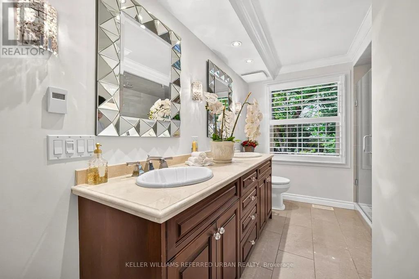
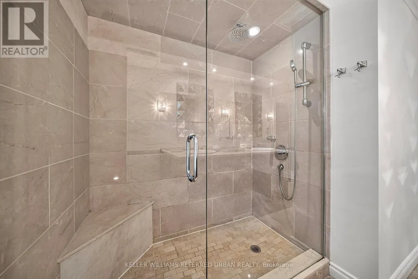
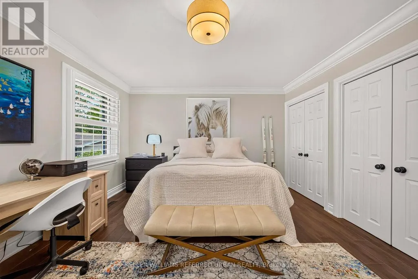
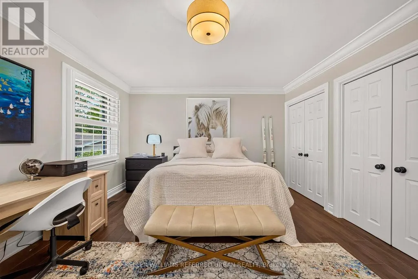
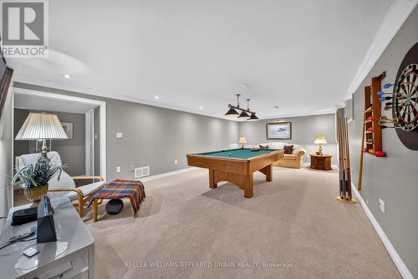
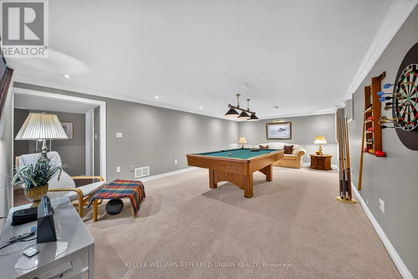
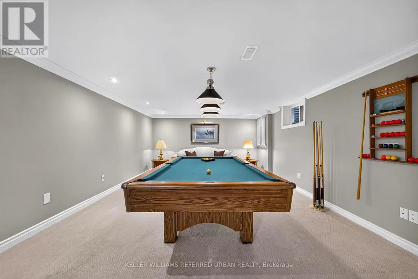
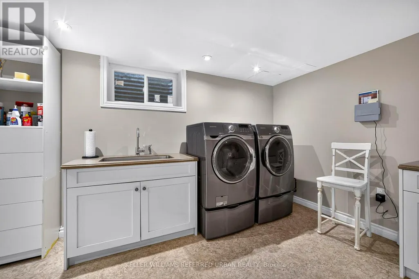
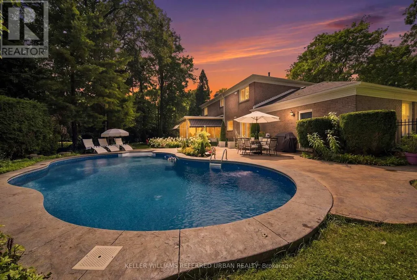
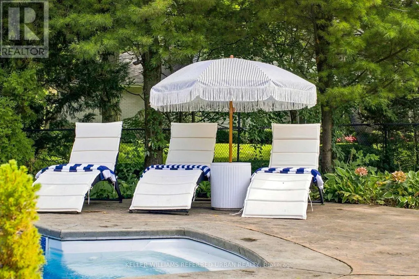
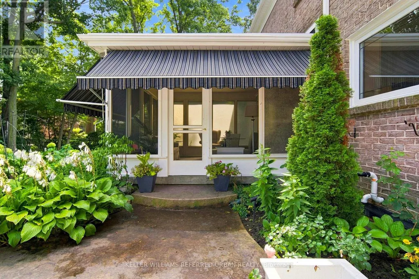
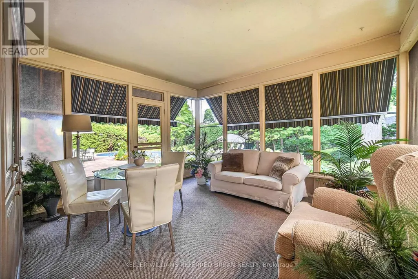
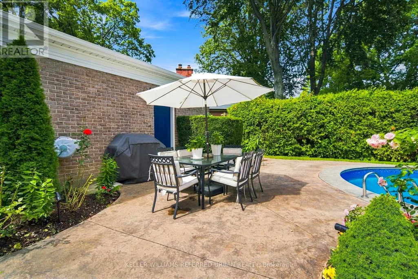
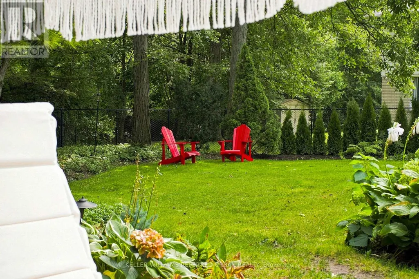
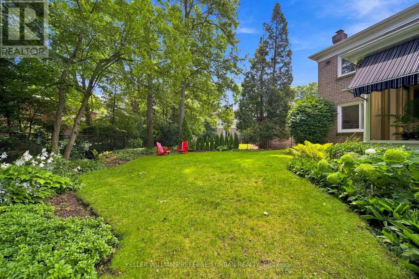
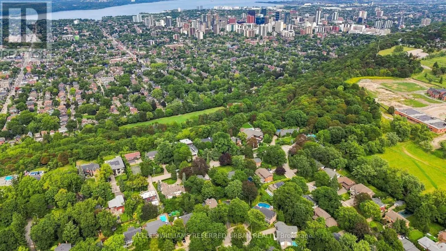
Welcome to 58 Braemar Place, a truly rare offering in the heart of Hamilton's coveted West Mountain. Tucked away at the end of a mature, picturesque cul-de-sac in an exclusive luxury neighbourhood, this exceptional all-brick Georgian residence is set on a sprawling lot and offers an extraordinary combination of elegance, privacy and resort-style outdoor living. Beautifully landscaped grounds surround the home, with lush gardens and a sparkling saltwater pool creating a private backyard oasis designed for both relaxing and entertaining. All-natural stamped concrete provides a beautiful finish to the outdoor spaces. A charming screened-in porch provides the perfect setting for morning coffee, quiet evenings or memorable gatherings with family and friends. Inside, this exceptional residence has been renovated from top to bottom, creating spacious living areas that seamlessly blend timeless character with modern comfort and sophistication. The expansive lower level provides exceptional additional living space and is perfectly suited as a family retreat, recreation area or gathering space for children and guests. A large laundry room and convenient separate entrance add further functionality to this impressive level. Perfectly positioned in one of Hamilton's premier neighbourhoods, 58 Braemar offers the best of both worlds-peaceful, established surroundings with effortless access to the city. Enjoy nearby escarpment trails, convenient access to downtown Hamilton and close proximity to sought-after schools and institutions, including Hillfield Strathallan College, Mohawk College and St. Joseph's Healthcare. A home of this calibre, setting and privacy is rarely offered. This remarkable Georgian residence has never before been available on the market. A truly special opportunity to own one of Hamilton's West Mountain gems. (id:7434)
General Features
| Features | Cul-de-sac, Wooded area, Conservation/green belt, Dry, Level, Guest Suite, Sump Pump |
|---|---|
| Pool Features | Salt Water Pool |
| Property Type | Single Family |
| Zoning Description | B-1/S-1822 |
| CommunityName | Mohawk |
| Amenities | Hospital, Schools |
| Building Age | 51 to 99 years |
| Building Amenities | Fireplace(s) |
| Building Appliances | Garage door opener remote(s), Oven - Built-In, Central Vacuum, Water Heater, Water meter, Dishwasher, Dryer, Garage door opener, Microwave, Range, Alarm System, Washer, Window Coverings, Refrigerator |
| Building Basement Features | Walk out |
| Building Cooling Type | Central air conditioning |
| Location Description | Garth Street and Auchmar Road |
| Parking Space Total | 6 |
| Foundation Type | Brick |
| Building Type | House |
| Ownership Type | Freehold |
| Building.StoriesTotal | 2 |
Interior Features
| Building Fireplace Present | True |
|---|---|
| Building Fireplace Total | 2 |
| Building Heating Type | Forced air |
| Building Heating Fuel | Natural gas |
| Basement Development | Finished |
| Basement Type | N/A (Finished) |
| Construction Style Attachment | Detached |
| Living Area Range | 2500 |
| Bedrooms | 4 |
Exterior Features
| Pool Type | Inground pool |
|---|---|
| Structure | Patio(s), Porch |
| Land Amenities | Hospital, Schools |
| Landscape Features | Landscaped, Lawn sprinkler |
| Sewer | Sanitary sewer |
| Exterior Finish | Brick |
| Fence Type | Fully Fenced, Fenced yard |
Room Details
| Room | Dimensions | Level | Flooring | Details |
|---|---|---|---|---|
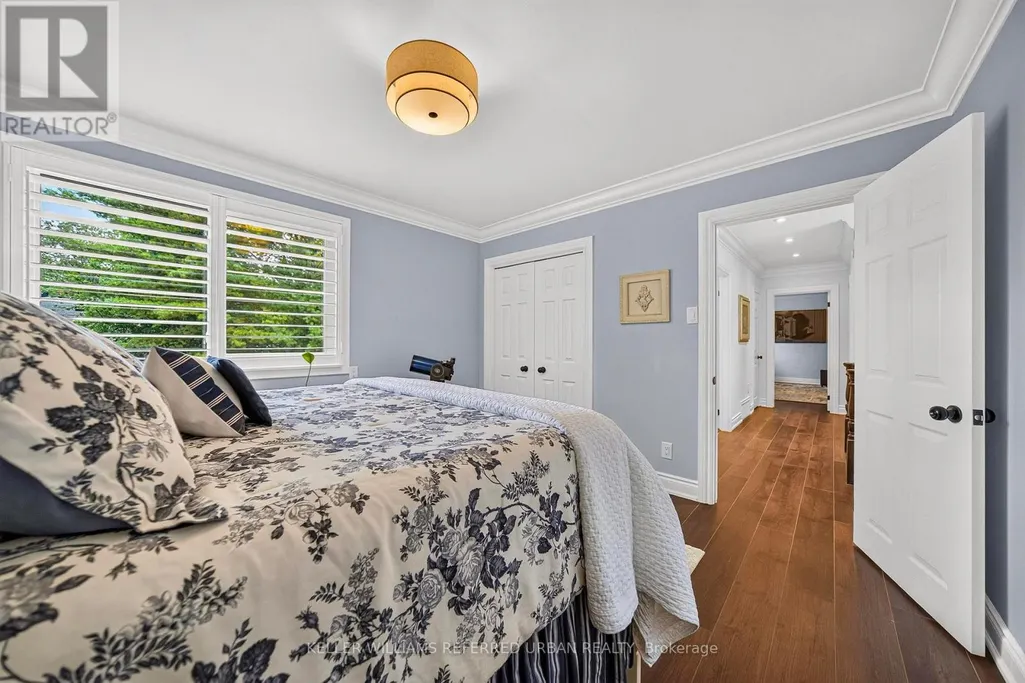
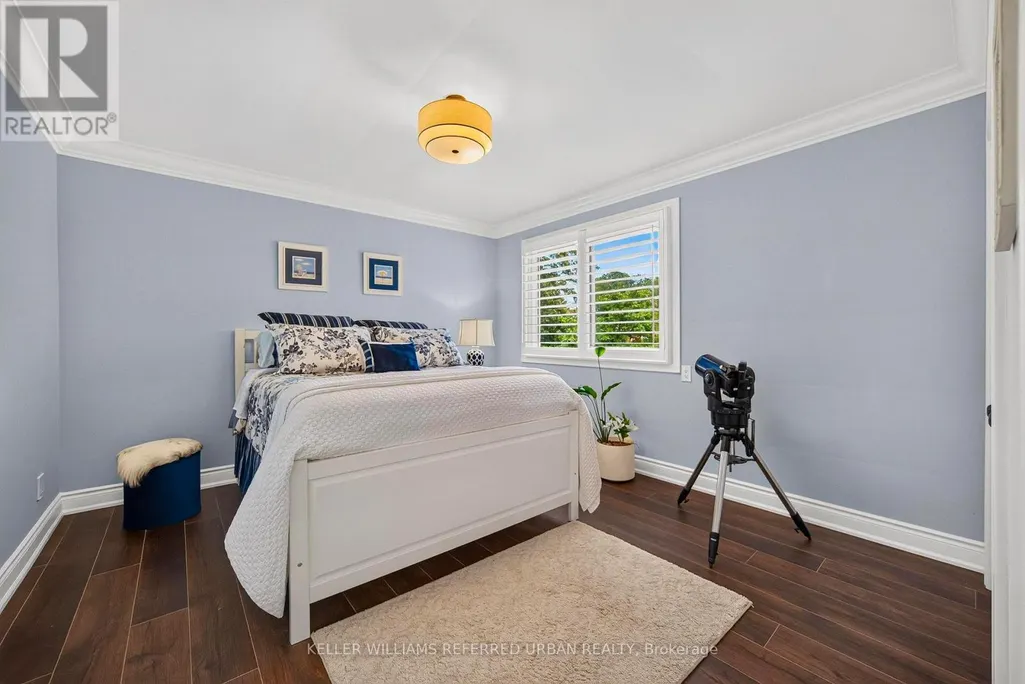
| Bedroom 2 | 4.61 m x 3.69 m | Second level | 3.69 m | |
| Bedroom 3 | 3.72 m x 3.6 m | Second level | 3.6 m | |
| Bedroom 4 | 4.75 m x 3.87 m | Second level | 3.87 m | |
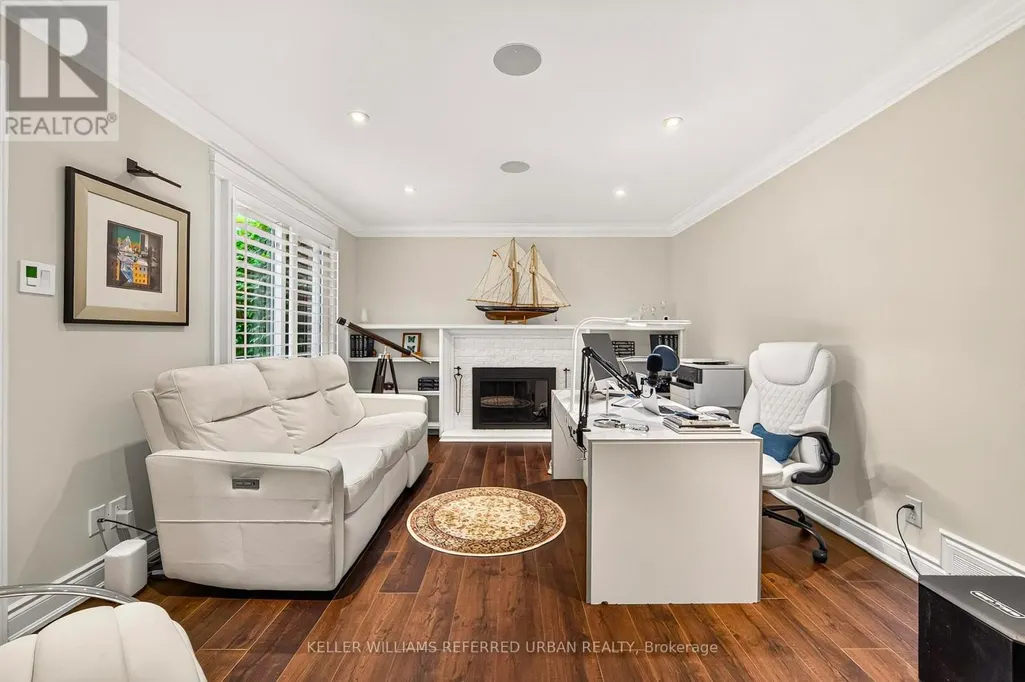
| Den | 5.06 m x 3.78 m | Main level | 3.78 m | |
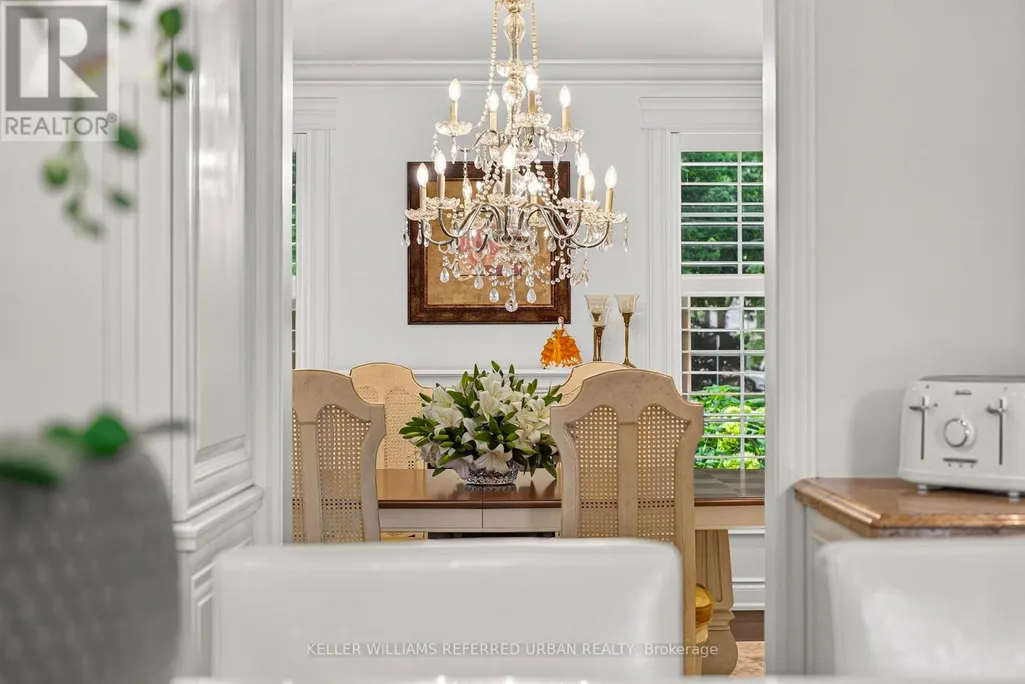
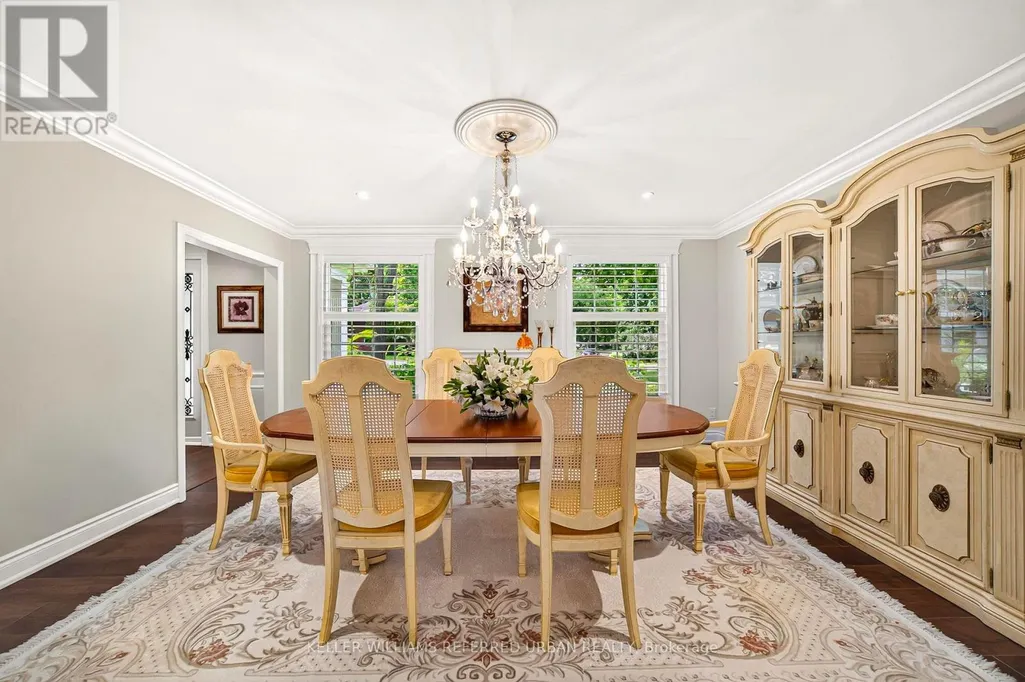
| Dining room | 4.61 m x 3.69 m | Main level | 3.69 m | |
| Foyer | 2.43 m x 2.43 m | Main level | 2.43 m | |
| Kitchen | 5.91 m x 4.27 m | Main level | 4.27 m | |
| Laundry room | 4.79 m x 3.75 m | Basement | 3.75 m | |
| Living room | 5.52 m x 4.39 m | Main level | 4.39 m | |
| Primary Bedroom | 5.15 m x 4.37 m | Second level | 4.37 m | |
| Recreational, Games room | 7.43 m x 4 m | Basement | 4 m | |
| Sunroom | 4.15 m x 5.07 m | Main level | 5.07 m |
Amenities
- Views
- New Construction
- Adult 55+
- Lease To Own
- No Strata Fees
- Furnished
- Primary On Main
- Air Conditioning
- Seller Finance
- Green
- Fixer Upper
- Horse
- Golf
- Fireplace
- Deck
- Garage
- Basement
- Pool

Property vs Single Family Average in L9C 1E2
Price
 Toronto Real Estate Board (TRREB); All information deemed reliable but not guaranteed. All properties are subject to prior sale, change or withdrawal. Neither listing broker(s) or information provider(s) shall be responsible for any typographical errors, misinformation, misprints and shall be held totally harmless. Listing(s) information is provided for consumer's personal, non-commercial use and may not be used for any purpose other than to identify prospective properties consumers may be interested

 All information deemed reliable but not guaranteed. All properties are subject to prior sale, change or withdrawal. Neither listing broker(s) or information provider(s) shall be responsible for any typographical errors, misinformation, misprints and shall be held totally harmless. Listing(s) information is provided for consumer's personal, non-commercial use and may not be used for any purpose other than to identify prospective properties consumers may be interested in purchasing. The data relating