

Just Listed
Address
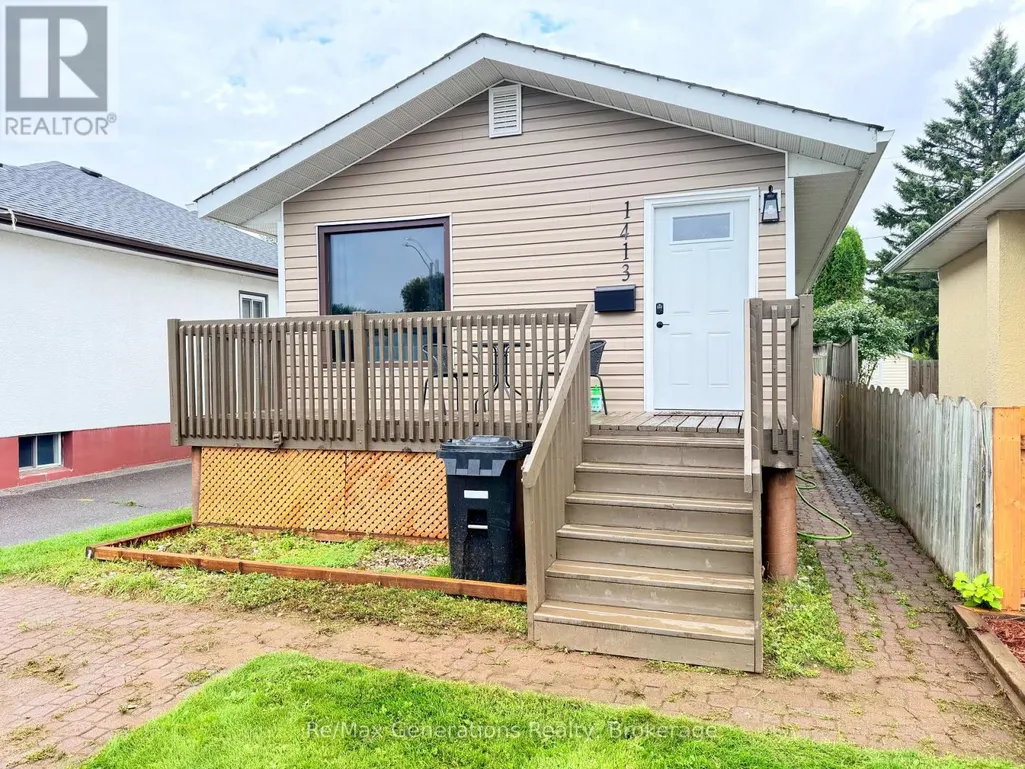
1413 Francis Street W, Thunder Bay (Westfort), ON
Price
$ 289,900
Property Attributes
- ID#X13796036
- TypeSingle Family
- Listing Status Active
- MunicipalityThunder Bay (Westfort)
- CityThunder Bay (Westfort)
- AreaWestfort
- NeighbourhoodWestfort
- Postal CodeP7E 4G5
- StyleBungalow
- Price$ 289,900
- Bedrooms0+2
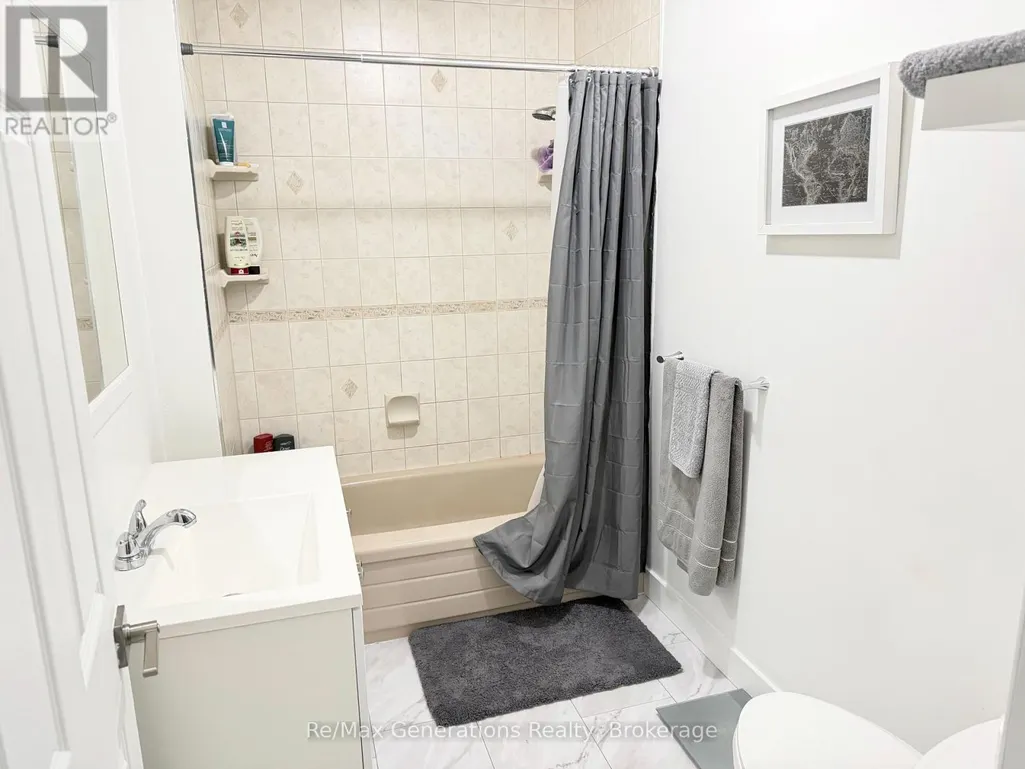
- Bathrooms1
- Half Bathrooms0
Data Source:
Canadian Real Estate Association (CREA)
Property Description
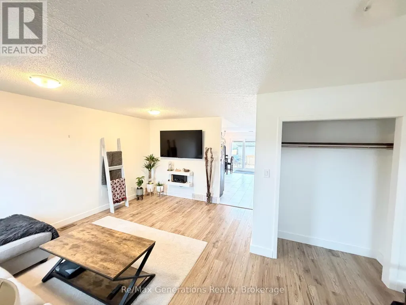
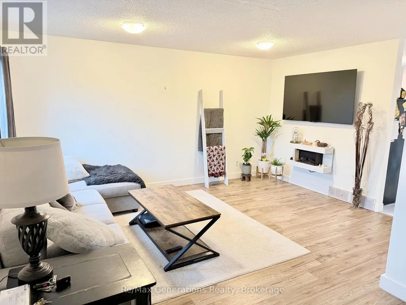
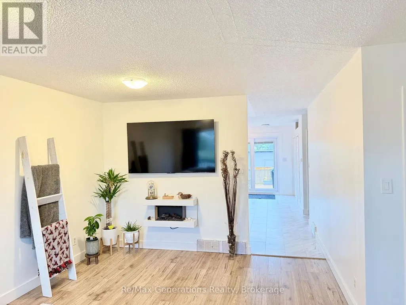
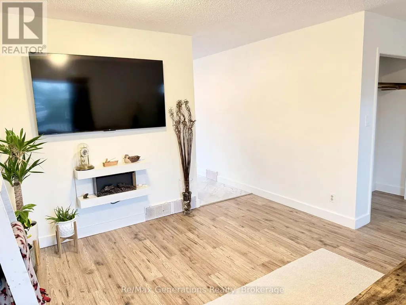
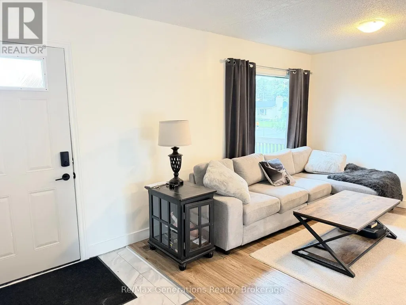
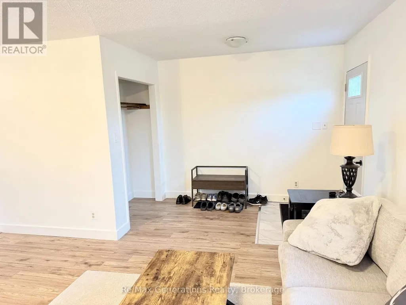
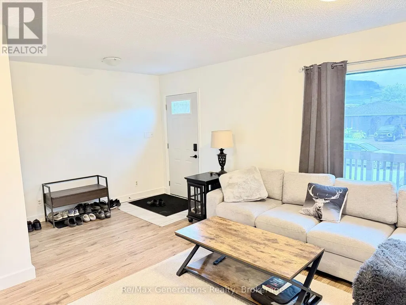
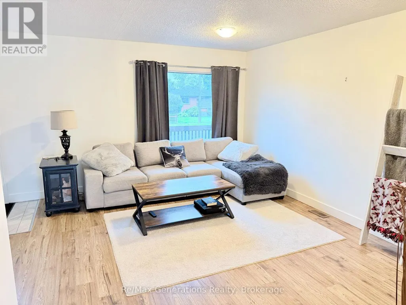
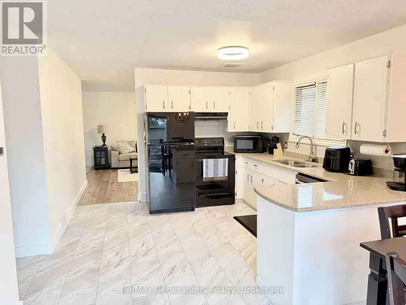
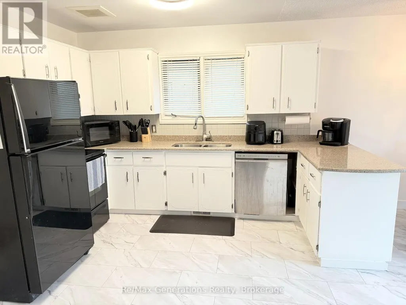
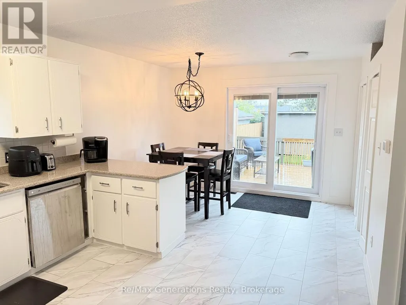
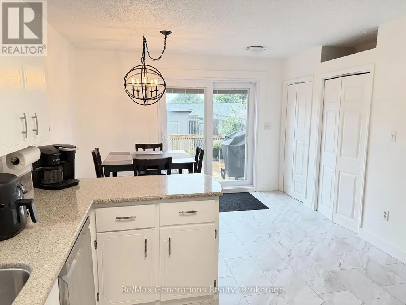
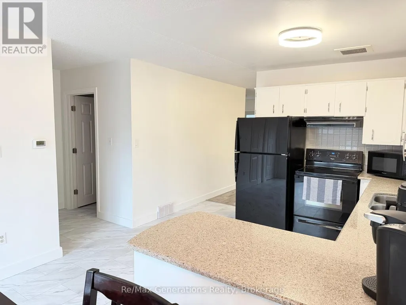
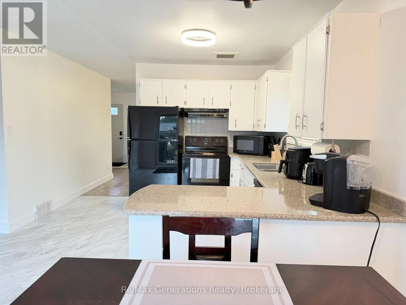
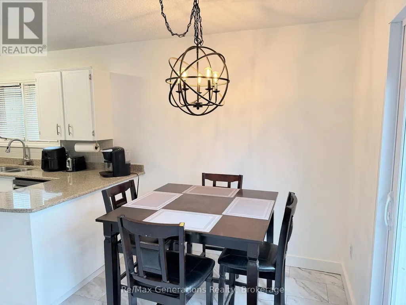
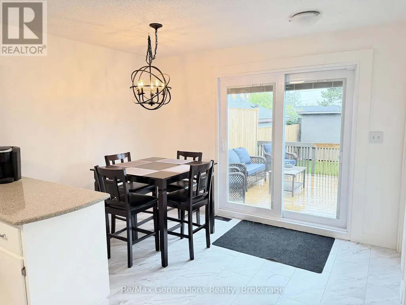
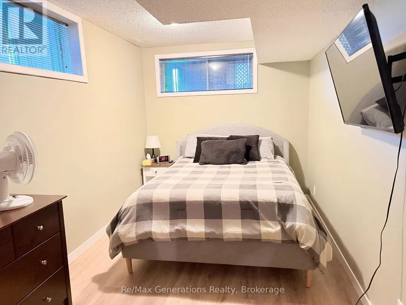
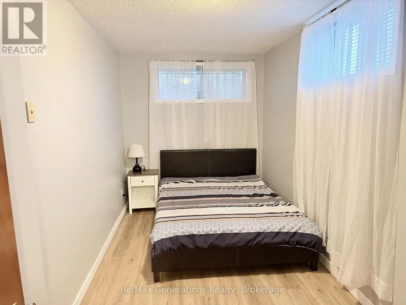
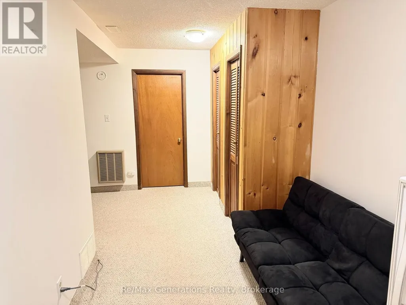
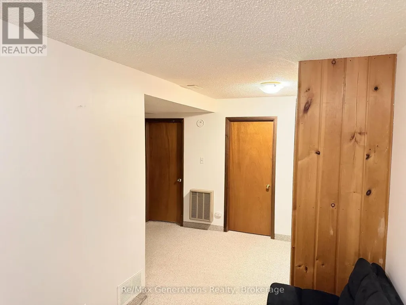
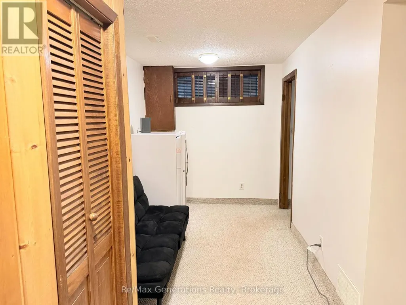
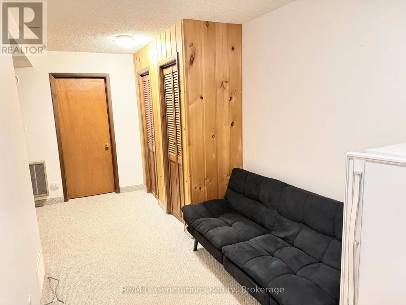
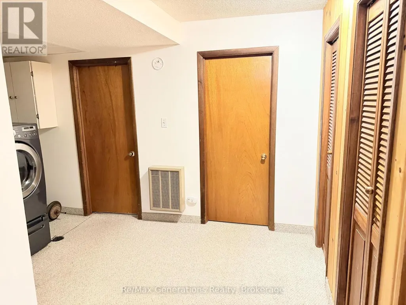
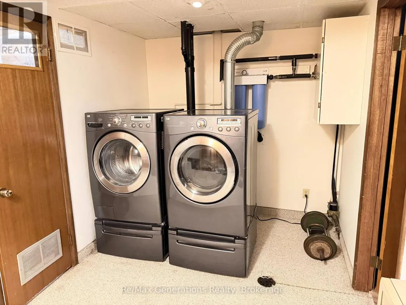
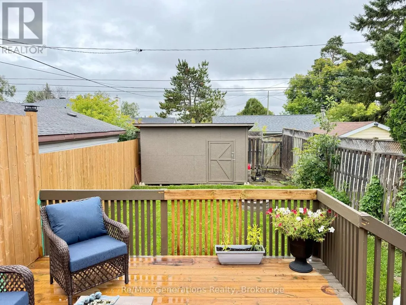
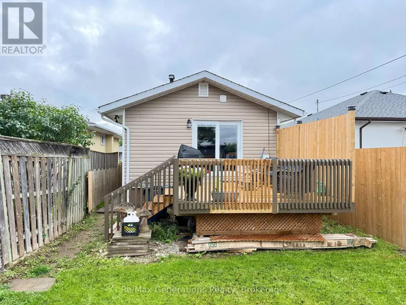
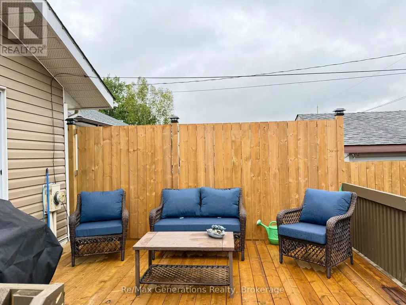
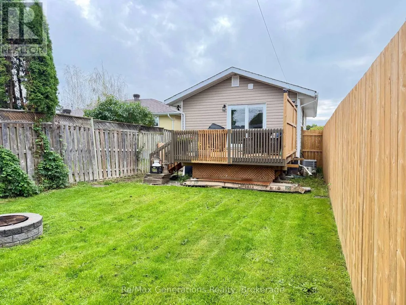
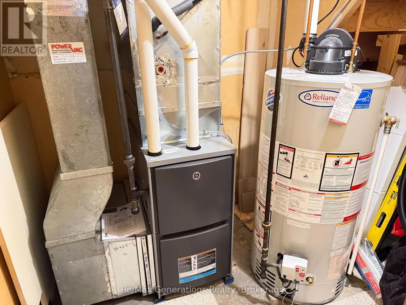
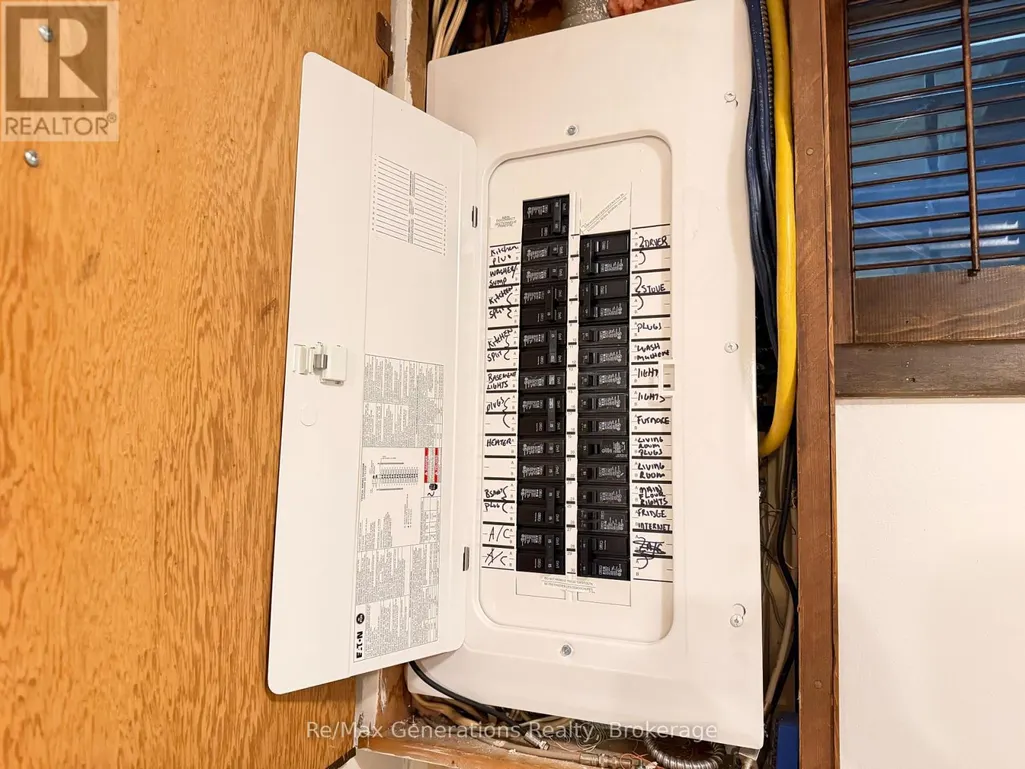
This updated bungalow is a great opportunity for buyers looking for a comfortable and affordable home they can move into and enjoy. The main floor offers a bright and functional layout with a full bathroom and inviting living spaces, while the finished basement adds two bedrooms. Outside, enjoy a fully fenced yard and a new deck-perfect for relaxing, entertaining, or letting the kids and pets enjoy the extra space. With the major big-ticket items already updated, this home offers added peace of mind and less to worry about after moving in. Well cared for, move-in ready, and packed with value-this is one you'll want to see in person! Furnace 2026, A/C 2020, shingles 2021, panel 2020, HWT 2022. (id:7434)
General Features
| Property Type | Single Family |
|---|---|
| CommunityName | Westfort |
| Building Age | 31 to 50 years |
| Building Appliances | Dryer, Stove, Washer, Refrigerator |
| Building Architectural Style | Bungalow |
| Building Cooling Type | Central air conditioning |
| Location Description | Between Georgina Ave & Alpine PL |
| Parking Space Total | 2 |
| Foundation Type | Poured Concrete |
| Building Type | House |
| Ownership Type | Freehold |
| Building.StoriesTotal | 1 |
Interior Features
| Building Fireplace Present | False |
|---|---|
| Building Heating Type | Forced air |
| Building Heating Fuel | Natural gas |
| Basement Development | Finished |
| Basement Type | Full (Finished) |
| Construction Style Attachment | Detached |
| Bedrooms | 0+2 |
Exterior Features
| Sewer | Sanitary sewer |
|---|---|
| Exterior Finish | Aluminum siding |
Room Details
| Room | Dimensions | Level | Flooring | Details |
|---|---|---|---|---|
| Bedroom 2 | 4.45 m x 2.26 m | Basement | 2.26 m | |
| Dining room | 2.23 m x 3.54 m | Main level | 3.54 m | |
| Kitchen | 3.54 m x 3.66 m | Main level | 3.66 m | |
| Laundry room | 2.65 m x 2.32 m | Basement | 2.32 m | |
| Living room | 5.3 m x 4.69 m | Main level | 4.69 m | |
| Primary Bedroom | 4.45 m x 2.5 m | Basement | 2.5 m | |
| Utility room | 1.65 m x 2.62 m | Basement | 2.62 m |
Amenities
- Views
- New Construction
- Adult 55+
- Lease To Own
- No Strata Fees
- Furnished
- Primary On Main
- Air Conditioning
- Seller Finance
- Green
- Fixer Upper
- Horse
- Golf
- Fireplace
- Deck
- Garage
- Basement
- Pool

Property vs Single Family Average in P7E 4G5
Price
In The Neighbourhood
Just Listed
Thunder Bay (Westfort)
$ 299,900
- Type
- Single Family
- Rooms
- 5 Beds + 1.5 Baths
Re/Max Generations Realty
Just Listed
Thunder Bay (Westfort)
$ 384,900
- Type
- Single Family
- Rooms
- 4 Beds + 1.5 Baths
Royal LePage® Lannon Realty
Just Listed
Thunder Bay (Westfort)
$ 374,500
- Type
- Single Family
- Rooms
- 4 Beds + 2 Baths
Royal LePage® Lannon Realty
Open House
Thunder Bay (Westfort)
$ 365,000
- Type
- Single Family
- Rooms
- 3 Beds + 2 Baths
Re/Max First Choice Realty Ltd.
Open House
Thunder Bay (Westfort)
$ 499,900
- Type
- Single Family
- Rooms
- 3 Beds + 2 Baths
Re/Max First Choice Realty Ltd.
Thunder Bay (Westfort)
$ 399,900
- Type
- Single Family
- Rooms
- 4 Beds + 2 Baths
Century 21 Superior Realty Inc.
Thunder Bay (Westfort)
$ 399,900
- Type
- Single Family
- Rooms
- 3 Beds + 2.5 Baths
Re/Max Generations Realty
Thunder Bay (Westfort)
$ 379,900
- Type
- Single Family
- Rooms
- 4 Beds + 2 Baths
Re/Max Generations Realty
 Toronto Real Estate Board (TRREB); All information deemed reliable but not guaranteed. All properties are subject to prior sale, change or withdrawal. Neither listing broker(s) or information provider(s) shall be responsible for any typographical errors, misinformation, misprints and shall be held totally harmless. Listing(s) information is provided for consumer's personal, non-commercial use and may not be used for any purpose other than to identify prospective properties consumers may be interested

 All information deemed reliable but not guaranteed. All properties are subject to prior sale, change or withdrawal. Neither listing broker(s) or information provider(s) shall be responsible for any typographical errors, misinformation, misprints and shall be held totally harmless. Listing(s) information is provided for consumer's personal, non-commercial use and may not be used for any purpose other than to identify prospective properties consumers may be interested in purchasing. The data relating