

Just Listed
Address
56 Barton Street, Hamilton (Waterdown), ON
Price
$ 899,900
Property Attributes
- ID#X13805078
- TypeSingle Family
- Listing Status Active
- MunicipalityHamilton (Waterdown)
- CityHamilton (Waterdown)
- AreaWaterdown
- NeighbourhoodWaterdown
- Postal CodeL0R 2H0
- StyleBungalow
- Price$ 899,900
- Bedrooms3+1
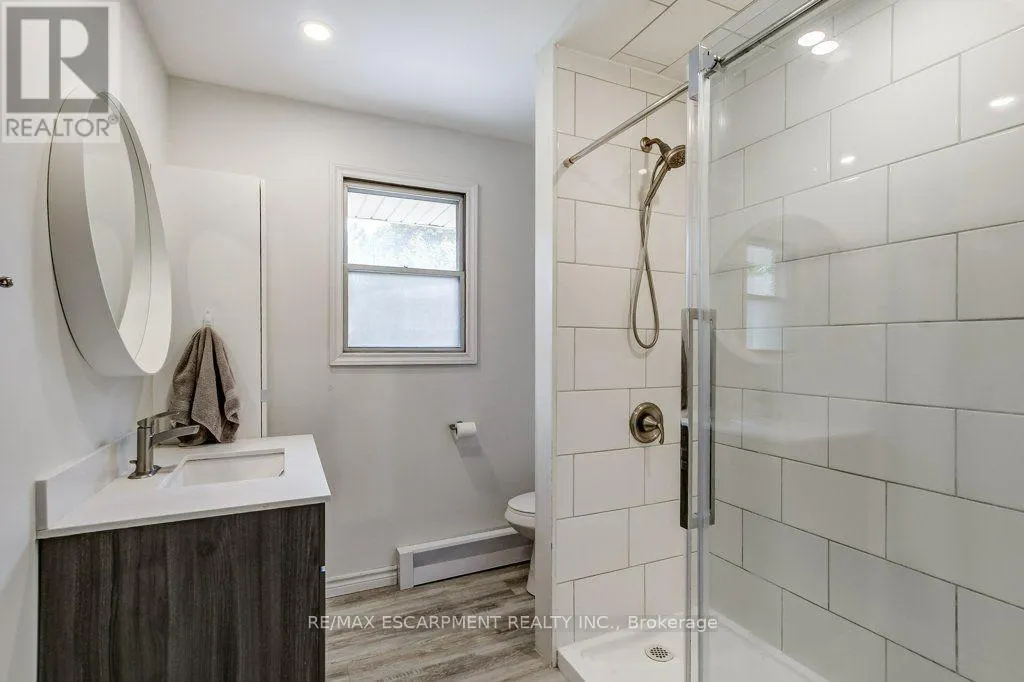
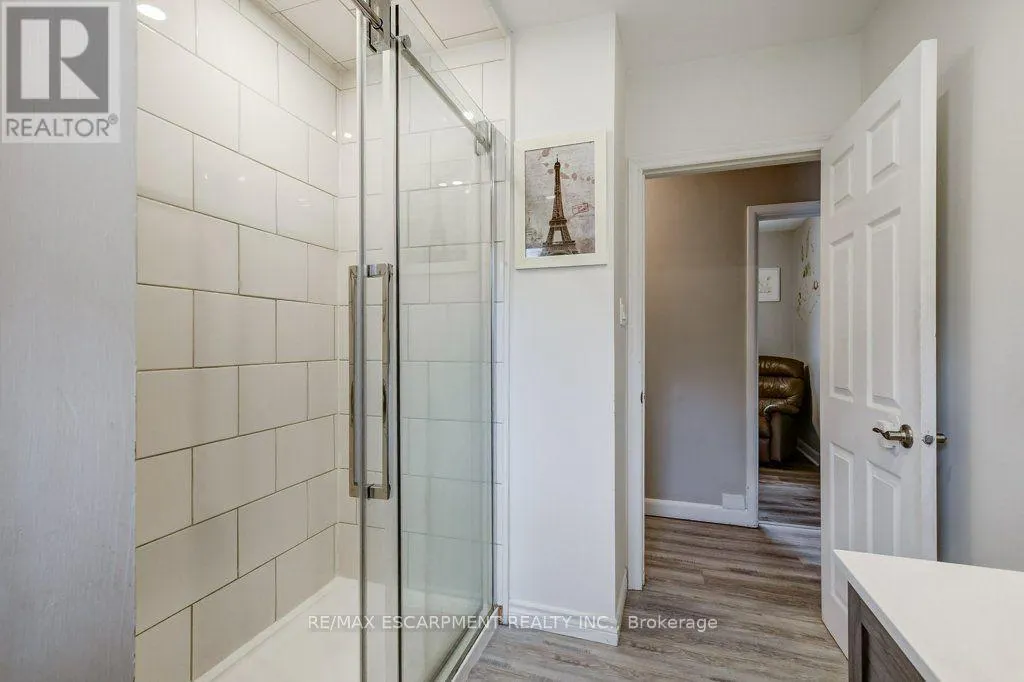
- Bathrooms1
- Half Bathrooms1
Data Source:
Canadian Real Estate Association (CREA)
Property Description
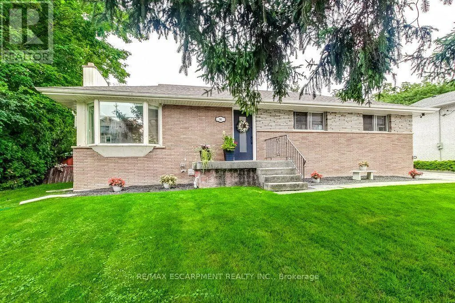
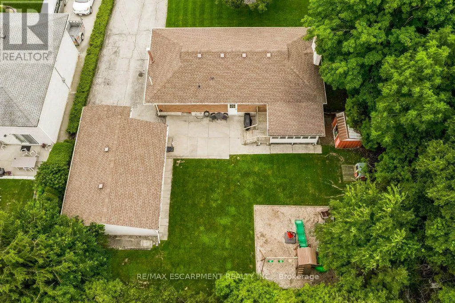
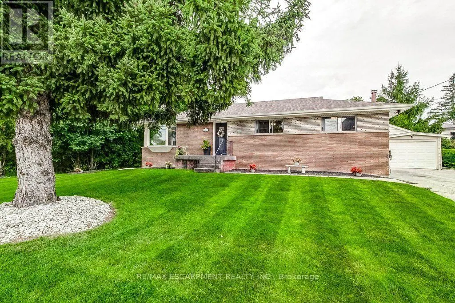
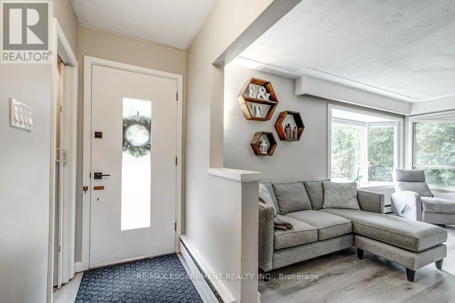
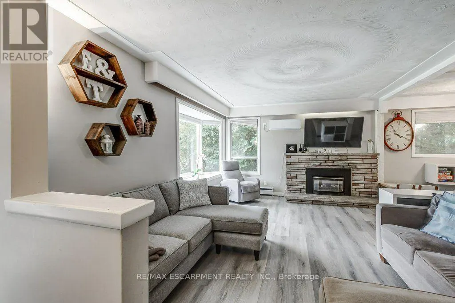
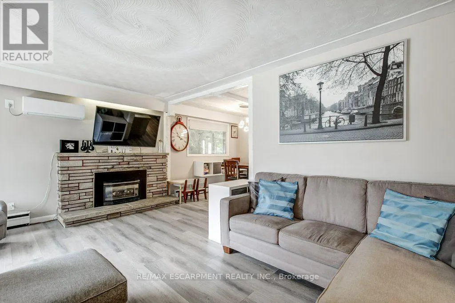
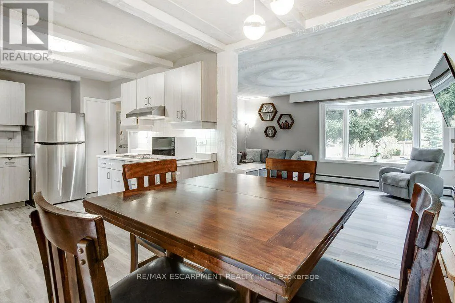
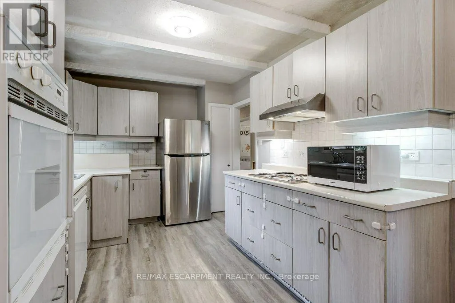
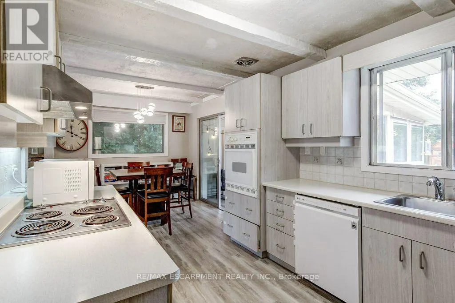
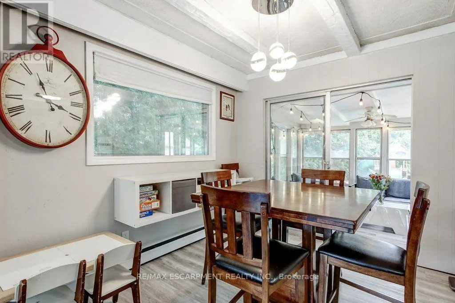
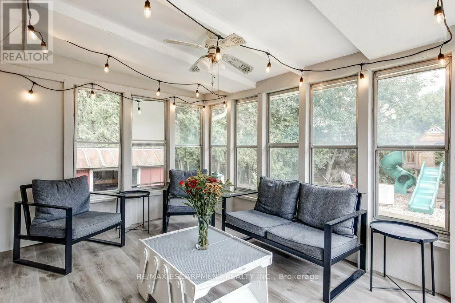
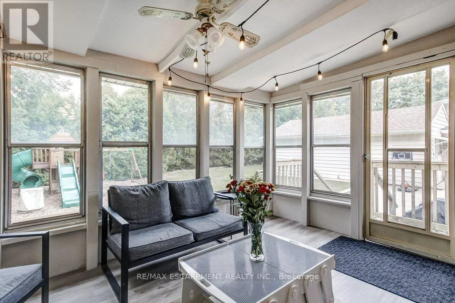
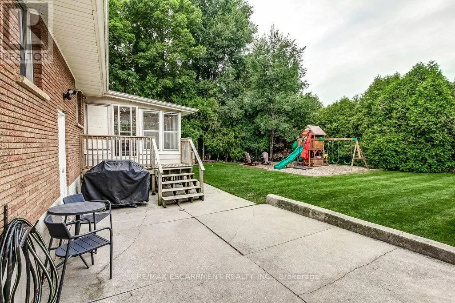
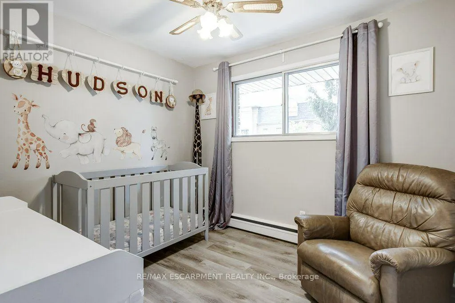
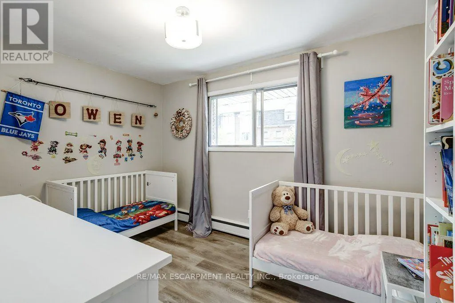
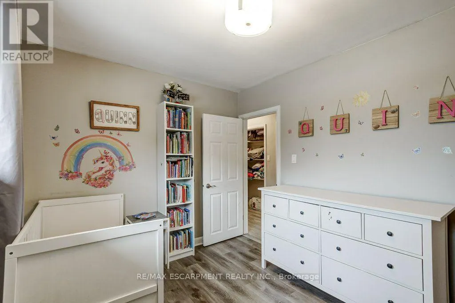
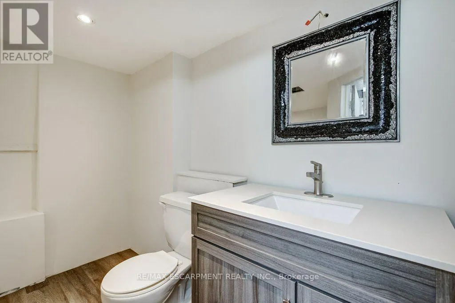
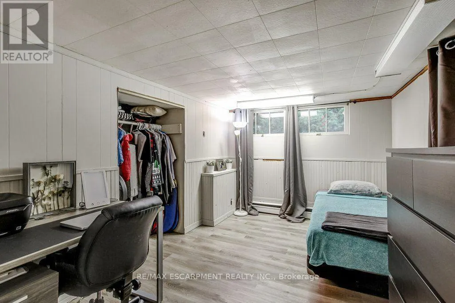
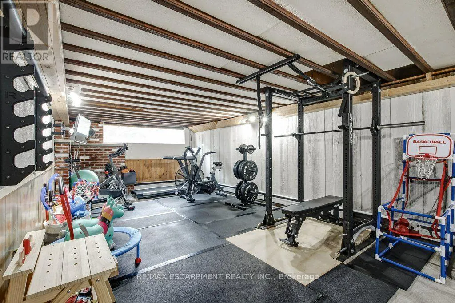
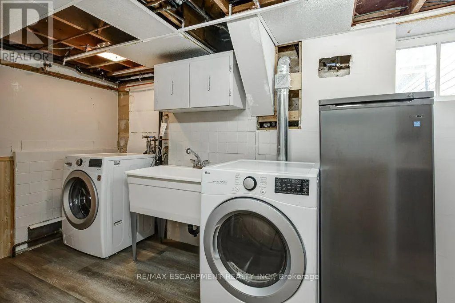
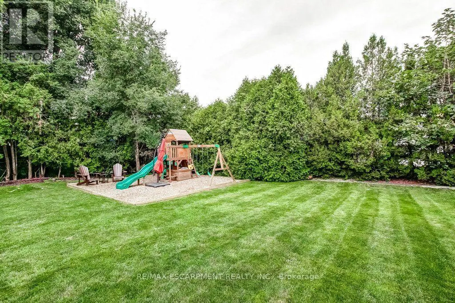
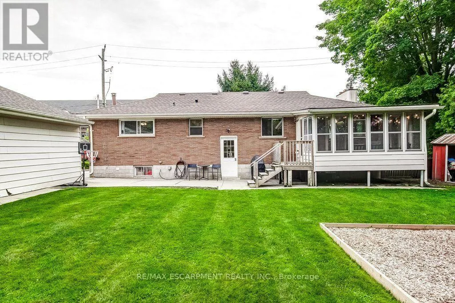
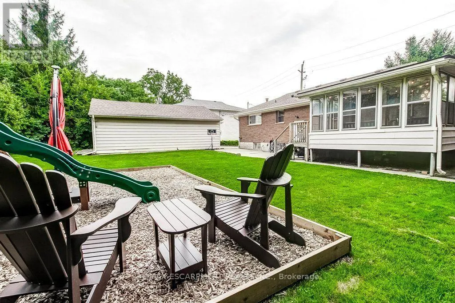
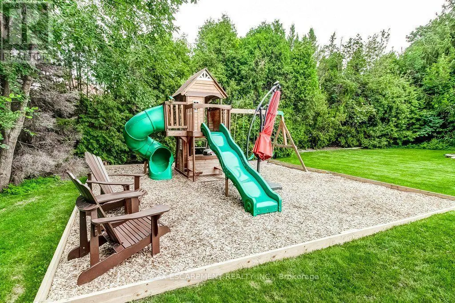
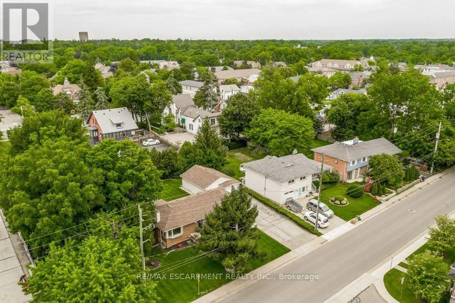
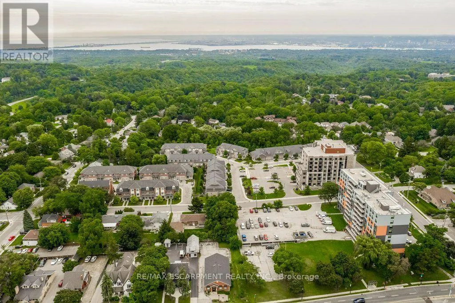
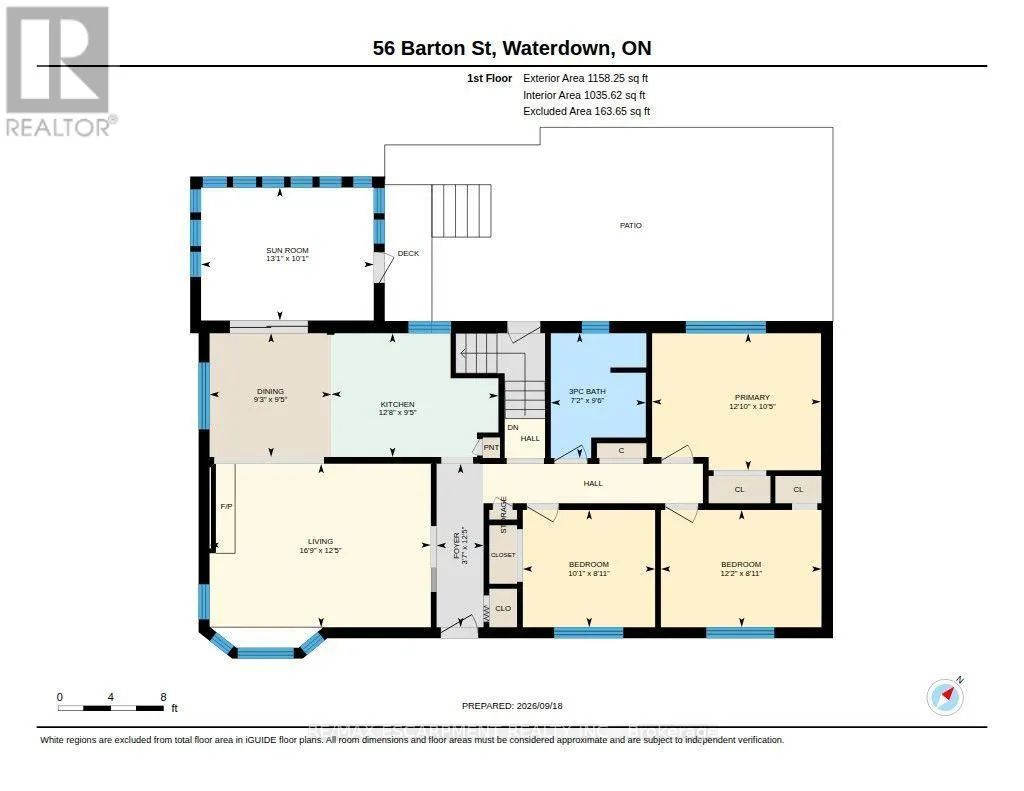
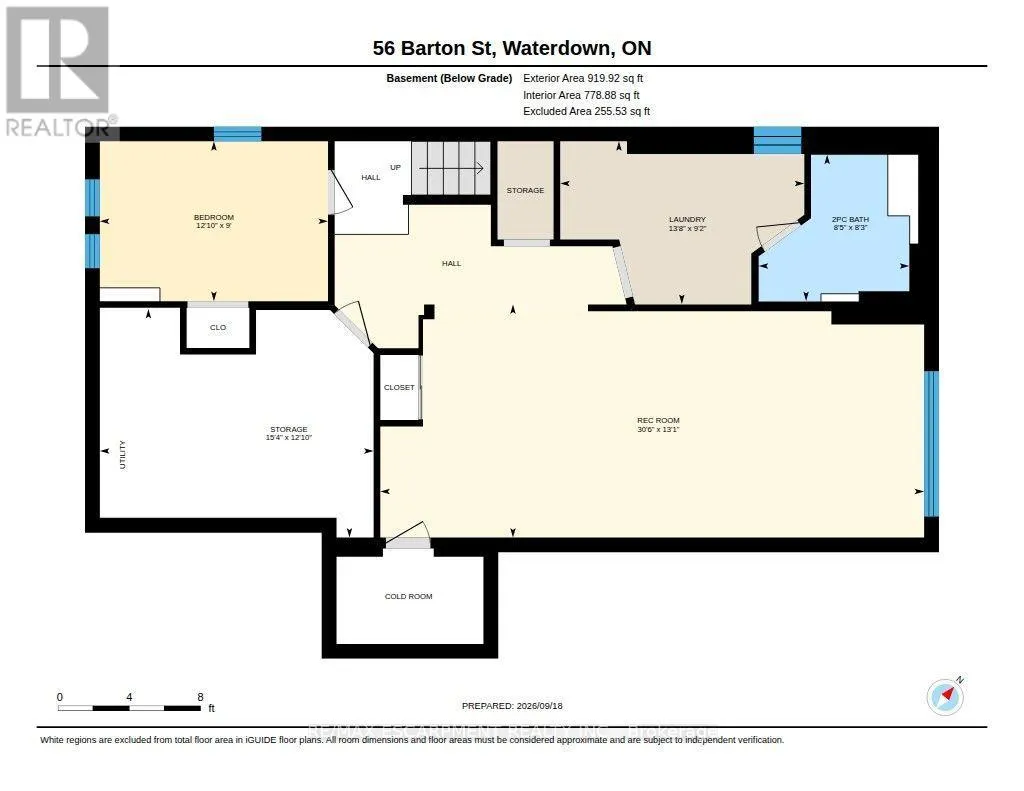
Charming Bungalow in the heart of Waterdown! Enjoy the space of a generous lot and the convenience of living in the heart of the Village! This 4-bedroom bungalow sits on a wide 93' x 118' lot, offering a spacious, private backyard surrounded by mature trees, a detached garage and double-wide driveway parking for 6 cars. The kitchen overlooks the backyard, making it easy to keep an eye on the kids at play, while the spacious 3-season sunroom provides a comfortable spot to relax and enjoy views of the yard. Cozy up by the gas fireplace or head down to the lower level offering plenty of additional living space with a rec room, fourth bedroom, 2-piece bathroom and large laundry room. Best of all is the location: leave the car at home and enjoy an exceptionally walkable lifestyle, with grocery stores, shops, restaurants, public transit and everyday amenities just steps away. The Bruce Trail is also nearby, offering easy access to nature, trails and waterfalls. Commuters will appreciate being just minutes from Aldershot GO Station and easy access to the 403, 407 and QEW. A great opportunity to enjoy a spacious property while staying connected to everything the Waterdown Village has to offer. (id:7434)
General Features
| Features | Wooded area, Conservation/green belt, Sump Pump |
|---|---|
| Community Features | Community Centre |
| Property Type | Single Family |
| Zoning Description | C5 |
| CommunityName | Waterdown |
| Amenities | Park, Schools, Public Transit |
| Building Age | 51 to 99 years |
| Building Amenities | Fireplace(s) |
| Building Appliances | Blinds, Cooktop, Dishwasher, Dryer, Oven, Washer, Refrigerator |
| Building Architectural Style | Bungalow |
| Building Basement Features | Separate entrance |
| Location Description | Cross Streets: Flamboro Street. ** Directions: Dundas St E, Hamilton St S, Barton St. |
| Parking Space Total | 7 |
| Foundation Type | Block |
| Building Type | House |
| Ownership Type | Freehold |
| Building.StoriesTotal | 1 |
Interior Features
| Building Fireplace Present | True |
|---|---|
| Building Fireplace Total | 1 |
| Building Heating Type | Radiant heat |
| Building Heating Fuel | Other |
| Basement Development | Partially finished |
| Basement Type | Full, N/A (Partially finished), N/A |
| Construction Style Attachment | Detached |
| Living Area Range | 1100 |
| Bedrooms | 3+1 |
Exterior Features
| Structure | Deck, Patio(s), Porch |
|---|---|
| Land Amenities | Park, Schools, Public Transit |
| Sewer | Sanitary sewer |
| Exterior Finish | Brick |
Room Details
| Room | Dimensions | Level | Flooring | Details |
|---|---|---|---|---|
| Bedroom 2 | 3.72 m x 2.71 m | Main level | 2.71 m | |
| Bedroom 3 | 3.06 m x 2.71 m | Main level | 2.71 m | |
| Bedroom 4 | 3.87 m x 2.74 m | Basement | 2.74 m | |
| Cold room | 2.53 m x 1.63 m | Basement | 1.63 m | |
| Dining room | 2.86 m x 2.82 m | Main level | 2.82 m | |
| Kitchen | 3.86 m x 2.86 m | Main level | 2.86 m | |
| Laundry room | 4.18 m x 2.79 m | Basement | 2.79 m | |
| Living room | 5.12 m x 3.78 m | Main level | 3.78 m | |
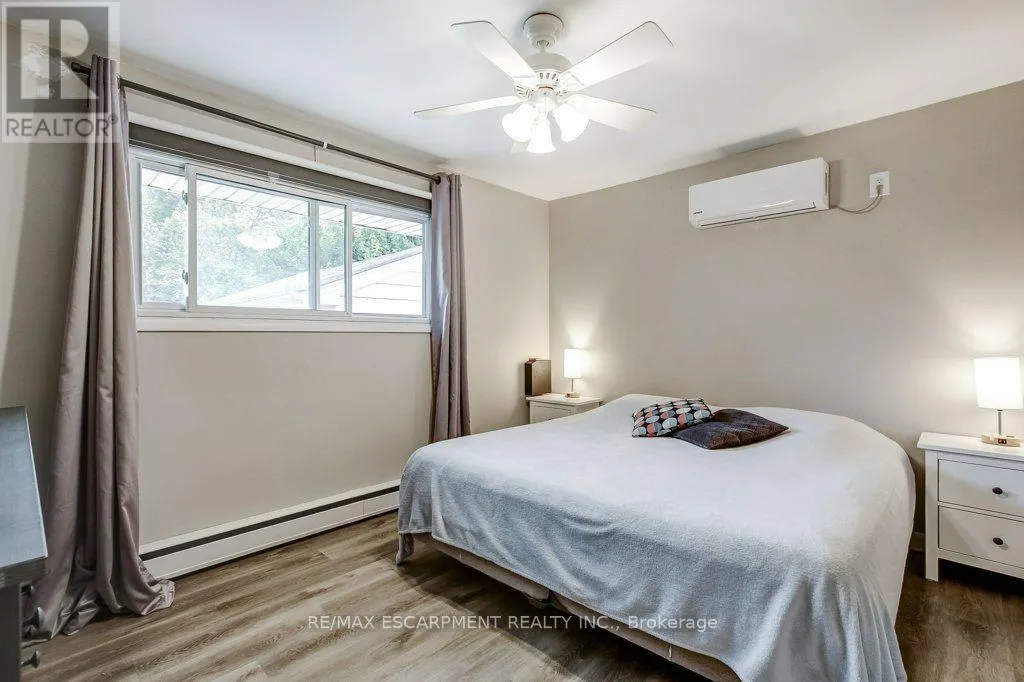
| Primary Bedroom | 3.91 m x 3.17 m | Main level | 3.17 m | |
| Recreational, Games room | 9.31 m x 3.99 m | Basement | 3.99 m | |
| Sunroom | 3.99 m x 3.08 m | Main level | 3.08 m | |
| Utility room | 4.69 m x 3.91 m | Basement | 3.91 m |
Amenities
- Views
- New Construction
- Adult 55+
- Lease To Own
- No Strata Fees
- Furnished
- Primary On Main
- Air Conditioning
- Seller Finance
- Green
- Fixer Upper
- Horse
- Golf
- Fireplace
- Deck
- Garage
- Basement
- Pool

Property vs Single Family Average in L0R 2H0
Price
In The Neighbourhood
Just Listed
Hamilton (Waterdown)
$ 1,539,000
- Type
- Single Family
- Rooms
- 4 Beds + 4 Baths
RIGHT AT HOME REALTY, BROKERAGE
Just Listed
Hamilton (Waterdown)
$ 3,750
- Type
- Single Family
- Rooms
- 4 Beds + 3.5 Baths
RIGHT AT HOME REALTY
Just Listed
Hamilton (Waterdown)
$ 829,900
- Type
- Single Family
- Rooms
- 3 Beds + 2.5 Baths
RE/MAX ESCARPMENT REALTY INC.
Open House
Hamilton (Waterdown)
$ 2,299,900
- Type
- Single Family
- Rooms
- 5 Beds + 4.5 Baths
REAL BROKER ONTARIO LTD.
 Toronto Real Estate Board (TRREB); All information deemed reliable but not guaranteed. All properties are subject to prior sale, change or withdrawal. Neither listing broker(s) or information provider(s) shall be responsible for any typographical errors, misinformation, misprints and shall be held totally harmless. Listing(s) information is provided for consumer's personal, non-commercial use and may not be used for any purpose other than to identify prospective properties consumers may be interested

 All information deemed reliable but not guaranteed. All properties are subject to prior sale, change or withdrawal. Neither listing broker(s) or information provider(s) shall be responsible for any typographical errors, misinformation, misprints and shall be held totally harmless. Listing(s) information is provided for consumer's personal, non-commercial use and may not be used for any purpose other than to identify prospective properties consumers may be interested in purchasing. The data relating