

Open House Sun, Sep 20th 2:00 PM - 4:00 PM
Address
1175 Bellview Crescent, Burlington, ON
Price
$ 1,200,000
Property Attributes
- ID#W13791526
- TypeSingle Family
- Listing Status New
- CityBurlington
- AreaBrant
- NeighbourhoodBrant
- Postal CodeL7S 1C9
- StyleBungaloft
- Taxes$ 6274
- Price$ 1,200,000
- Bedrooms2
- Full Bathrooms4
- Half Bathrooms0
- Sqr Footage1500-2000
Data Source:
Toronto Real Estate Board (TRREB)
Property Description
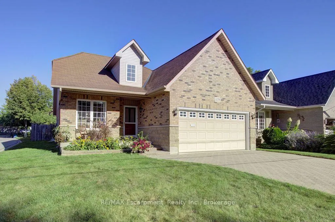
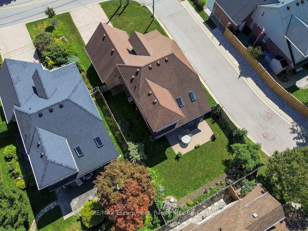
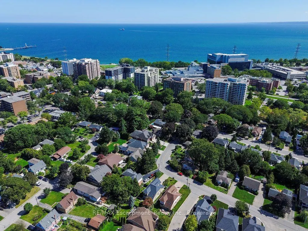
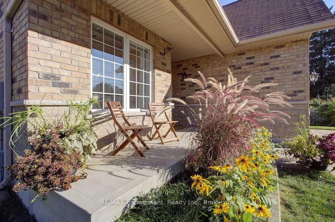
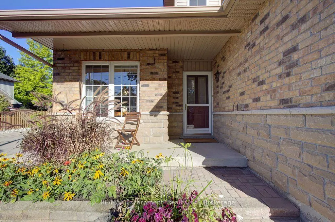
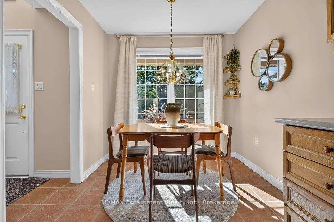
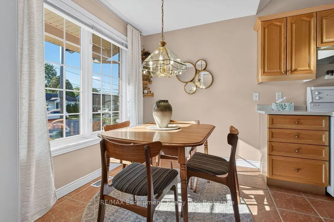
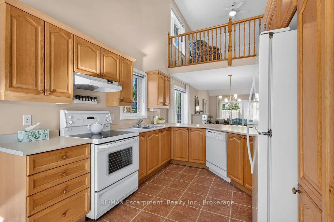
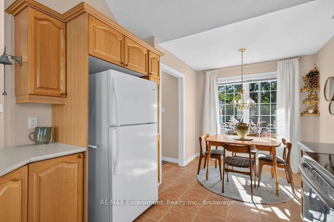
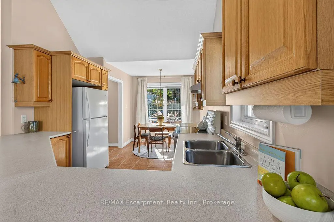
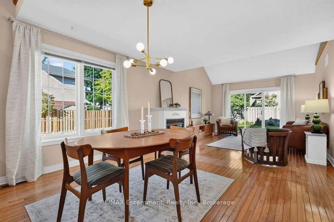
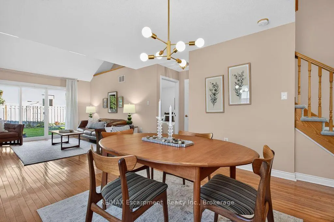
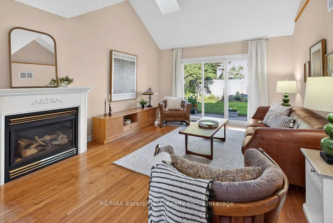
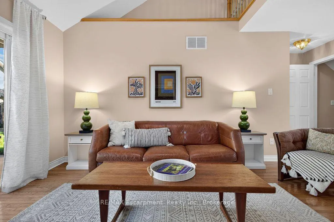
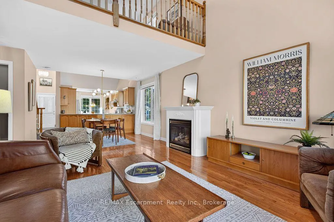
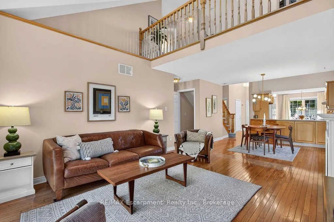
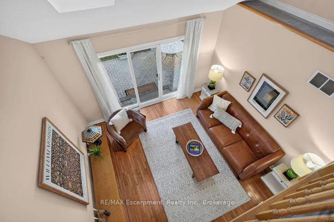
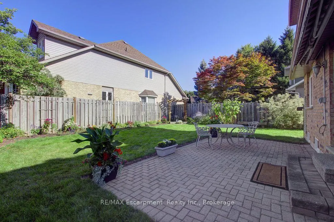
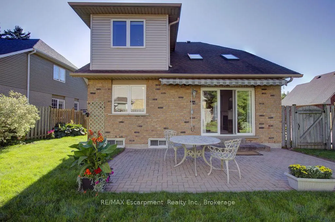
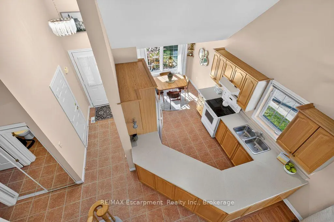
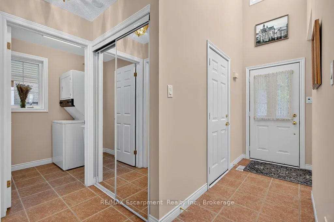
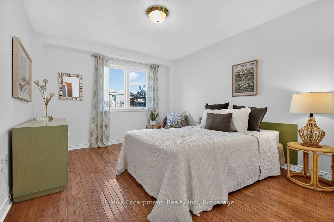
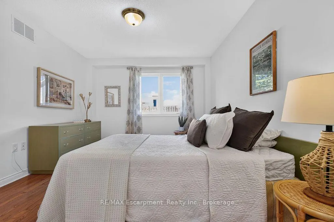
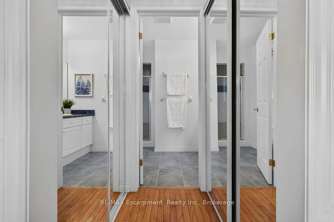
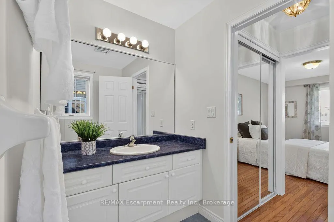
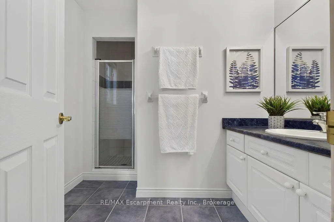
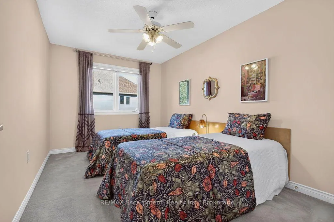
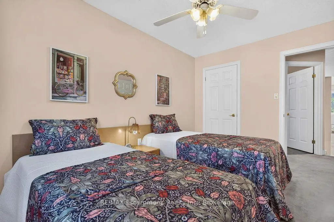
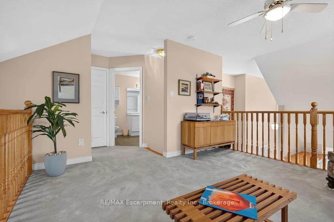
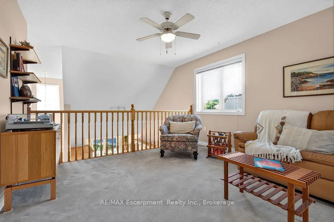
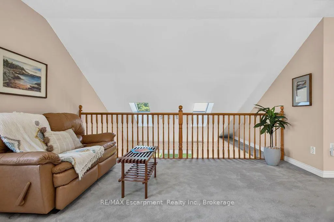
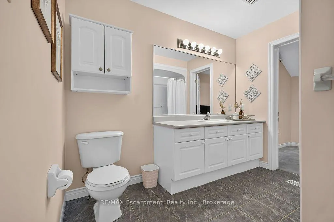
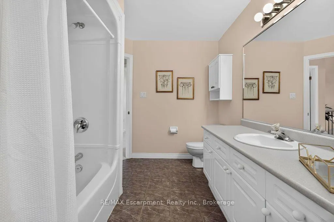
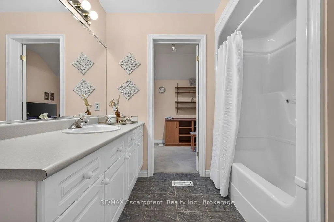
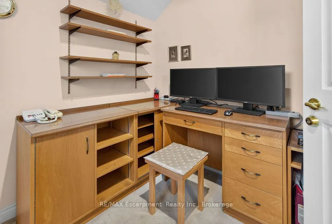
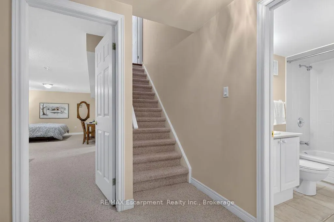
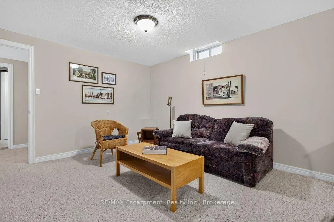
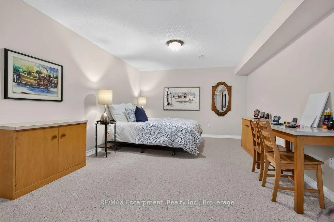
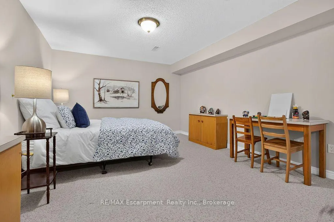
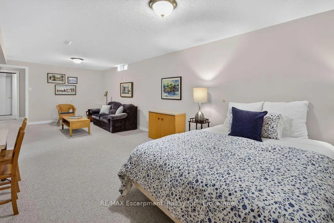
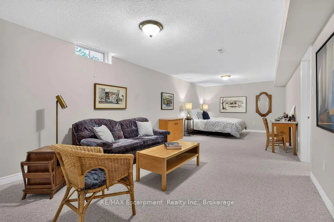
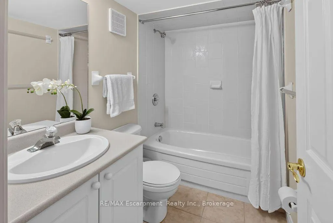
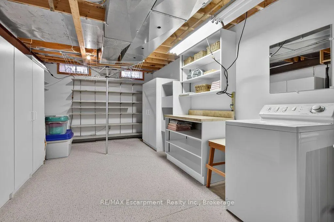
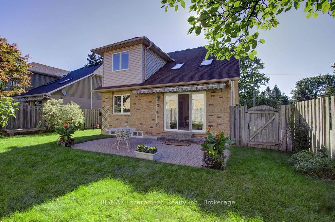
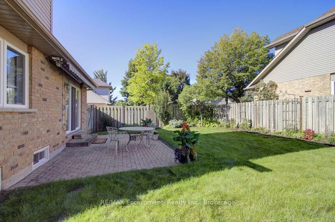
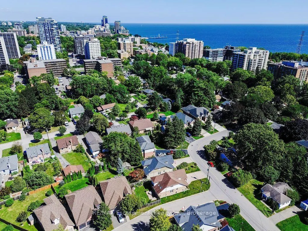
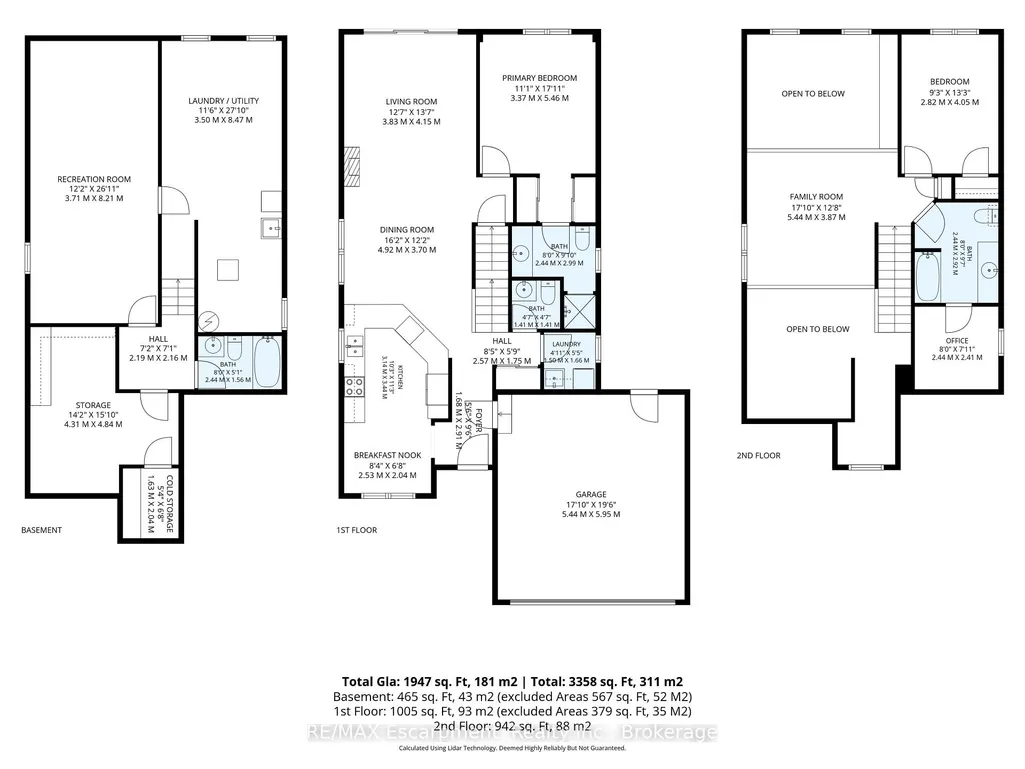
Walk to Lake Ontario, Spencer Smith Park and all that Downtown Burlington has to offer from this beautiful Detached (freehold) Bungaloft. Meticulously maintained by its original owner. Bright and spacious. Featuring an open concept plan with huge windows and skylights that bathe the home in natural light. 2+1 bedrooms and 3+1 bathrooms. Enjoy a main level fully equipped with a large eat in kitchen (note the custom pull out drawers in the cabinets), dining room and living room with a gas fireplace and vaulted ceiling, primary bedroom, full ensuite bathroom and a laundry room. Perfect for anyone looking to avoid stairs. The main level is further enhanced by access to the double car garage, a powder room and walkout to the fully fenced private backyard, complete with a patio and surrounded by beautiful gardens. The Upper level of the property is a great space for additional residents or visitors. Here they will find a versatile open, loft family room/library, a large bedroom, full bathroom and a separate enclosed office. Meanwhile in the basement you will find plenty of additional finished space. The oversized rec room currently functions as both a living and sleeping space conveniently supported by a full 4 pc bathroom. The unfinished and partially finished spaces are just as useful providing lots of storage space, room for a workshop or other hobbies and an additional laundry room enhanced by an umbrella clothesline and built in shelving. Prioritize your lifestyle, by selecting a home that provides easy living along with walkable access to the best restaurants, shops, parks and trails Burlington has to offer!
| Price History | |
|---|---|
| 9/16/2026 | Listed $1,200,000 |
General Features
| Sewer | Sewer |
|---|---|
| Cooling | Central Air |
| Roof | Asphalt Shingle |
| Architectural Style | Bungaloft |
| Pool Features | None |
| Construction Materials | Brick Front,Vinyl Siding |
| Heater Type | Forced Air |
| Parking Spaces | 4 |
| Property Subtype | Detached |
| Tax Year | 2026 |
| Lot Depth | 107.45 |
| County | Halton |
| New Construction | No |
| Property Type | Residential Freehold |
| Attached Garage | No |
| Facing Direction | North |
| Garage Y/N | Yes |
| Status | New |
| City | Burlington |
| Senior Community Y/N | No |
| Lot Size Units | Feet |
| Property Attached Y/N | No |
| Tax Annual Amount | 6274.44 |
| Standard Status | Active |
| Occupancy Type | Owner |
| Legal Description | PT LT 38,PL 109,PART 2,20R13161 ; BURLINGTON |
Interior Features
| Interior Amenities | Sump Pump,Storage |
|---|---|
| Basement | Full,Partially Finished |
| Heat Source | Gas |
| Basement (Y/N) | No |
| Air Conditioning Y/N | Yes |
| Heating Y/N | Yes |
| Fireplace Y/N | Yes |
| Total Bedrooms | 2 |
| Elevator? | No |
| Total Baths | 4 |
| Bedrooms | 2 |
| Living Area Range | 1500-2000 |
Exterior Features
| Total Parking | 6.0 |
|---|---|
| Garage Type | Built-In |
| Foundation Details | Poured Concrete |
| Spa | No |
| Lot Size Source | MPAC |
| Waterfront Y/N | No |
| Covered Spaces | 2.0 |
Amenities
- Views
- New Construction
- Adult 55+
- Lease To Own
- No Strata Fees
- Furnished
- Primary On Main
- Air Conditioning
- Seller Finance
- Green
- Fixer Upper
- Horse
- Golf
- Fireplace
- Deck
- Garage
- Basement
- Pool
Property vs Single Family Average in L7S 1C9
Price
Visits
In The Neighbourhood
Just Listed
Burlington (Brant)
$ 2,399,900
- Type
- Single Family
- Rooms
- 3 Beds + 2.5 Baths
ROYAL LEPAGE BURLOAK REAL ESTATE SERVICES
Just Listed
Burlington (Brant)
$ 1,299,000
- Type
- Single Family
- Rooms
- 4 Beds + 3 Baths
RE/MAX ESCARPMENT REALTY INC.
Burlington (Brant)
$ 949,900
- Type
- Single Family
- Rooms
- 3 Beds + 2.5 Baths
KELLER WILLIAMS EDGE REALTY
 Toronto Real Estate Board (TRREB); All information deemed reliable but not guaranteed. All properties are subject to prior sale, change or withdrawal. Neither listing broker(s) or information provider(s) shall be responsible for any typographical errors, misinformation, misprints and shall be held totally harmless. Listing(s) information is provided for consumer's personal, non-commercial use and may not be used for any purpose other than to identify prospective properties consumers may be interested

 All information deemed reliable but not guaranteed. All properties are subject to prior sale, change or withdrawal. Neither listing broker(s) or information provider(s) shall be responsible for any typographical errors, misinformation, misprints and shall be held totally harmless. Listing(s) information is provided for consumer's personal, non-commercial use and may not be used for any purpose other than to identify prospective properties consumers may be interested in purchasing. The data relating