

Just Listed

Address
150 Wyandot Court, Blue Mountains, ON
Price
$ 1,699,900
Property Attributes
- ID#X13794646
- TypeSingle Family
- Listing Status New
- CityBlue Mountains
- AreaBlue Mountains
- NeighbourhoodBlue Mountains
- Postal CodeL9Y 0S4
- Style2-Storey
- Taxes$ 10964
- Price$ 1,699,900
- Bedrooms6
- Full Bathrooms4
- Half Bathrooms0
- Sqr Footage3000-3500
- Lot Size0.855 Acres
Data Source:
Toronto Real Estate Board (TRREB)
Property Description
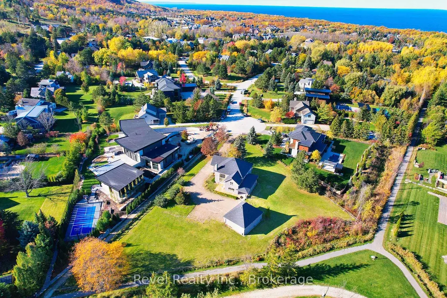
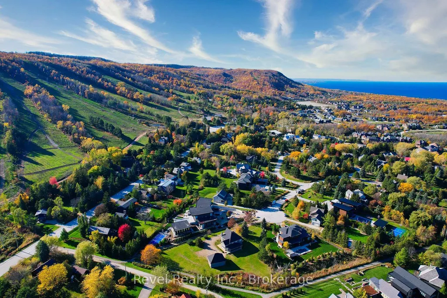
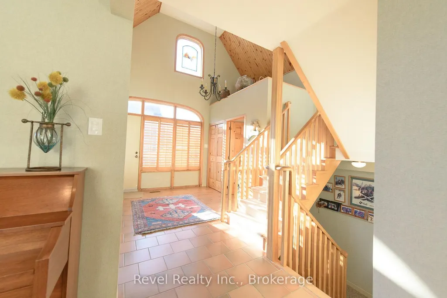
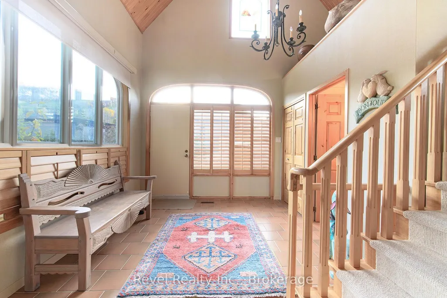
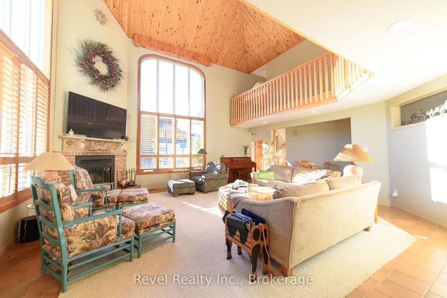
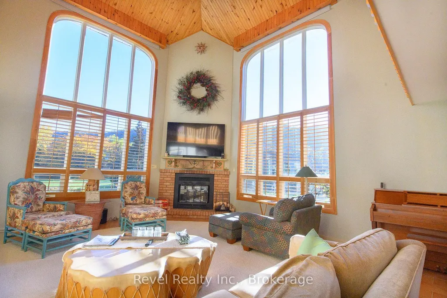
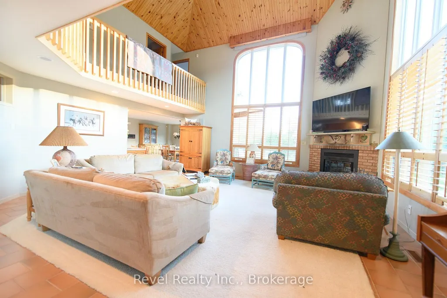
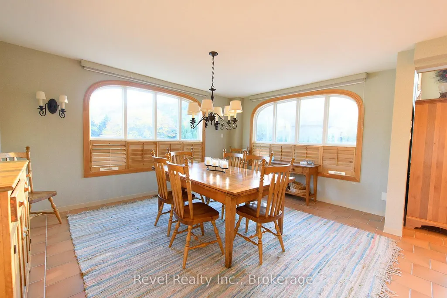
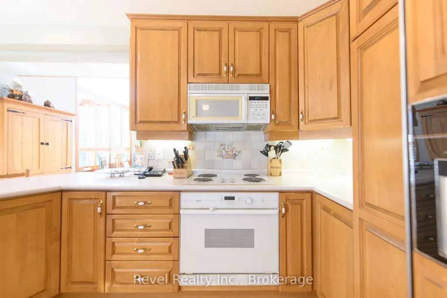
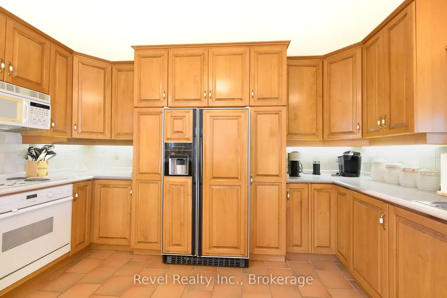
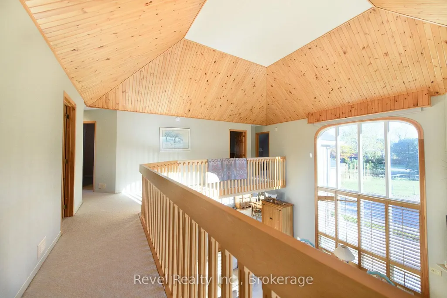
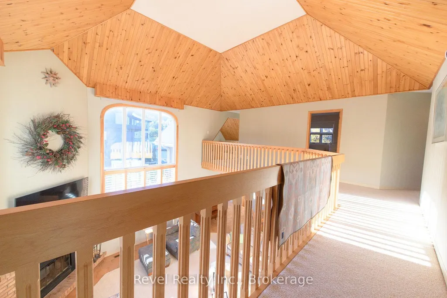
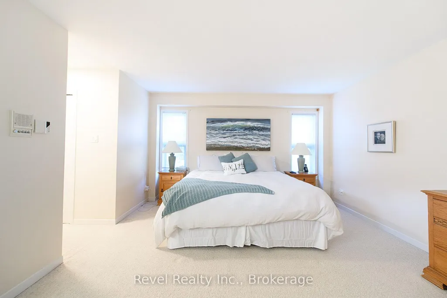
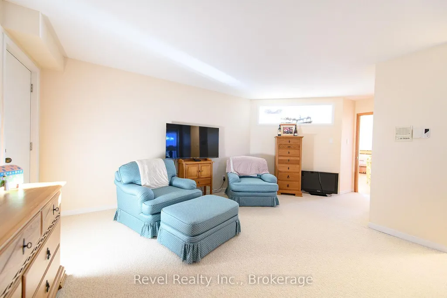
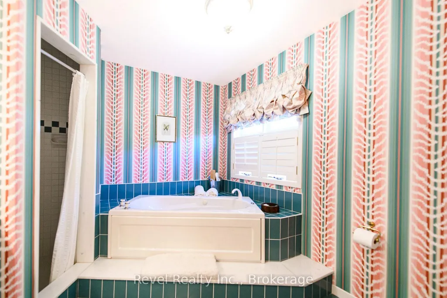
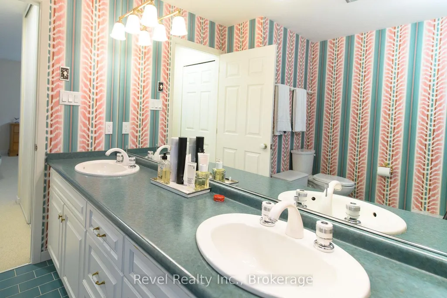
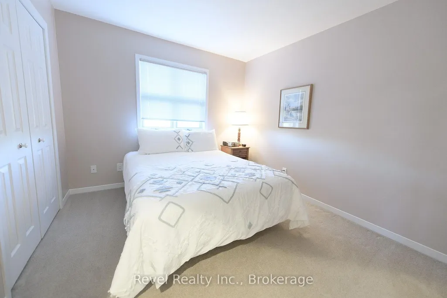
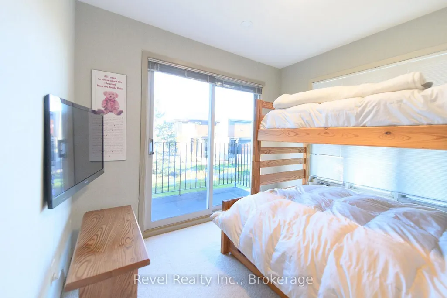
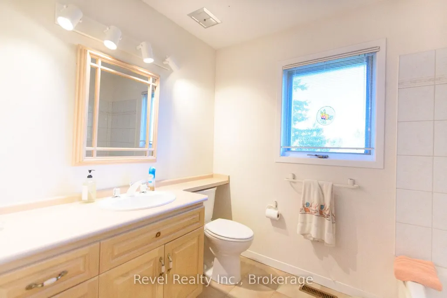
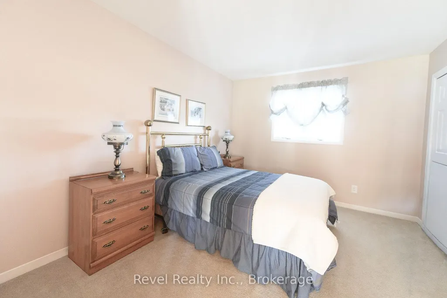
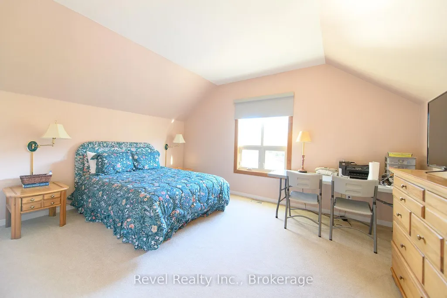
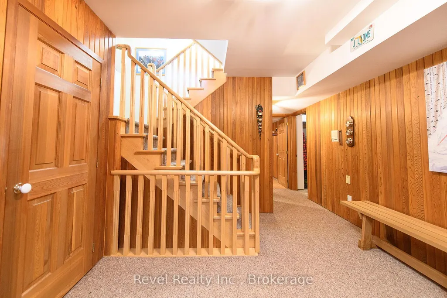
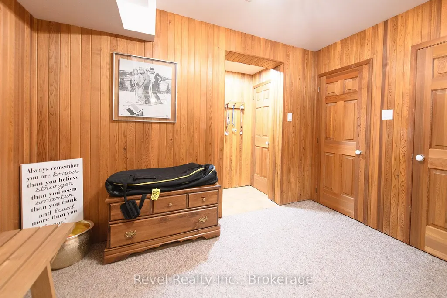
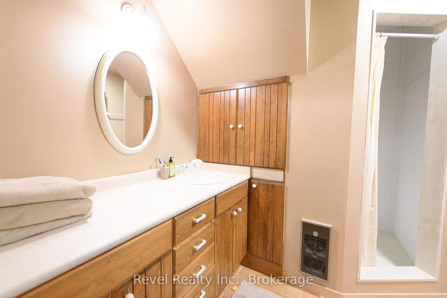
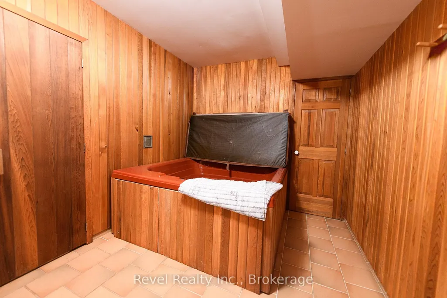
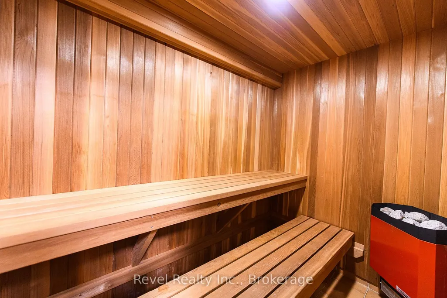
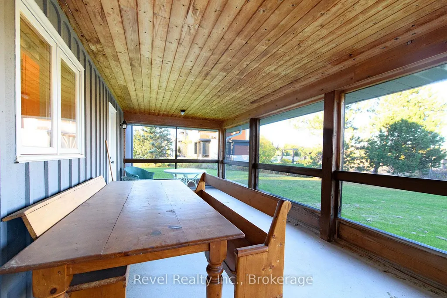
Located at the base of Craigleith Ski Club, this light-filled, four-season chalet offers an exceptional setting for enjoying everything the Blue Mountain area has to offer. Set on a generous approximately 0.85-acre lot with escarpment views and backing onto the trail to Craigleith, the property combines space, convenience, and an enviable recreational location. The inviting great room features a wood-burning fireplace, creating a warm gathering space after a day on the slopes or trails. An open-concept kitchen flows into the generous dining area, while the three-season covered and screened-in porch extends the living space outdoors. The main-floor primary bedroom includes a private ensuite, with five additional bedrooms and a 4-piece bathroom upstairs, providing flexible accommodation for family and guests. A three-car garage and ample parking add everyday practicality. Connected to municipal water and sewer, natural gas, and internet services, the property is well suited for year-round living or a recreational retreat. Just a short drive to Northwinds Beach and close to walking and hiking trails, golf courses, tennis, and pickleball. Minutes from Blue Mountain Village, Thornbury, and downtown Collingwood, with convenient access to shopping, dining, entertainment, skiing, golf, beaches, and four-season recreation. A fantastic opportunity to enjoy ski-hill views, generous indoor and outdoor space, and a prime location in the heart of the Blue Mountain lifestyle.
| Price History | |
|---|---|
| 9/17/2026 | Listed $1,699,900 |
General Features
| Sewer | Septic |
|---|---|
| Cooling | Central Air |
| Roof | Asphalt Shingle |
| Architectural Style | 2-Storey |
| Pool Features | None |
| Security Features | Alarm System |
| Construction Materials | Wood |
| View | Hills,Mountain,Park/Greenbelt,Trees/Woods |
| Heater Type | Forced Air |
| Parking Spaces | 12 |
| Topography | Dry,Flat |
| Property Subtype | Detached |
| Tax Year | 2026 |
| Lot Depth | 330.0 |
| PropertyFeatures | Clear View,Golf,Greenbelt/Conservation,Skiing |
| County | Grey County |
| New Construction | No |
| Property Type | Residential Freehold |
| Attached Garage | No |
| Facing Direction | South |
| Garage Y/N | Yes |
| Status | New |
| City | Blue Mountains |
| Senior Community Y/N | No |
| Lot Size Units | Feet |
| Property Attached Y/N | No |
| Tax Annual Amount | 10964.0 |
| Standard Status | Active |
| Occupancy Type | Owner |
| Legal Description | LT 6 PL 1063; THE BLUE MOUNTAINS |
Interior Features
| Interior Amenities | Auto Garage Door Remote,Primary Bedroom - Main Floor,Sauna,Water Heater Owned,Workbench |
|---|---|
| Basement | Full,Unfinished |
| Fireplace Features | Wood |
| Heat Source | Gas |
| Basement (Y/N) | No |
| Air Conditioning Y/N | Yes |
| Heating Y/N | Yes |
| Fireplace Y/N | Yes |
| Total Bedrooms | 6 |
| Elevator? | No |
| Total Baths | 4 |
| Bedrooms | 6 |
| Living Area Range | 3000-3500 |
Exterior Features
| Exterior Amenities | Backs On Green Belt,Deck,Landscaped,Patio,Porch Enclosed,Recreational Area,Year Round Living |
|---|---|
| Waterfront | None |
| Parking Features | Lane,Private Triple |
| Total Parking | 15.0 |
| Garage Type | Detached |
| Foundation Details | Concrete Block |
| Spa | No |
| Lot Size Source | GeoWarehouse |
| Waterfront Y/N | No |
| Covered Spaces | 3.0 |
Amenities
- Views
- New Construction
- Adult 55+
- Lease To Own
- No Strata Fees
- Furnished
- Primary On Main
- Air Conditioning
- Seller Finance
- Green
- Fixer Upper
- Horse
- Golf
- Fireplace
- Deck
- Garage
- Basement
- Pool
Property vs Single Family Average in L9Y 0S4
Price
Visits
In The Neighbourhood
Just Listed
Blue Mountains
$ 1,779,000
- Type
- Single Family
- Rooms
- 4 Beds + 4 Baths
Royal LePage Locations North
 Toronto Real Estate Board (TRREB); All information deemed reliable but not guaranteed. All properties are subject to prior sale, change or withdrawal. Neither listing broker(s) or information provider(s) shall be responsible for any typographical errors, misinformation, misprints and shall be held totally harmless. Listing(s) information is provided for consumer's personal, non-commercial use and may not be used for any purpose other than to identify prospective properties consumers may be interested

 All information deemed reliable but not guaranteed. All properties are subject to prior sale, change or withdrawal. Neither listing broker(s) or information provider(s) shall be responsible for any typographical errors, misinformation, misprints and shall be held totally harmless. Listing(s) information is provided for consumer's personal, non-commercial use and may not be used for any purpose other than to identify prospective properties consumers may be interested in purchasing. The data relating