

Open House Sun, Sep 20th 02:00 PM - 04:00 PM

Address
2241 Joyce Street, Burlington (Brant), ON
Price
$ 1,299,000
Open House Sun, Sep 20th 02:00 PM - 04:00 PM
Property Attributes
- ID#W13799934
- TypeSingle Family
- Listing Status Active
- MunicipalityBurlington (Brant)
- CityBurlington (Brant)
- AreaBrant
- NeighbourhoodBrant
- Postal CodeL7R 2B6
- StyleBungalow
- Price$ 1,299,000
- Bedrooms2+2
- Bathrooms2
- Half Bathrooms0
Data Source:
Canadian Real Estate Association (CREA)
Property Description
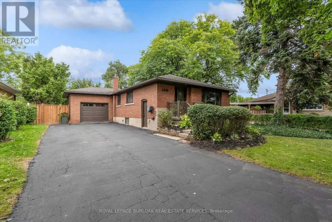
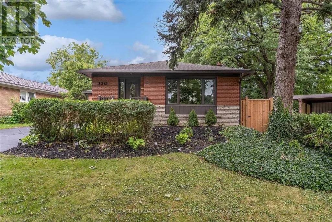
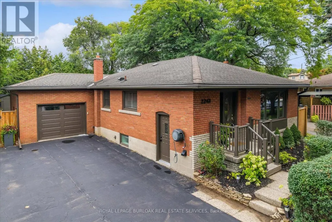
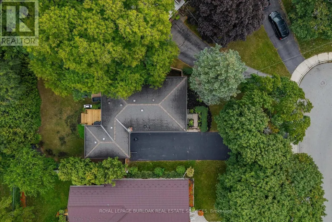
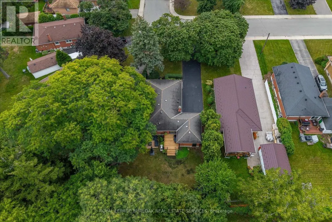
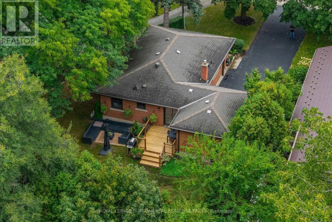
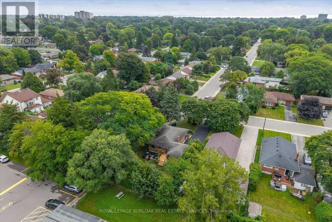
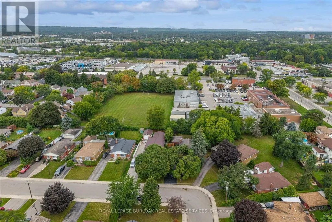
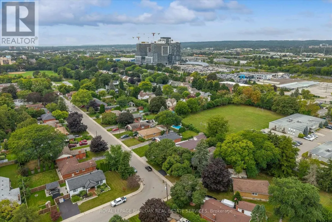
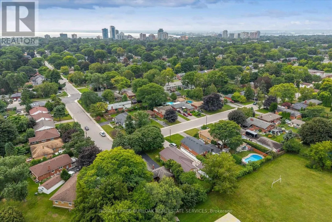
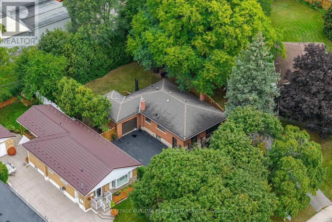
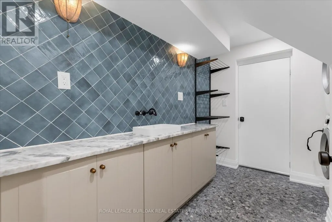
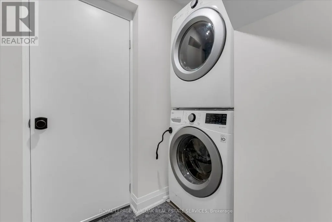
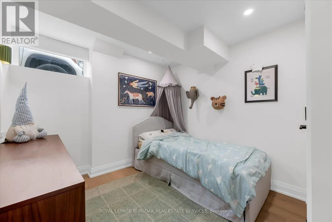
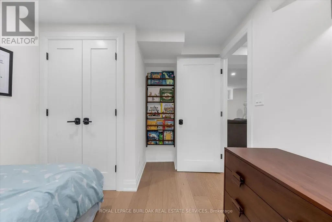
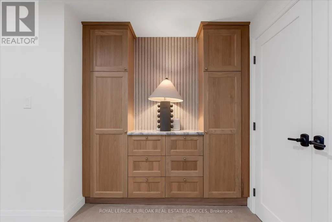
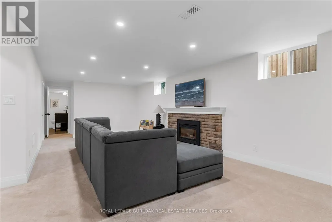
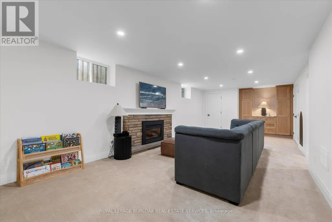
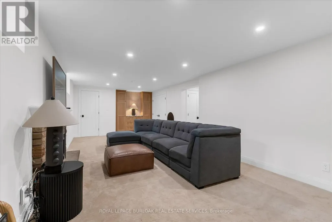
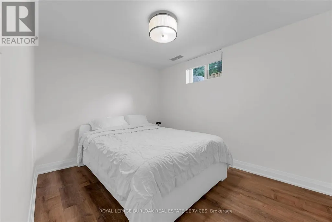
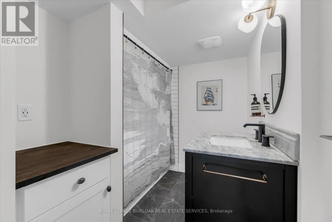
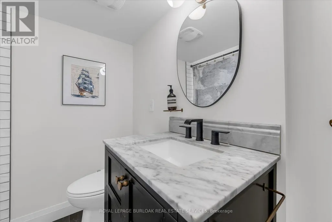
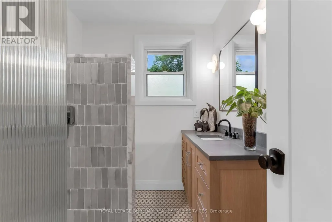
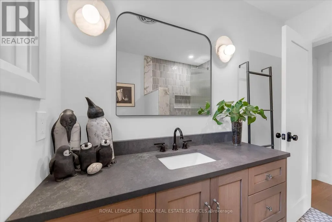
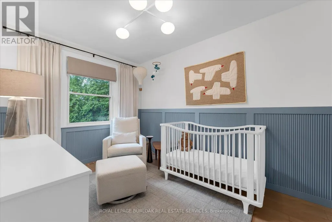
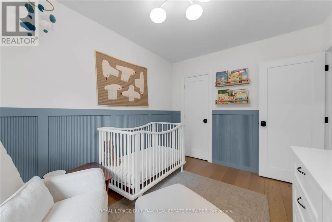
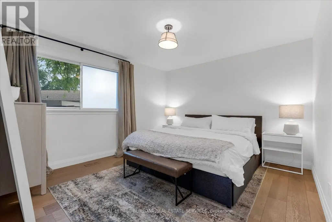
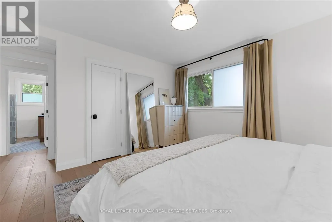
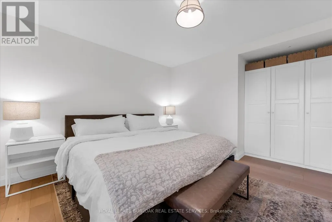
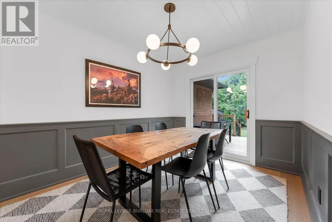
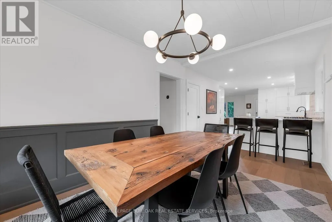
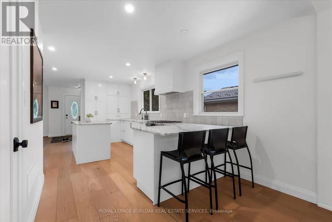
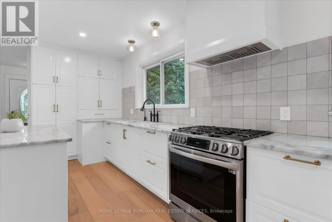
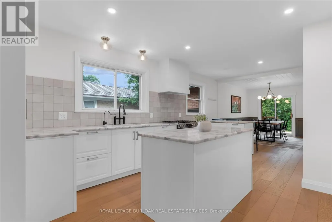
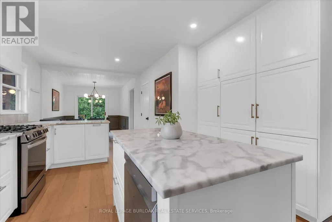
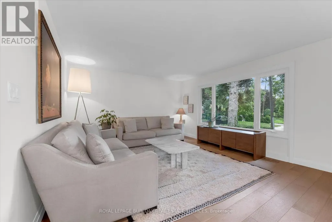
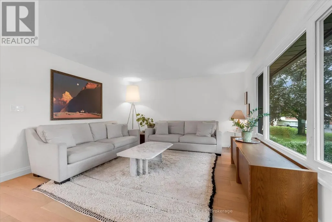
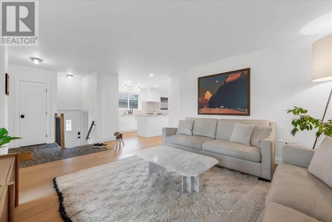
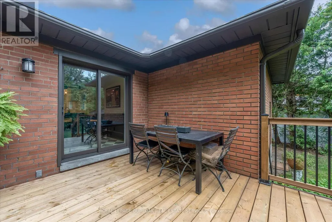
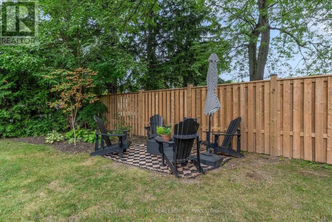
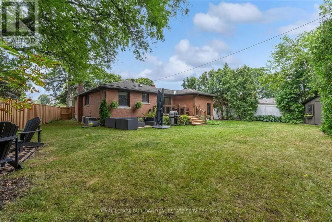
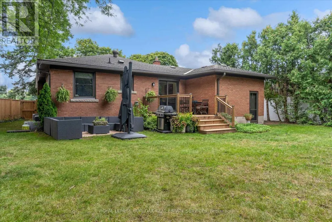
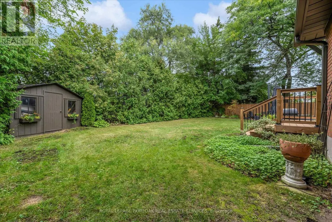
A Rare Opportunity in the heart of Central Burlington! Tucked away on a quiet cul-de-sac and set on an exceptional oversized pie-shaped lot, this beautifully renovated brick bungalow combines an impressive amount of outdoor space with a thoughtfully updated, truly turnkey interior. The property measures approximately 50' across the front, expands over 80' across the rear, and extends approximately 120-124' deep, creating a remarkably large and private backyard rarely found in a such a central location. Mature private hedges and full fencing create a secluded outdoor retreat with abundant space for entertaining, gardens, play areas and future possibilities. Inside, the home has been redesigned with a bright , open concept layout and elevated finished throughout. At the heart of the home is a CUSTOM KITCHEN featuring extensive cabinetry, stone countertops and an oversized Island. White Oak Engineered Hardwood runs throughout the main level. The adjoining dining area opens directly onto the NEW REAR DECK, seamlessly extending the living space outdoors and overlooking the expansive backyard. The fully finished lower level offers a spacious recreation room with gas fireplace, TWO ADDITIONAL BEDROOMS, a beautifully 4 piece bathroom, dedicated laundry room and generous storage .Attached garage and oversized private driveway provide parking up to 8 vehicles .Fully renovated and move-in ready, this home offers the ease of bungalow living, exceptional interior space and one of its most compelling features: a remarkably deep lot that widens dramatically toward the rear. All of this tucked away on a quiet cul-de-sac in one of Central Burlington's most convenient and established neighbourhoods. (id:7434)
General Features
| Features | Cul-de-sac, Level lot, Flat site |
|---|---|
| Property Type | Single Family |
| Zoning Description | R2.3 |
| CommunityName | Brant |
| Amenities | Hospital, Schools |
| Building Age | 51 to 99 years |
| Building Amenities | Fireplace(s) |
| Building Appliances | Garage door opener remote(s), Water Heater, Water meter, Dishwasher, Dryer, Garage door opener, Gas stove(s), Washer, Refrigerator |
| Building Architectural Style | Bungalow |
| Building Cooling Type | Central air conditioning |
| Location Description | Cross Streets: Prospect Street/Joyce Street. ** Directions: Fairview to Drury Lane- Right on Prospect Street-Right on Joyce. |
| Parking Space Total | 8 |
| Foundation Type | Block |
| Building Type | House |
| Ownership Type | Freehold |
| Building.StoriesTotal | 1 |
Interior Features
| Building Fireplace Present | True |
|---|---|
| Building Fireplace Total | 1 |
| Building Heating Type | Forced air |
| Building Heating Fuel | Natural gas |
| Basement Type | Full |
| Construction Style Attachment | Detached |
| Flooring Type | Hardwood, Tile |
| Living Area Range | 700 |
| Bedrooms | 2+2 |
Exterior Features
| Structure | Porch, Deck |
|---|---|
| Land Amenities | Hospital, Schools |
| Landscape Features | Landscaped |
| Sewer | Sanitary sewer |
| Soil Type | Loam |
| Exterior Finish | Brick |
| Fence Type | Fenced yard |
Room Details
| Room | Dimensions | Level | Flooring | Details |
|---|---|---|---|---|
| Bathroom | 2.45 m x 1.84 m | Main level | 1.84 m | |
| Bedroom | 4.96 m x 4.02 m | Main level | 4.02 m | |
| Bedroom 2 | 3.48 m x 2.72 m | Main level | 2.72 m | |
| Bedroom 3 | 3.68 m x 3.74 m | Basement | 3.74 m | |
| Bedroom 4 | 3.63 m x 2.87 m | Basement | 2.87 m | |
| Dining room | 3.59 m x 2.77 m | Main level | 2.77 m | |
| Foyer | 0.87 m x 0.85 m | Main level | 0.85 m | |
| Kitchen | 6.19 m x 3.86 m | Main level | 3.86 m | |
| Laundry room | 3.01 m x 2.72 m | Basement | 2.72 m | |
| Living room | 6.59 m x 4.04 m | Main level | 4.04 m | |
| Recreational, Games room | 8.92 m x 3.75 m | Basement | 3.75 m | |
| Utility room | 5 m x 3.52 m | Basement | 3.52 m |
Amenities
- Views
- New Construction
- Adult 55+
- Lease To Own
- No Strata Fees
- Furnished
- Primary On Main
- Air Conditioning
- Seller Finance
- Green
- Fixer Upper
- Horse
- Golf
- Fireplace
- Deck
- Garage
- Basement
- Pool

Property vs Single Family Average in L7R 2B6
Price
In The Neighbourhood
Open House
Burlington (Brant)
$ 1,225,000
- Type
- Single Family
- Rooms
- 3 Beds + 2.5 Baths
RE/MAX ESCARPMENT REALTY INC.
Open House
Burlington (Brant)
$ 1,200,000
- Type
- Single Family
- Rooms
- 2 Beds + 3.5 Baths
RE/MAX Escarpment Realty Inc., Brokerage
Just Listed
Burlington (Brant)
$ 2,399,900
- Type
- Single Family
- Rooms
- 3 Beds + 2.5 Baths
ROYAL LEPAGE BURLOAK REAL ESTATE SERVICES
Just Listed
Burlington (Brant)
$ 1,299,000
- Type
- Single Family
- Rooms
- 4 Beds + 3 Baths
RE/MAX ESCARPMENT REALTY INC.
 Toronto Real Estate Board (TRREB); All information deemed reliable but not guaranteed. All properties are subject to prior sale, change or withdrawal. Neither listing broker(s) or information provider(s) shall be responsible for any typographical errors, misinformation, misprints and shall be held totally harmless. Listing(s) information is provided for consumer's personal, non-commercial use and may not be used for any purpose other than to identify prospective properties consumers may be interested

 All information deemed reliable but not guaranteed. All properties are subject to prior sale, change or withdrawal. Neither listing broker(s) or information provider(s) shall be responsible for any typographical errors, misinformation, misprints and shall be held totally harmless. Listing(s) information is provided for consumer's personal, non-commercial use and may not be used for any purpose other than to identify prospective properties consumers may be interested in purchasing. The data relating